
201 Ketura Drive, Easley, SC 29642
Local realty services provided by:Better Homes and Gardens Real Estate Medley
Upcoming open houses
- Sun, Aug 0901:00 pm - 03:00 pm
Listed by: barbara bryant
Office: enrg global realty llc.
MLS#:20304563
Source:SC_AAR
Price summary
- Price:$320,900
- Price per sq. ft.:$195.19
About this home
Welcome to this charming and cozy home located in the heart of Easley without the constraints of an HOA. This delightful home offers unparalleled convenience, placing you mere minutes from the vibrant Silos, diverse shopping options, an array of restaurants, the renowned JB "Red" Owens Ballfield, and the scenic Doodle Trail. Well maintained with an updated kitchen featuring granite counter tops with a farmhouse sink and stainless-steel appliances. Engineered hardwood floors throughout most of the home. Master bathroom features a luxurious walk-in shower with subway tile that provides a spa-like experience. Gas log fireplace in a vaulted ceiling family room along with a spacious living room in the front of the home. Enjoy year-round comfort and outdoor beauty from the enclosed back porch, equipped with the All Season Innovative Eze-Breeze porch enclosure system. The property also includes a single vehicle carport and a substantial 20x20 Workshop, complete with a convenient roll-up door, ideal for projects and hobbies. Additionally, a versatile 12x16 building offers the perfect space for family or personal use. The fully fenced backyard provides privacy and a secure environment for relaxation and outdoor activities. Call for your showing today. This gem won't last long! Swing set in the back yard does not convey!...
Contact an agent
Home facts
- Year built:1988
- Listing ID #:20304563
- Added:1 day(s) ago
- Updated:August 06, 2026 at 12:24 PM
Rooms and interior
- Bedrooms:3
- Total bathrooms:2
- Full bathrooms:2
- Rooms Total:10
- Flooring:Carpet, Ceramic Tile, Tile, Wood
- Bathrooms Description:Bath in Primary Bedroom, Jack and Jill Bath, Walk-In Shower
- Kitchen Description:Dishwasher, Disposal, Electric Oven, Electric Range, Plumbed for Ice Maker, Refrigerator
- Bedroom Description:Bath in Primary Bedroom, Main Level Primary
- Basement:Yes
- Basement Description:Crawl Space
- Living area:1,644 sq. ft.
Heating and cooling
- Cooling:Central Air, Electric
- Heating:Central, Gas
- Central air:Yes
Structure and exterior
- Roof:Architectural, Shingle
- Year built:1988
- Building area:1,644 sq. ft.
- Lot area:0.49 Acres
- Lot Features:City Lot, Level, Not In Subdivision, Trees
- Architectural Style:Ranch
- Construction Materials:Brick, Vinyl Siding
- Exterior Features:Fence, Front Porch, Porch, Screened, Storm Windows Doors
- Foundation Description:Crawl Space
- Levels:1 Story
Schools
- High school:Easley High
- Middle school:Richard H Gettys Middle
- Elementary school:Forest Acres El
Utilities
- Water:Public
- Sewer:Public Sewer
Finances and disclosures
- Price:$320,900
- Price per sq. ft.:$195.19
- Tax amount:$319 (2025)
Features and amenities
- Appliances:Dishwasher, Disposal, Electric Oven, Electric Range, Gas Water Heater, Plumbed For Ice Maker, Refrigerator
- Laundry features:Electric Dryer Hookup, Washer Hookup
- Amenities:Blinds, Bookcases, Cable TV, Ceiling Fans, Granite Counters, Pull-Down Attic Stairs, Vinyl Windows, Workshop
Parking
- Parking description:Detached Carport, Driveway
New listings near 201 Ketura Drive
- New
 $725,000Active4 beds 4 baths
106 Players Drive, Easley, SC 29642
MLS# 1599928Listed by: NORTH GROUP REAL ESTATE - New
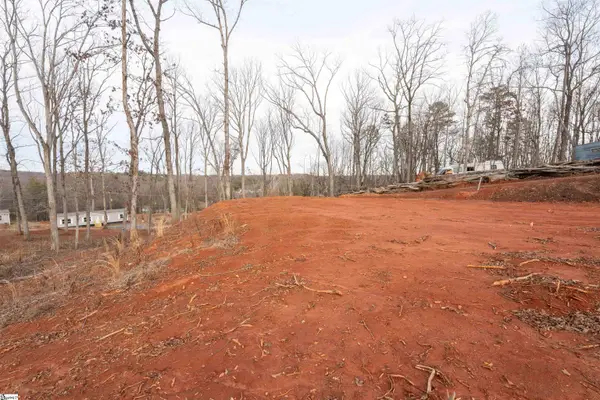 $45,000Active0 Acres
205 Hidden Trail, Easley, SC 29640
MLS# 1599880Listed by: SIGNATURE HOMES REALTY - New
 $474,900Active3 beds 3 baths
17 Porcher Lane, Easley, SC 29642
MLS# 1599835Listed by: BRACKEN REAL ESTATE - New
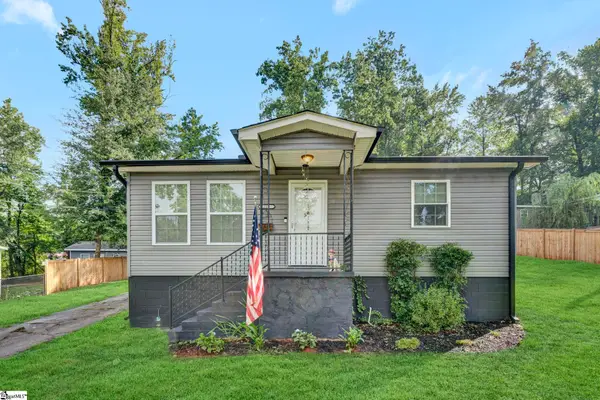 $210,000Active2 beds 1 baths
215 Gail Street, Easley, SC 29642-1138
MLS# 1599827Listed by: BHHS C DAN JOYNER - MIDTOWN - New
 $569,000Active4 beds 3 baths
1010 Waterside Drive, Easley, SC 29642
MLS# 20304608Listed by: BEYCOME BROKERAGE REALTY LLC - New
 $400,000Active4 beds 3 baths2,023 sq. ft.
11 Harwick Court, Easley, SC 29642
MLS# 340234Listed by: RE/MAX REACH - New
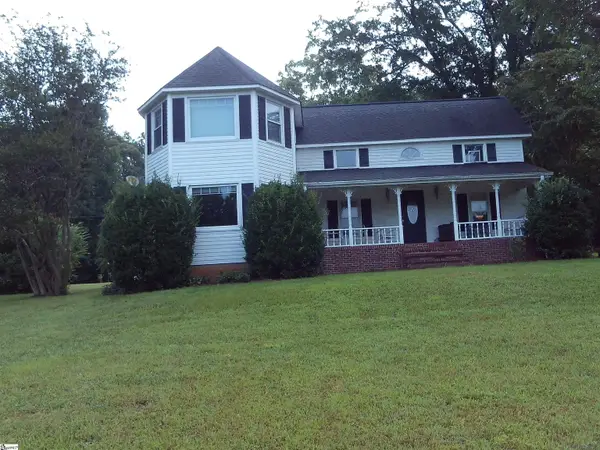 $824,900Active3 beds 3 baths
3176 Dacusville Highway, Easley, SC 29640
MLS# 1599757Listed by: NORTON REAL ESTATE - New
 $309,000Active4 beds 3 baths2,438 sq. ft.
116 Winston Way, Easley, SC 29640
MLS# 340220Listed by: MARKETSOLD REALTY - New
 $389,900Active3 beds 2 baths
105 Taxiway Avenue, Easley, SC 29640
MLS# 1599699Listed by: AVIDITY REALTY INC.


Protect your home and budget from life's surprises with an Assurant Home Warranty, backed by a partner that supports you through every step of homeownership. Explore Plans.
© 2026 Better Homes and Gardens Real Estate LLC. An Anywhere Real Estate company. All rights reserved. Better Homes and Gardens® Real Estate is a registered trademark owned by Meredith Operations Corporation, licensed to Better Homes and Gardens Real Estate LLC and used with permission. Better Homes and Gardens Real Estate LLC fully supports the principles of the Fair Housing Act and the Equal Opportunity Act. Listing information is deemed reliable but is not guaranteed accurate.
Each office is independently owned and operated.
Any services or products provided by third parties are not provided by, affiliated with or related to Better Homes and Gardens Real Estate LLC, or its affiliated companies.