
2536 Gleneagle Lane #2536, Hilton Head Island, SC 29928
Local realty services provided by:Better Homes and Gardens Real Estate Paracle
2536 Gleneagle Lane #2536,Hilton Head Island, SC 29928
$975,000
- 3 Beds
- 3 Baths
- 1,800 sq. ft.
- Condominium
- Active
Listed by: christina forbis
Office: charter one realty
MLS#:513409
Price summary
- Price:$975,000
- Price per sq. ft.:$541.67
About this home
Rarely availablе in thе dеsirable Gleneagle Green communіty οf Harbour Town, this spacious 3-bedroom, 3-bath end-unit villa offers spacious & comfortable living space. With only 20 villas in this private enclave, Gleneagle Green offers a wonderful sense of intimacy. This light-filled villa enjoys beautiful views overlooking the renowned Harbour Town Golf Links, with a deck that provides the perfect setting to relax and take in the scenery. The generous floor plan provides plenty of room for family and guests. The community pool is directly across from the villa, adding to the ease and enjoyment of island living. Location is a true highlight. The shops and restaurants of Sea Pines Center are within easy distance, as are the many attractions of Harbour Town, including the marina, lighthouse, and waterfront. During the seasonal months, the Sea Pines trolley offers transportation throughout the resort, including access to the beach and Sea Pines Beach Club. Whether enjoyed as a primary residence, second home, or vacation rental, this Gleneagle Green combines a desirable floor plan with a beautiful Harbour Town setting and easy access to all that Sea Pines has to offer. Be sure to view the accompanying video for a closer look at this special villa....
Contact an agent
Home facts
- Year built:1983
- Subdivision & Development:GLENEAGLE GREEN
- Listing ID #:513409
- Added:1 day(s) ago
- Updated:October 09, 2026 at 12:26 AM
Rooms and interior
- Bedrooms:3
- Total bathrooms:3
- Full bathrooms:3
- Flooring:Carpet, Engineered Hardwood, Stone, Tile
- Bathrooms Description:Separate Shower
- Kitchen Description:Dishwasher, Disposal, Microwave, Refrigerator
- Living area:1,800 sq. ft.
Heating and cooling
- Cooling:Central Air, Electric
- Heating:Central, Electric
- Central air:Yes
Structure and exterior
- Roof:Asphalt
- Year built:1983
- Building area:1,800 sq. ft.
- Levels:Two Story
Finances and disclosures
- Price:$975,000
- Price per sq. ft.:$541.67
Features and amenities
- Appliances:Dishwasher, Disposal, Dryer, Microwave, Refrigerator, Washer
- Laundry features:Dryer, Washer
- Amenities:Ceiling fans, Multiple Primary Suites
- Pool features:Community Pool, Pool
Parking
- Parking description:Unassigned
New listings near 2536 Gleneagle Lane #2536
- New
 $975,000Active3 beds 3 baths1,800 sq. ft.
2536 Gleneagle Lane #2536, Hilton Head Island, SC 29928
MLS# 513409Listed by: CHARTER ONE REALTY - New
 $7,895,000Active6 beds 9 baths8,296 sq. ft.
38 Castlebridge Lane, Hilton Head Island, SC 29928
MLS# 513181Listed by: CHARTER ONE REALTY - New
 $2,595,000Active5 beds 5 baths4,400 sq. ft.
5 Tomotley Court, Hilton Head Island, SC 29928
MLS# 513488Listed by: CHARTER ONE REALTY - New
 $269,900Active2 beds 2 baths963 sq. ft.
663 William Hilton Parkway #2124, Hilton Head Island, SC 29928
MLS# 513489Listed by: KELLER WILLIAMS REALTY  $2,895,000Pending1.03 Acres
4 Brams Point Road, Hilton Head Island, SC 29926
MLS# 198385Listed by: SEA PINES RE AT THE BEACH CLUB
- New
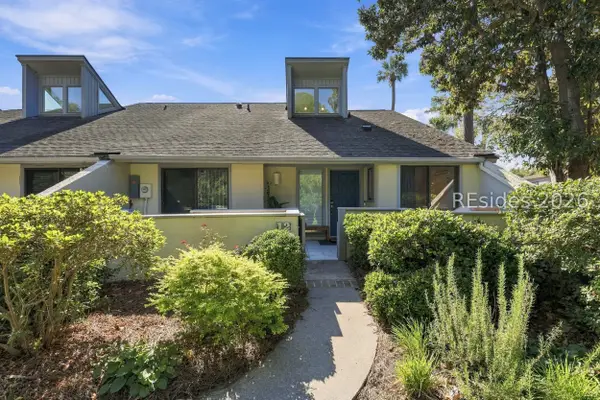 $1,050,000Active3 beds 3 baths1,906 sq. ft.
12 Townhouse Manor, Hilton Head Island, SC 29928
MLS# 513480Listed by: HOWARD HANNA ALLEN TATE LOWCOUNTRY - New
 $579,000Active2 beds 2 baths1,200 sq. ft.
100 Colonnade Drive #142, Hilton Head Island, SC 29928
MLS# 513476Listed by: RE/MAX ISLAND REALTY - New
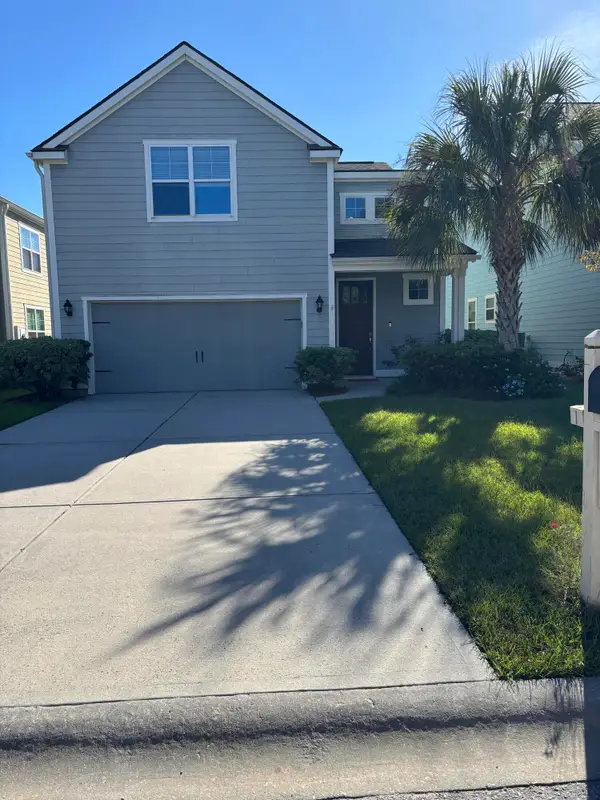 $695,000Active4 beds 4 baths2,167 sq. ft.
8 Dewees Lane, Hilton Head Island, SC 29926
MLS# 26027817Listed by: BEYCOME BROKERAGE REALTY LLC - New
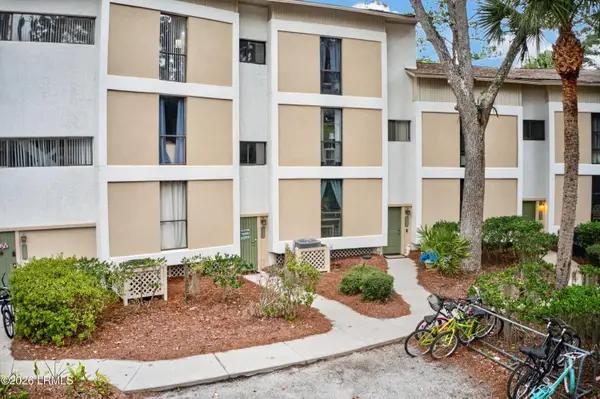 $589,900Active3 beds 2 baths1,600 sq. ft.
42 S Forest Beach Drive #3088, Hilton Head Island, SC 29928
MLS# 198400Listed by: EXP REALTY LLC - BLUFFTON - New
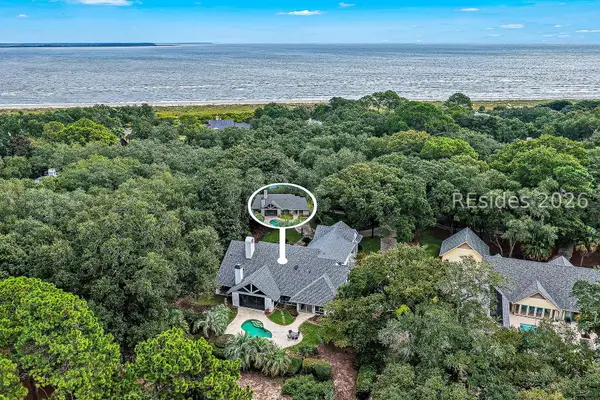 $2,500,000Active4 beds 6 baths4,430 sq. ft.
51 N Port Royal Drive, Hilton Head Island, SC 29928
MLS# 513338Listed by: CHARTER ONE REALTY


Protect your home and budget from life's surprises with an Assurant Home Warranty, backed by a partner that supports you through every step of homeownership. Explore Plans.
© 2026 Better Homes and Gardens Real Estate LLC. An Anywhere Real Estate company. All rights reserved. Better Homes and Gardens® Real Estate is a registered trademark owned by Meredith Operations Corporation, licensed to Better Homes and Gardens Real Estate LLC and used with permission. Better Homes and Gardens Real Estate LLC fully supports the principles of the Fair Housing Act and the Equal Opportunity Act. Listing information is deemed reliable but is not guaranteed accurate.
Each office is independently owned and operated.
Any services or products provided by third parties are not provided by, affiliated with or related to Better Homes and Gardens Real Estate LLC, or its affiliated companies.