
1104 White Street, Pendleton, SC 29670
Local realty services provided by:Better Homes and Gardens Real Estate Medley
1104 White Street,Pendleton, SC 29670
$199,000
- 3 Beds
- 1 Baths
- 1,236 sq. ft.
- Single family
- Active
Listed by: holly douglas
Office: clardy real estate - lake keowee
MLS#:20305353
Source:SC_AAR
Price summary
- Price:$199,000
- Price per sq. ft.:$161
About this home
Cute brick ranch just 6 min from Clemson University! 1104 White Street is ready for your next chapter. Maybe that next chapter features nights on The Square in downtown Pendleton (2min away), or a place to recharge between classes at Clemson or Tri County (both 6min away) or commutes to Seneca, Anderson, Greenville and beyond. This 3 bed, 1 bath home sits on a very flat corner lot and features a fenced in yard, storage shed, updated bathroom and a great floor plan for entertaining. There are hardwood floors, loads of counterspace in the kitchen and pretty glass doors overlooking the back deck. The bathroom has been updated (summer 2026) with a new shower surround, new commode, some updated plumbing, new paint, lights and mirrors. You'll also find three bedrooms down the hall as well as a dedicated laundry closet for your stackable units. Outside is a good sized fenced in backyard, which includes a storage shed and plenty of space to play yard games, entertain and love on your pets. Another bonus is plenty of parking outside the home. The driveway space previously featured a carport, something a future owner could consider adding. Other areas of the home have also had refreshed paint (summer 2026), and there is new landscaping out front. This home is sweet, straight forward and ready to begin a new journey with the next owner. Schedule your tour today!...
Contact an agent
Home facts
- Year built:1966
- Subdivision & Development:Crenshaw Height
- Listing ID #:20305353
- Added:31 day(s) ago
- Updated:September 24, 2026 at 03:05 AM
Rooms and interior
- Bedrooms:3
- Total bathrooms:1
- Full bathrooms:1
- Kitchen Description:Dishwasher, Disposal, Gas Oven, Gas Range
- Bedroom Description:Main Level Primary
- Basement:Yes
- Basement Description:Crawl Space
- Living area:1,236 sq. ft.
Heating and cooling
- Cooling:Central Air, Gas
- Heating:Central, Electric
- Central air:Yes
Structure and exterior
- Year built:1966
- Building area:1,236 sq. ft.
- Lot Features:City Lot, Corner Lot, Level, Subdivision
- Architectural Style:Ranch
- Construction Materials:Brick
- Exterior Features:Deck, Fence
- Foundation Description:Crawl Space
- Levels:1 Story
Schools
- High school:Pendleton High
- Middle school:Pendleton Middle
- Elementary school:Pendleton Elem
Utilities
- Water:Public
- Sewer:Public Sewer
Finances and disclosures
- Price:$199,000
- Price per sq. ft.:$161
Features and amenities
- Appliances:Dishwasher, Disposal, Gas Oven, Gas Range, Gas Water Heater
- Amenities:Laminate Countertop
New listings near 1104 White Street
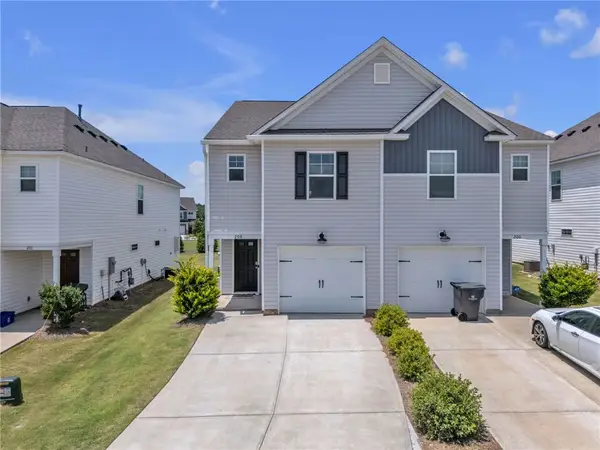 $210,000Active3 beds 3 baths1,375 sq. ft.
208 Samuel Street, Pendleton, SC 29670
MLS# 20303304Listed by: HOWARD HANNA ALLEN TATE/PINE TO PALM REALTY- New
 $998,000Active4 beds 4 baths
102 Misty Oaks Lane, Pendleton, SC 29670
MLS# 20306552Listed by: I SAVE REALTY - New
 $140,000Active3 beds 2 baths
539 Belmina Street, Pendleton, SC 29670
MLS# 20306449Listed by: WEICHERT REALTORS - SHAUN & SHARI GROUP - New
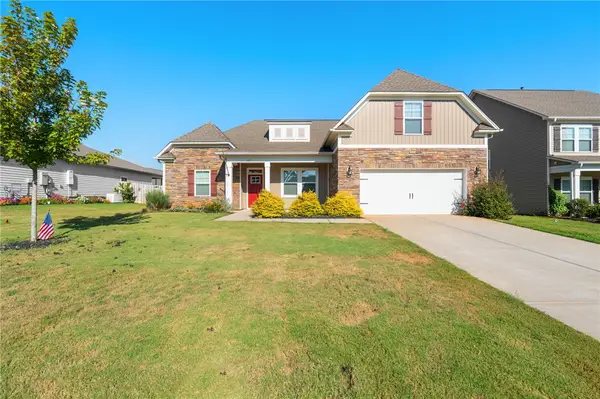 $459,900Active4 beds 3 baths
127 Spyglass Lane, Anderson, SC 29625
MLS# 20306396Listed by: KELLER WILLIAMS CLEMSON - New
 $274,900Active3 beds 2 baths1,331 sq. ft.
113 Grand Oak Circle, Pendleton, SC 29670
MLS# 20306299Listed by: WESTERN UPSTATE KELLER WILLIAM - New
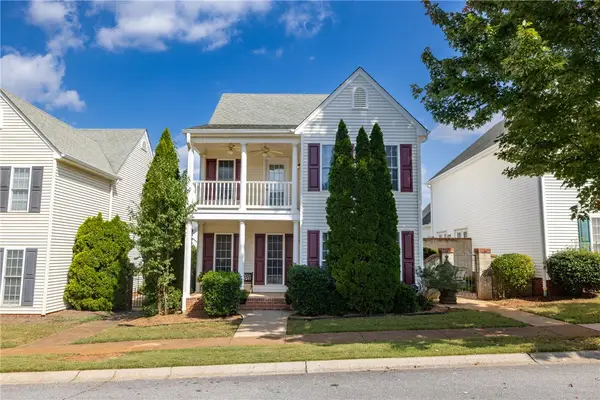 $259,900Active4 beds 3 baths
102 Crooked Cedar Way, Pendleton, SC 29670
MLS# 20305341Listed by: MONAGHAN CO REAL ESTATE - New
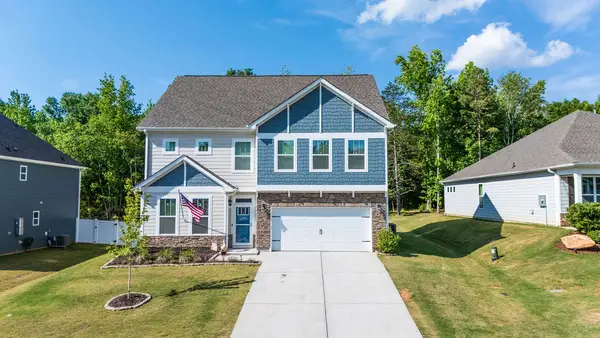 $499,900Active5 beds 4 baths2,910 sq. ft.
117 Gretta Trail, Pendleton, SC 29670
MLS# 20306317Listed by: ADLY GROUP REALTY - Open Thu, 4:30 to 6pmNew
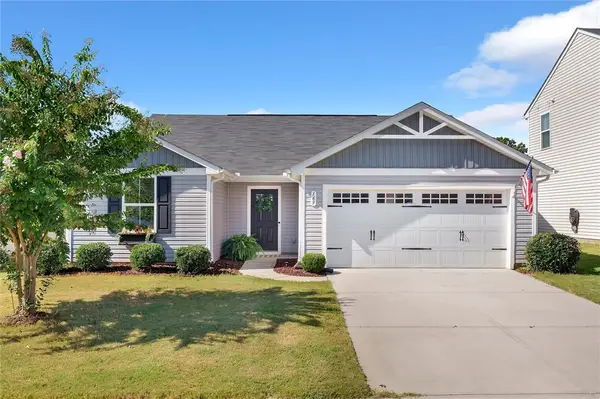 $265,000Active3 beds 2 baths1,338 sq. ft.
169 Queens Mill Court, Pendleton, SC 29670
MLS# 20306219Listed by: POSH PROPERTIES REALTY GROUP - New
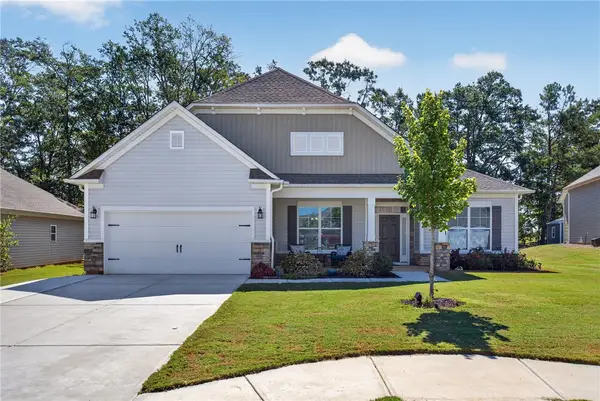 $450,000Active4 beds 3 baths2,510 sq. ft.
104 Spyglass Lane, Pendleton, SC 29670
MLS# 20305974Listed by: CAROLINA FOOTHILLS REAL ESTATE - New
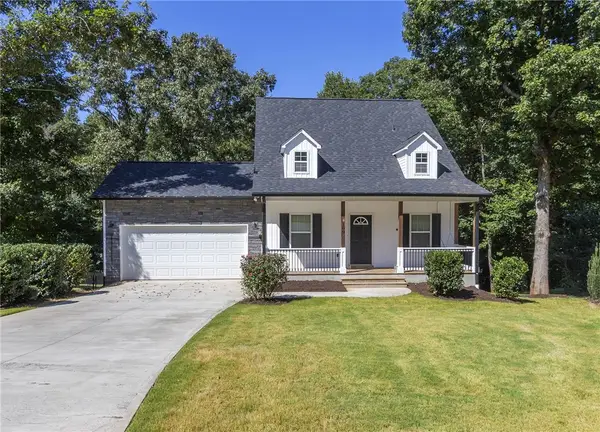 $379,000Active5 beds 4 baths2,229 sq. ft.
109 Dana Lynn Lane, Pendleton, SC 29670
MLS# 20306055Listed by: WESTERN UPSTATE KELLER WILLIAM


Protect your home and budget from life's surprises with an Assurant Home Warranty, backed by a partner that supports you through every step of homeownership. Explore Plans.
© 2026 Better Homes and Gardens Real Estate LLC. An Anywhere Real Estate company. All rights reserved. Better Homes and Gardens® Real Estate is a registered trademark owned by Meredith Operations Corporation, licensed to Better Homes and Gardens Real Estate LLC and used with permission. Better Homes and Gardens Real Estate LLC fully supports the principles of the Fair Housing Act and the Equal Opportunity Act. Listing information is deemed reliable but is not guaranteed accurate.
Each office is independently owned and operated.
Any services or products provided by third parties are not provided by, affiliated with or related to Better Homes and Gardens Real Estate LLC, or its affiliated companies.