
304 Lakeside Drive, Seneca, SC 29672
Local realty services provided by:Better Homes and Gardens Real Estate Medley
304 Lakeside Drive,Seneca, SC 29672
$1,795,000
- 4 Beds
- 4 Baths
- 2,500 sq. ft.
- Single family
- Active
Listed by: kay miller
Office: clardy real estate - lake keowee
MLS#:20303788
Source:SC_AAR
Price summary
- Price:$1,795,000
- Price per sq. ft.:$718
About this home
Discover an extraordinary opportunity to own a refined waterfront retreat on the coveted shores of Lake Keowee. Perfectly positioned on a private, wooded lot, 304 Lakeside Drive offers an exceptional blend of luxury, tranquility, and investment potential in one of Upstate South Carolina's most desirable lakefront settings.
This impeccably remodeled, fully furnished, 4-bedroom, 3.5-bath home is offered, allowing for an effortless transition into the Lake Keowee lifestyle. Thoughtfully curated finishes, timeless design, and light-filled living spaces create an atmosphere that is both sophisticated and inviting. Expansive windows frame picturesque lake views, while seamless indoor and outdoor living spaces provide the perfect setting for entertaining, quiet mornings with coffee, or evenings watching the sun reflect across the water.
A newly constructed lakeside deck extends the living space outdoors, complete with a private hot tub overlooking the water—creating the perfect setting to unwind after a day on the lake or enjoy peaceful evenings beneath the stars.
Just steps from the home, your private dock and secluded beach area invite endless days of boating, swimming, paddleboarding, and unforgettable sunsets. Surrounded by mature hardwoods, the property offers a rare sense of privacy while still providing generous parking and convenient access for family and guests.
Adding to its appeal, this unrestricted property offers exceptional flexibility. Whether envisioned as a full-time residence, an exclusive vacation retreat, or a luxury short-term rental, per seller, 304 Lakeside Drive presents potential for buyers seeking demand for premier Lake Keowee accommodations. With plenty of parking for guests, this home is a hidden gem awaiting its new owner.
Ideally located just minutes from Seneca, Clemson University, championship golf, dining, and an easy drive to Greenville, this remarkable property embodies the very best of waterfront living—where timeless elegance, natural beauty, and unforgettable experiences come together.
304 Lakeside Drive is more than a home; it is a destination, a legacy property, and an invitation to experience Lake Keowee at its finest....
Contact an agent
Home facts
- Year built:1989
- Listing ID #:20303788
- Added:67 day(s) ago
- Updated:September 17, 2026 at 03:23 PM
Rooms and interior
- Bedrooms:4
- Total bathrooms:4
- Full bathrooms:3
- Half bathrooms:1
- Flooring:Ceramic Tile, Luxury Vinyl Plank
- Bathrooms Description:Bath in Primary Bedroom, Shower Only, Walk-In Shower
- Kitchen Description:Cooktop, Dishwasher, Down Draft, Electric Oven, Electric Range, Microwave, Plumbed for Ice Maker, Refrigerator, Smooth Cooktop
- Bedroom Description:Bath in Primary Bedroom, Upper Level Primary
- Basement:Yes
- Basement Description:Finished, Garage Access, Heated, Walk-Out Access
- Living area:2,500 sq. ft.
Heating and cooling
- Cooling:Central Air, Electric
- Heating:Central, Electric
- Central air:Yes
Structure and exterior
- Roof:Architectural, Shingle
- Year built:1989
- Building area:2,500 sq. ft.
- Lot area:1.02 Acres
- Lot Features:Hardwood Trees, Not In Subdivision, Outside City Limits, Trees, Wooded
- Architectural Style:Traditional
- Construction Materials:Brick
- Exterior Features:Deck, Front Porch, Paved Driveway, Porch
- Foundation Description:Basement
- Levels:2 Story
Schools
- High school:Walhalla High
- Middle school:Walhalla Middle
- Elementary school:Keowee Elem
Utilities
- Water:Public
- Sewer:Septic Tank
Finances and disclosures
- Price:$1,795,000
- Price per sq. ft.:$718
Features and amenities
- Appliances:Cooktop, Dishwasher, Down Draft, Dryer, Electric Oven, Electric Range, Electric Water Heater, Microwave, Plumbed For Ice Maker, Refrigerator, Smooth Cooktop, Washer
- Laundry features:Dryer, Electric Dryer Hookup, Washer, Washer Hookup
- Amenities:Ceiling Fans, Quartz Counters, Smoke Detectors, Smooth Ceilings, Tilt-In Windows, Walk-in Closets
Parking
- Parking description:Attached, Basement, Driveway, Garage, Garage Door Opener, Paved Driveway
- Garage:Yes
- Garage spaces:1
New listings near 304 Lakeside Drive
- New
 $210,000Active2 beds 2 baths
15 Humbert Street, Seneca, SC 29678
MLS# 1603989Listed by: KELLER WILLIAMS DRIVE - New
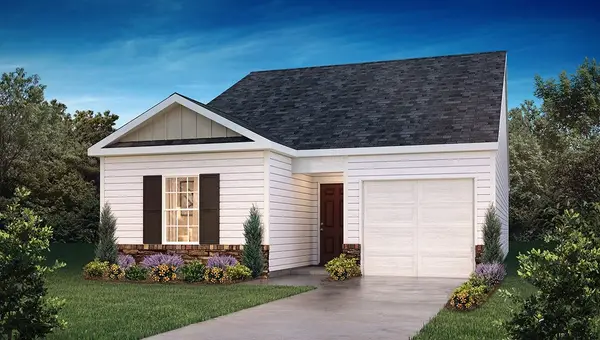 $271,990Active3 beds 2 baths1,183 sq. ft.
531 Whitewater Ridge, Seneca, SC 29678
MLS# 20306288Listed by: D.R. HORTON 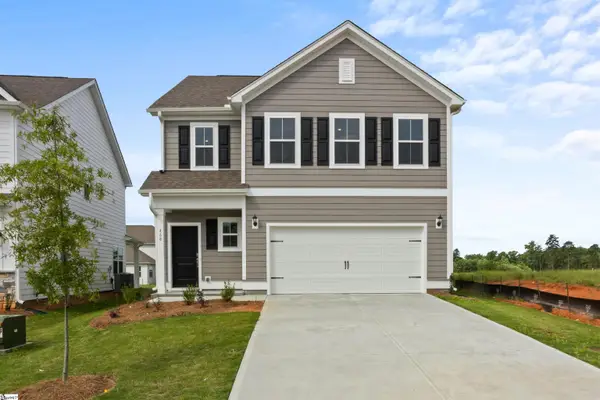 $369,990Active3 beds 3 baths
468 Sweetbay Drive #Lot 110, Seneca, SC 29678
MLS# 1597634Listed by: DFH REALTY GEORGIA, LLC- New
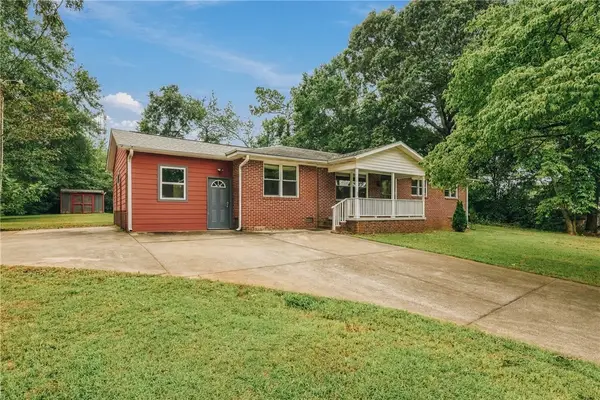 $264,900Active4 beds 2 baths1,750 sq. ft.
106 Brookwood Drive, Seneca, SC 29678
MLS# 20306176Listed by: HOWARD HANNA ALLEN TATE - LAKE KEOWEE SENECA - New
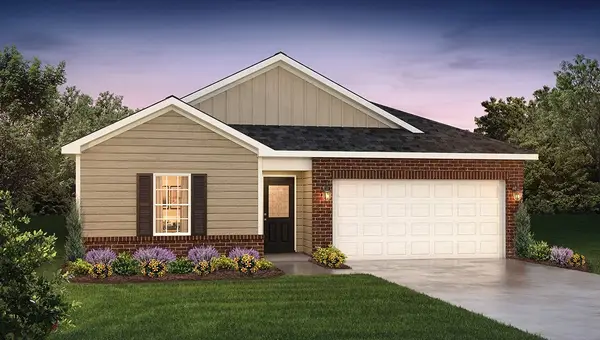 $288,990Active3 beds 2 baths1,497 sq. ft.
135 Cascade Lane, Seneca, SC 29678
MLS# 20306270Listed by: D.R. HORTON - New
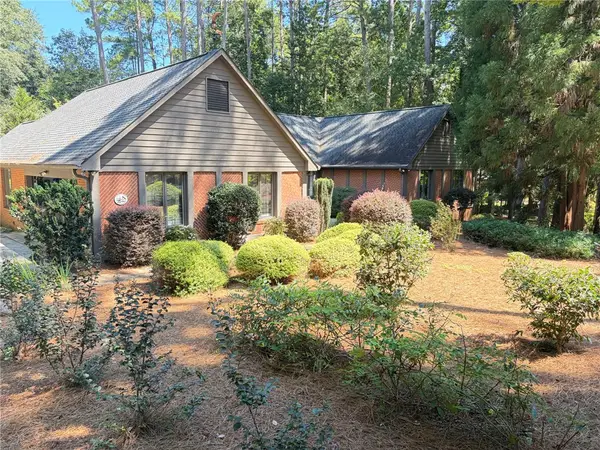 $589,000Active3 beds 3 baths2,575 sq. ft.
213 Pine Haven Court, Seneca, SC 29672
MLS# 20306147Listed by: REEVES REALTY & ASSOC. - New
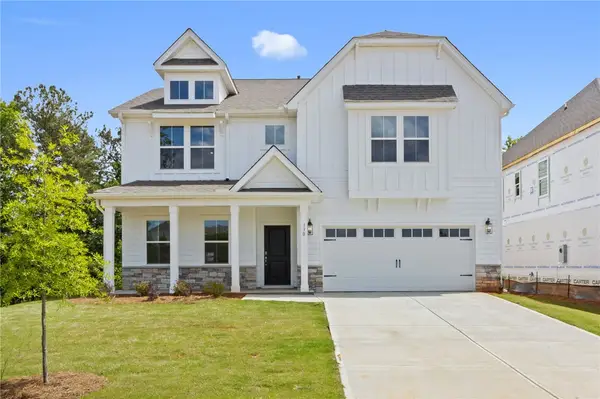 $489,990Active5 beds 4 baths3,305 sq. ft.
130 Teal Lane, Seneca, SC 29678
MLS# 20306265Listed by: DFH REALTY GEORGIA, LLC - New
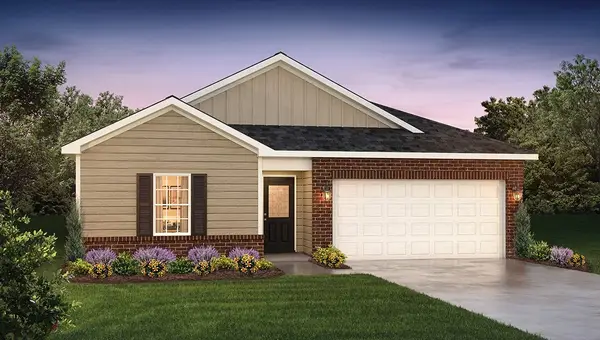 $287,990Active3 beds 2 baths1,497 sq. ft.
163 Cascade Lane, Seneca, SC 29678
MLS# 20306268Listed by: D.R. HORTON - New
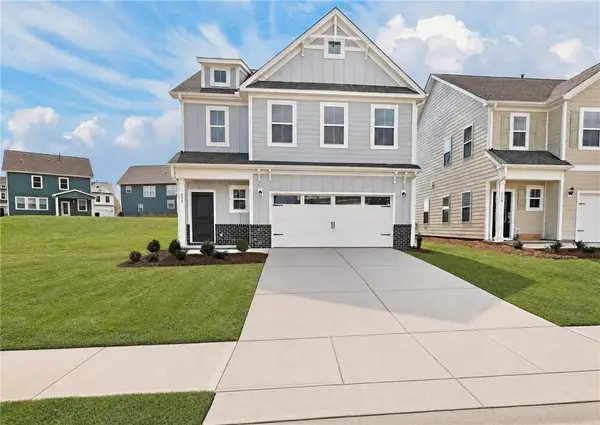 $349,990Active3 beds 3 baths1,773 sq. ft.
630 Sweetspire Trail #Lot 145, Seneca, SC 29678
MLS# 20306264Listed by: DFH REALTY GEORGIA, LLC - New
 $269,900Active10.08 Acres
560 Return Church Road, Seneca, SC 29678
MLS# 20306165Listed by: HOWARD HANNA ALLEN TATE - LAKE KEOWEE SENECA


Protect your home and budget from life's surprises with an Assurant Home Warranty, backed by a partner that supports you through every step of homeownership. Explore Plans.
© 2026 Better Homes and Gardens Real Estate LLC. An Anywhere Real Estate company. All rights reserved. Better Homes and Gardens® Real Estate is a registered trademark owned by Meredith Operations Corporation, licensed to Better Homes and Gardens Real Estate LLC and used with permission. Better Homes and Gardens Real Estate LLC fully supports the principles of the Fair Housing Act and the Equal Opportunity Act. Listing information is deemed reliable but is not guaranteed accurate.
Each office is independently owned and operated.
Any services or products provided by third parties are not provided by, affiliated with or related to Better Homes and Gardens Real Estate LLC, or its affiliated companies.