
340 Goldenrod Court #Lot 56, Seneca, SC 29678
Local realty services provided by:Better Homes and Gardens Real Estate Medley
340 Goldenrod Court #Lot 56,Seneca, SC 29678
$449,974
- 3 Beds
- 3 Baths
- 2,194 sq. ft.
- Single family
- Active
Listed by: whitney dingle, aaron yant
Office: dfh realty georgia, llc.
MLS#:20303307
Source:SC_AAR
Price summary
- Price:$449,974
- Price per sq. ft.:$205.09
- Monthly HOA dues:$58.75
About this home
Many upgrades in this home at The Pier South- Seneca's newest lakeside community, nestled up against beautiful Lake Hartwell! Located Just 8 minutes from the Clemson football stadium and 7 minutes from Hartwell Village shopping center The Pier South at Lake Hartwell is not only located in a prime and convenient location with water views but will also feature state of the art amenities which will include 30 boat slips, pool, clubhouse and a designated kayak storage facility.
The Camden with Bonus is always at the top of the list with our home buyers in the Dream Finders family. This home features 4 bedrooms and 3 full baths including a 2nd story bonus room, bath, and walk in closet that is perfect for your home theater, game room, or that teenager that needs their own space. The kitchen features upgraded cabinets, a gas cooktop, and a massive island overlooking the family room, which is center stage in this home. It flows seamlessly into the primary suite that is tucked in the back of the home to offer as much privacy as possible. This one will be at the top of your list as it never disappoints!...
Contact an agent
Home facts
- Year built:2026
- Subdivision & Development:The Pier South
- Listing ID #:20303307
- Added:86 day(s) ago
- Updated:September 24, 2026 at 09:04 PM
Rooms and interior
- Bedrooms:3
- Total bathrooms:3
- Full bathrooms:3
- Rooms Total:14
- Flooring:Carpet, Ceramic Tile, Luxury Vinyl Plank
- Bathrooms Description:Bath in Primary Bedroom, Separate Shower
- Kitchen Description:Built-in Oven, Dishwasher, Gas Cooktop, Gas Oven, Gas Range, Microwave, Plumbed for Ice Maker
- Bedroom Description:Bath in Primary Bedroom, Upper Level Primary
- Basement:Yes
- Living area:2,194 sq. ft.
Heating and cooling
- Cooling:Central Air, Electric
- Heating:Central, Gas
- Central air:Yes
Structure and exterior
- Roof:Architectural, Shingle
- Year built:2026
- Building area:2,194 sq. ft.
- Lot area:0.14 Acres
- Lot Features:Interior Lot, Level, Outside City Limits, Subdivision
- Architectural Style:Traditional
- Construction Materials:Brick, Cement Siding
- Exterior Features:Patio, Porch, Screened
- Foundation Description:Slab
- Levels:One and One Half
Schools
- High school:Seneca High
- Middle school:Seneca Middle
- Elementary school:Ravenel Elm
Utilities
- Water:Public
- Sewer:Private Sewer
Finances and disclosures
- Price:$449,974
- Price per sq. ft.:$205.09
Features and amenities
- Appliances:Built-In Oven, Dishwasher, Gas Cooktop, Gas Oven, Gas Range, Gas Water Heater, Microwave, Plumbed For Ice Maker, Tankless Water Heater
- Laundry features:Gas Dryer Hookup, Washer Hookup
- Amenities:Cable TV, Ceiling Fans, Entrance Foyer, High Ceilings, Insulated Windows, Pull-Down Attic Stairs, Quartz Counters, Smooth Ceilings, Tilt-In Windows, Vinyl Windows
- Pool features:Community
Parking
- Parking description:Attached, Driveway, Garage, Garage Door Opener
- Garage:Yes
- Garage spaces:2
New listings near 340 Goldenrod Court #Lot 56
- New
 $298,990Active3 beds 3 baths1,749 sq. ft.
533 Whitewater Ridge, Seneca, SC 29678
MLS# 20306588Listed by: D.R. HORTON - New
 $459,200Active4 beds 3 baths2,368 sq. ft.
609 Hidden Creek Court, Seneca, SC 29678
MLS# 20306591Listed by: D.R. HORTON - New
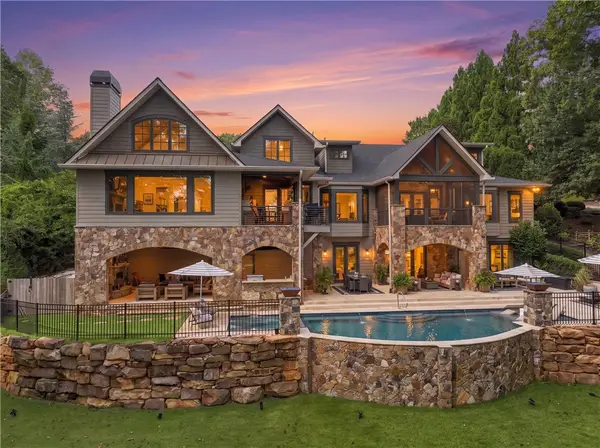 $3,895,000Active4 beds 4 baths5,289 sq. ft.
122 S Oak Pointe Drive, Seneca, SC 29672
MLS# 20306499Listed by: HOWARD HANNA ALLEN TATE - LAKE KEOWEE SENECA - New
 $319,000Active3 beds 3 baths2,200 sq. ft.
712 Beech Drive, Seneca, SC 29678
MLS# 20306561Listed by: HOWARD HANNA ALLEN TATE - LAKE KEOWEE NORTH - New
 $1,125,000Active4 beds 4 baths4,862 sq. ft.
512 Dye Drive, Seneca, SC 29678
MLS# 20306406Listed by: CLARDY REAL ESTATE - W UNION - Open Sun, 12 to 2pmNew
 $535,555Active3 beds 3 baths
4009 Turnberry Loop, Seneca, SC 29678
MLS# 20306392Listed by: HOWARD HANNA ALLEN TATE - LAKE KEOWEE SENECA - New
 $1,275,000Active4 beds 4 baths4,738 sq. ft.
119 Grand Summit Drive, Seneca, SC 29672
MLS# 20306242Listed by: HOWARD HANNA ALLEN TATE - LAKE KEOWEE SENECA - New
 $692,900Active4 beds 4 baths2,687 sq. ft.
503 Ploma Drive, Seneca, SC 29678
MLS# 20306541Listed by: REAL LOCAL/REAL BROKER, LLC - New
 $259,900Active5 beds 3 baths2,525 sq. ft.
403 Stratford Drive, Seneca, SC 29678
MLS# 20306476Listed by: KELLER WILLIAMS EASLEY/POWD - New
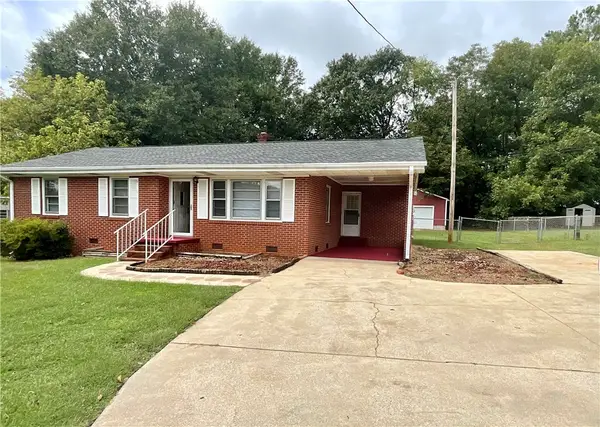 $225,000Active3 beds 1 baths1,202 sq. ft.
206 Gracie Street, Seneca, SC 29678
MLS# 20306460Listed by: CLARDY REAL ESTATE


Protect your home and budget from life's surprises with an Assurant Home Warranty, backed by a partner that supports you through every step of homeownership. Explore Plans.
© 2026 Better Homes and Gardens Real Estate LLC. An Anywhere Real Estate company. All rights reserved. Better Homes and Gardens® Real Estate is a registered trademark owned by Meredith Operations Corporation, licensed to Better Homes and Gardens Real Estate LLC and used with permission. Better Homes and Gardens Real Estate LLC fully supports the principles of the Fair Housing Act and the Equal Opportunity Act. Listing information is deemed reliable but is not guaranteed accurate.
Each office is independently owned and operated.
Any services or products provided by third parties are not provided by, affiliated with or related to Better Homes and Gardens Real Estate LLC, or its affiliated companies.