
19 Twinings Drive, Simpsonville, SC 29681
Local realty services provided by:Better Homes and Gardens Real Estate Medley
Listed by: jordan surrett
Office: keller williams realty
MLS#:337461
Source:SC_SMLS
Price summary
- Price:$379,900
- Price per sq. ft.:$173.95
About this home
Welcome to 19 Twinings Drive in Simpsonville, SC — a beautifully maintained home with thoughtful updates and long-term care already in place. From the moment you arrive, it’s clear this home has been well looked after. Major improvements have been made over the years, including a newer roof, updated HVAC components, and a recently replaced AC unit, giving buyers confidence in the big-ticket items. Inside, you’ll find rich oak flooring that adds warmth and durability, along with comfortable living spaces designed for everyday life. The home also features updated systems such as a newer water heater, garage door opener, and well-maintained carpeting in the bedrooms and an extra large office room upstairs. Beyond the cosmetic updates, this property has been proactively cared for, including ongoing termite treatment and added features like a UV light system within the ductwork for enhanced air quality . Located in a desirable Simpsonville area, this home offers the perfect combination of comfort, updates, and peace of mind. If you’re looking for a home where the work has already been done for you, 19 Twinings Drive is one you won’t want to miss....
Contact an agent
Home facts
- Year built:2006
- Listing ID #:337461
- Added:1 day(s) ago
- Updated:May 24, 2026 at 03:39 AM
Rooms and interior
- Bedrooms:3
- Total bathrooms:2
- Full bathrooms:2
- Living area:2,184 sq. ft.
Structure and exterior
- Roof:Architectural
- Year built:2006
- Building area:2,184 sq. ft.
- Lot area:0.24 Acres
- Lot Features:Fenced Yard, Level, Some Trees
- Architectural Style:Ranch, Traditional
- Construction Materials:Stone, Vinyl Siding
- Foundation Description:Slab
Schools
- High school:10-Mauldin High
- Middle school:10- Riverside
- Elementary school:9-Bells Crossing
Finances and disclosures
- Price:$379,900
- Price per sq. ft.:$173.95
- Tax amount:$991 (2025)
Parking
- Parking description:Attached
- Garage:Yes
- Garage spaces:2
New listings near 19 Twinings Drive
- New
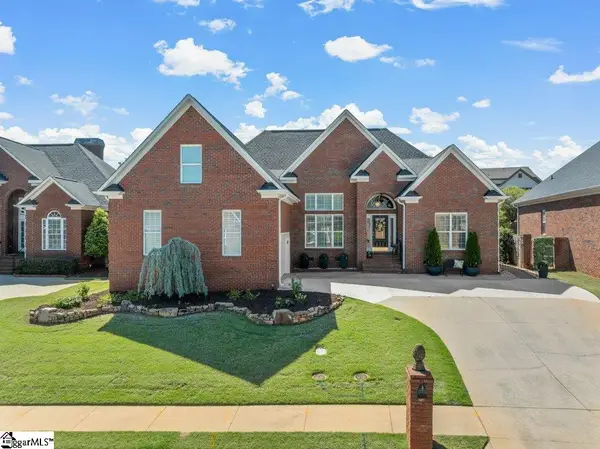 $500,000Active3 beds 2 baths
504 Spring Point Court, Simpsonville, SC 29681
MLS# 1592748Listed by: QUARTERMASTER PROPERTIES LLC - New
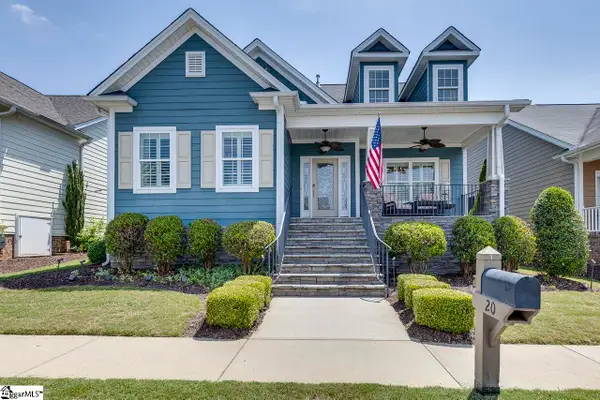 $540,000Active3 beds 3 baths
20 Flintwood Drive, Simpsonville, SC 29681
MLS# 1592742Listed by: LISTWITHFREEDOM.COM - New
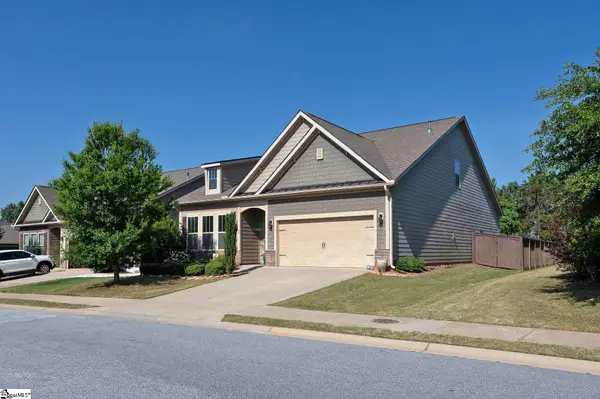 $530,000Active4 beds 3 baths
7 Common Oaks Court, Simpsonville, SC 29681
MLS# 1592729Listed by: BHHS C DAN JOYNER - MIDTOWN - Open Sun, 2 to 4pm
 $399,000Pending3 beds 2 baths
101 Lancelot Drive, Simpsonville, SC 29681
MLS# 1592713Listed by: BHHS C DAN JOYNER - MIDTOWN - New
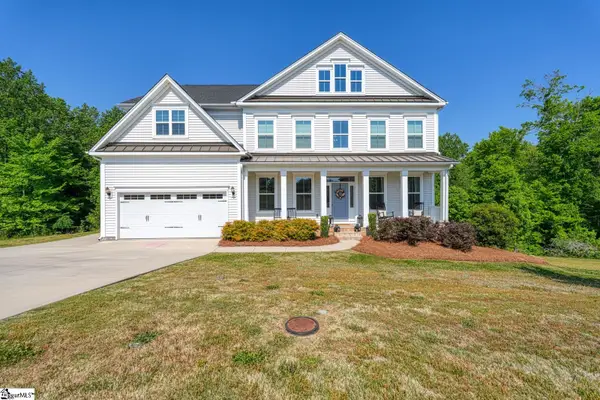 $729,900Active5 beds 5 baths
160 Scotts Bluff Drive, Simpsonville, SC 29681
MLS# 1592710Listed by: KELLER WILLIAMS REALTY - New
 $602,995Active3 beds 4 baths
211 Autumn Ash Way, Simpsonville, SC 29681
MLS# 1592691Listed by: TOLL BROTHERS REAL ESTATE, INC - New
 $315,000Active3 beds 2 baths1,533 sq. ft.
214 Ashridge Way, Simpsonville, SC 29681
MLS# 20301740Listed by: REALTY ONE GROUP FREEDOM - ANDERSON - New
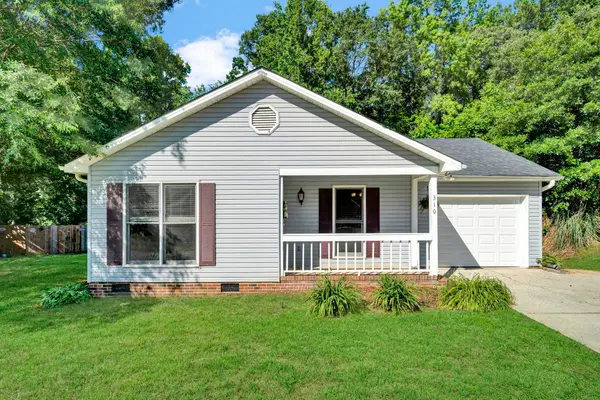 $259,900Active3 beds 2 baths1,248 sq. ft.
310 Dunwoody Drive, Simpsonville, SC 29681
MLS# 337496Listed by: C 21 BLACKWELL & CO - New
 $499,000Active0 Acres
404 Scuffletown Road, Simpsonville, SC 29681
MLS# 1592679Listed by: REAL BROKER, LLC - New
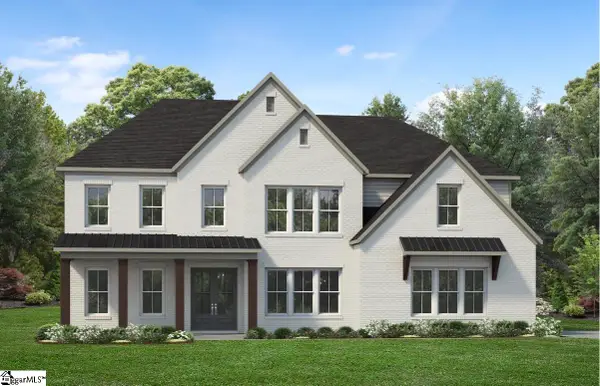 $803,995Active5 beds 6 baths
224 Autumn Ash Way, Simpsonville, SC 29681
MLS# 1592689Listed by: TOLL BROTHERS REAL ESTATE, INC


Protect your home and budget from life's surprises with an Assurant Home Warranty, backed by a partner that supports you through every step of homeownership. Explore Plans.
© 2026 Better Homes and Gardens Real Estate LLC. An Anywhere Real Estate company. All rights reserved. Better Homes and Gardens® Real Estate is a registered trademark owned by Meredith Operations Corporation, licensed to Better Homes and Gardens Real Estate LLC and used with permission. Better Homes and Gardens Real Estate LLC fully supports the principles of the Fair Housing Act and the Equal Opportunity Act. Listing information is deemed reliable but is not guaranteed accurate.
Each office is independently owned and operated.
Any services or products provided by third parties are not provided by, affiliated with or related to Better Homes and Gardens Real Estate LLC, or its affiliated companies.