
227 Hunters Wood Drive, Simpsonville, SC 29680-6737
Local realty services provided by:Better Homes and Gardens Real Estate Palmetto
227 Hunters Wood Drive,Simpsonville, SC 29680-6737
$260,000
- 3 Beds
- 3 Baths
- - sq. ft.
- Single family
- Active
Listed by: regina alverson
Office: coldwell banker caine/williams
MLS#:1605926
Source:SC_GGAR
Price summary
- Price:$260,000
- Monthly HOA dues:$4.17
About this home
Opportunity awaits at 227 Hunters Woods Dr in the desirable Simpsonville area! Conveniently located near I-385, shopping, restaurants, and everyday conveniences, this two-story home offers a functional layout and plenty of potential for a buyer looking to make it their own. It also presents an appealing opportunity for investors. A large wrap-around front porch welcomes you into the home. The main level features a comfortable living area with a gas-log brick fireplace and a kitchen with an island offering additional workspace and seating. The primary suite is also conveniently located on the main level and includes two walk-in closets and an ensuite bath. Upstairs are two large bedrooms and a full bathroom with dual sinks, providing flexible space for family, guests, an office, or other needs. The fenced backyard features a fire pit and offers plenty of room for outdoor entertaining, gardening, recreation, or future improvements. With its desirable location, functional floor plan, and opportunities to personalize, this property offers plenty of possibilities for both homeowners and investors. The property is being sold AS-IS. Buyer and buyer's agent to verify all information, including square footage, HOA information, and any other information deemed important by the buyer. Schedule your showing today and explore the possibilities at 227 Hunters Woods Dr!...
Contact an agent
Home facts
- Subdivision & Development:Hunters Woods
- Listing ID #:1605926
- Added:1 day(s) ago
- Updated:October 07, 2026 at 05:47 PM
Rooms and interior
- Bedrooms:3
- Total bathrooms:3
- Full bathrooms:2
- Half bathrooms:1
- Flooring:Carpet, Ceramic Tile, Laminate
- Kitchen Description:Dishwasher, Refrigerator
Heating and cooling
- Cooling:Electric
- Heating:Electric
Structure and exterior
- Roof:Composition
- Lot Features:1/2 Acre or Less
- Architectural Style:Cape Cod
- Construction Materials:Wood Siding
- Exterior Features:Rear Porch, Wrap Around
- Foundation Description:Crawl Space
- Levels:2 Story
Schools
- High school:Hillcrest
- Middle school:Bryson
- Elementary school:Bryson
Utilities
- Water:Public
- Sewer:Public Sewer
Finances and disclosures
- Price:$260,000
- Tax amount:$1,487
Features and amenities
- Appliances:Dishwasher, Gas Water Heater, Refrigerator
- Laundry features:1st Floor, Electric Dryer Hookup, Laundry Closet, Washer Hookup
- Amenities:int_feat_2 Story Foyer, int_feat_Ceiling Fan(s), int_feat_Granite Counters, int_feat_Walk-In Closet(s)
Parking
- Total parking spaces:1
- Parking description:Attached, Parking Pad, Paved, Side/Rear Entry
- Garage:Yes
- Garage spaces:1
New listings near 227 Hunters Wood Drive
- New
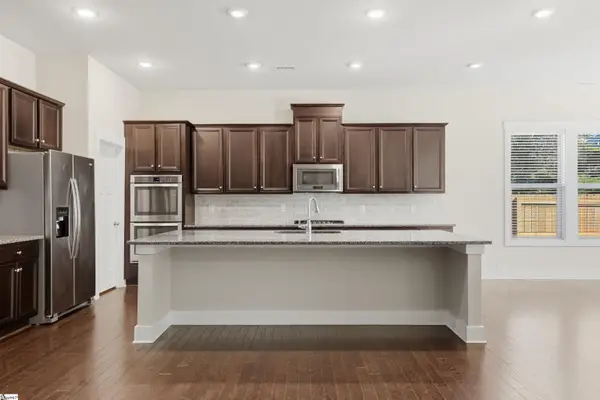 $445,500Active5 beds 4 baths
46 Grand River Lane, Simpsonville, SC 29681
MLS# 1606043Listed by: BHHS C DAN JOYNER - MIDTOWN - New
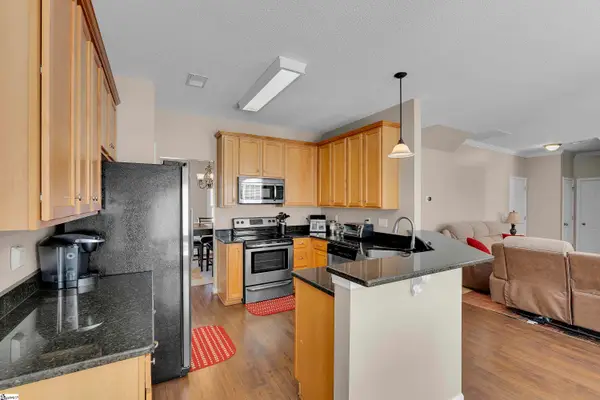 $354,900Active4 beds 3 baths
634 Timberwalk Drive, Simpsonville, SC 29681
MLS# 1606045Listed by: COLDWELL BANKER CAINE REAL EST - New
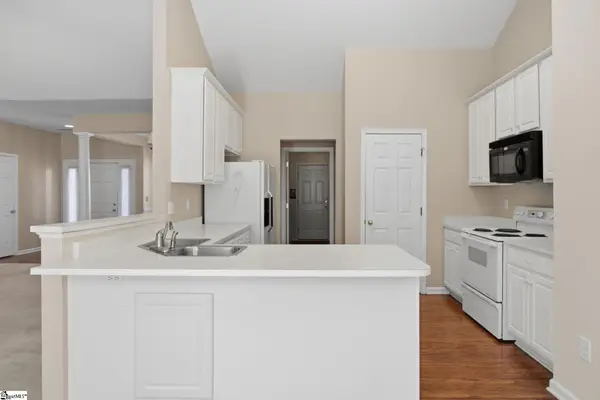 $279,000Active3 beds 2 baths
10 Coachwhip Court, Simpsonville, SC 29680
MLS# 1606038Listed by: BHHS C DAN JOYNER - MIDTOWN - New
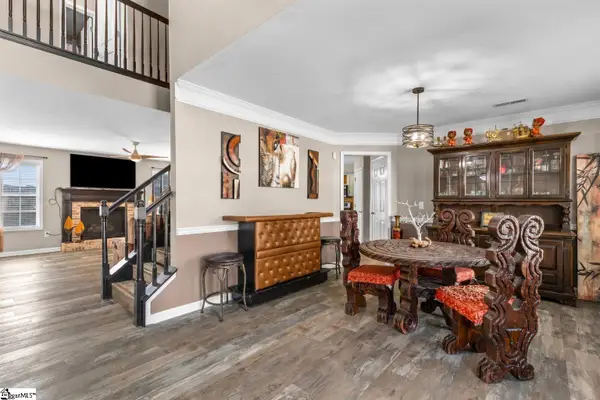 $459,105Active5 beds 3 baths
105 Ashington Drive, Simpsonville, SC 29680
MLS# 1606000Listed by: MARCHANT REAL ESTATE INC. - New
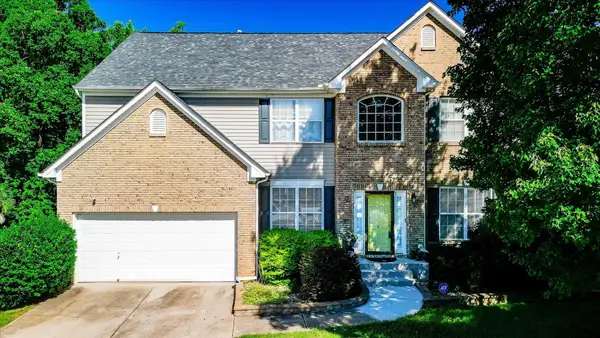 $489,900Active5 beds 4 baths3,834 sq. ft.
4 Ashwyn Court, Simpsonville, SC 29680-7384
MLS# 342580Listed by: OPEN HOUSE REALTY, LLC - New
 $253,990Active3 beds 3 baths
409 Alicat Drive, Simpsonville, SC 29680
MLS# 1605941Listed by: DRB GROUP SOUTH CAROLINA, LLC - New
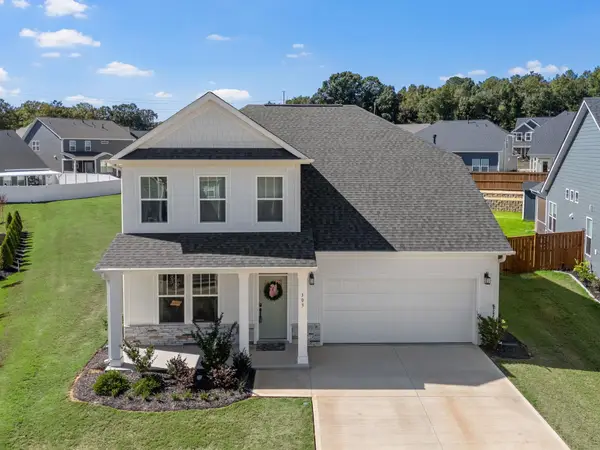 $474,000Active4 beds 3 baths2,740 sq. ft.
303 Eskdale Road, Simpsonville, SC 29681
MLS# 342565Listed by: KELLER WILLIAMS REALTY - New
 $1,295,000Active4 beds 5 baths
401 Southern Beech Court, Simpsonville, SC 29681
MLS# 1605882Listed by: REEDY PROPERTY GROUP, LLC - New
 $259,900Active3 beds 2 baths
206 Greenbriar Drive, Simpsonville, SC 29680-6114
MLS# 1605830Listed by: MONTGOMERY REALTY GROUP, LLC


Protect your home and budget from life's surprises with an Assurant Home Warranty, backed by a partner that supports you through every step of homeownership. Explore Plans.
© 2026 Better Homes and Gardens Real Estate LLC. An Anywhere Real Estate company. All rights reserved. Better Homes and Gardens® Real Estate is a registered trademark owned by Meredith Operations Corporation, licensed to Better Homes and Gardens Real Estate LLC and used with permission. Better Homes and Gardens Real Estate LLC fully supports the principles of the Fair Housing Act and the Equal Opportunity Act. Listing information is deemed reliable but is not guaranteed accurate.
Each office is independently owned and operated.
Any services or products provided by third parties are not provided by, affiliated with or related to Better Homes and Gardens Real Estate LLC, or its affiliated companies.