
253 Scottish Avenue, Simpsonville, SC 29680
Local realty services provided by:Better Homes and Gardens Real Estate Medley
253 Scottish Avenue,Simpsonville, SC 29680
$309,900
- 3 Beds
- 2 Baths
- 1,400 sq. ft.
- Single family
- Active
Upcoming open houses
- Sun, May 3102:00 pm - 04:00 pm
Listed by: travis cox
Office: compass carolinas, llc.
MLS#:20301675
Source:SC_AAR
Price summary
- Price:$309,900
- Price per sq. ft.:$221.36
- Monthly HOA dues:$32.42
About this home
Nestled in Simpsonville’s Fox Trace, this all-brick ranch blends timeless charm with thoughtful design in a way that feels instantly inviting. Beautifully maintained and full of personality, this 3-bedroom, 2-bath home offers an easy, comfortable flow with thoughtful architectural details and designer touches, abundant natural light, and a warm sense of style that sets it apart from the ordinary. Vaulted ceilings and rich hardwood floors create an airy, welcoming feel throughout much of the home, while the spacious living area offers the perfect place to gather or unwind. The kitchen pairs granite countertops and stainless steel appliances with a generous breakfast nook framed by a bay window, an ideal setting for everyday meals, morning coffee, or hosting friends around the table. The primary suite is designed as a peaceful retreat, featuring dual vanities, a beautifully updated walk-in shower, walk-in closet, and a private glass door leading directly to the patio, creating a seamless connection to outdoor living with possibilities for quiet mornings, evening relaxation, or easy backyard access. Out back, the charm continues with a covered patio and expanded brick-outlined entertaining space that feels more like a private garden retreat than a typical backyard. Whether hosting a small gathering or enjoying a quiet evening outdoors, this thoughtfully designed space offers exceptional flexibility and enjoyment. The fully fenced, level backyard is an added bonus and a feature that’s not always easy to find in the Upstate. Built in 2014 and tucked into a community with a neighborhood pool, this Fox Trace home offers the rare combination of style, comfort, and low-maintenance living—just minutes from Fairview Road, I-385, shopping, dining, and Downtown Simpsonville....
Contact an agent
Home facts
- Year built:2014
- Listing ID #:20301675
- Added:1 day(s) ago
- Updated:May 25, 2026 at 03:57 PM
Rooms and interior
- Bedrooms:3
- Total bathrooms:2
- Full bathrooms:2
- Rooms Total:6
- Flooring:Carpet, Ceramic Tile, Luxury Vinyl, Luxury Vinyl Tile, Wood
- Bathrooms Description:Bath in Primary Bedroom, Shower Only, Walk-In Shower
- Kitchen Description:Dishwasher, Disposal, Electric Oven, Electric Range, Microwave, Refrigerator
- Bedroom Description:Bath in Primary Bedroom, Main Level Primary
- Basement:Yes
- Living area:1,400 sq. ft.
Heating and cooling
- Cooling:Central Air, Electric
- Heating:Heat Pump
- Central air:Yes
Structure and exterior
- Roof:Composition, Shingle
- Year built:2014
- Building area:1,400 sq. ft.
- Lot area:0.17 Acres
- Lot Features:City Lot, Level, Subdivision, Trees
- Architectural Style:Ranch
- Construction Materials:Brick
- Exterior Features:Fence, Patio
- Foundation Description:Slab
- Levels:1 Story
Schools
- High school:Woodmont
- Middle school:Woodmont
- Elementary school:Ellen Woodside
Utilities
- Water:Public
- Sewer:Public Sewer
Finances and disclosures
- Price:$309,900
- Price per sq. ft.:$221.36
Features and amenities
- Appliances:Dishwasher, Disposal, Dryer, Electric Oven, Electric Range, Electric Water Heater, Microwave, Refrigerator, Washer
- Laundry features:Dryer, Electric Dryer Hookup, Washer, Washer Hookup
- Amenities:Blinds, Cable TV, Ceiling Fans, Granite Counters, High Ceilings, Pull-Down Attic Stairs, Smoke Detectors, Smooth Ceilings, Tilt-In Windows, Tray Ceilings, Vaulted Ceilings, Vinyl Windows, Walk-in Closets
- Pool features:Community
Parking
- Parking description:Attached, Driveway, Garage, Garage Door Opener
- Garage:Yes
- Garage spaces:2
New listings near 253 Scottish Avenue
- New
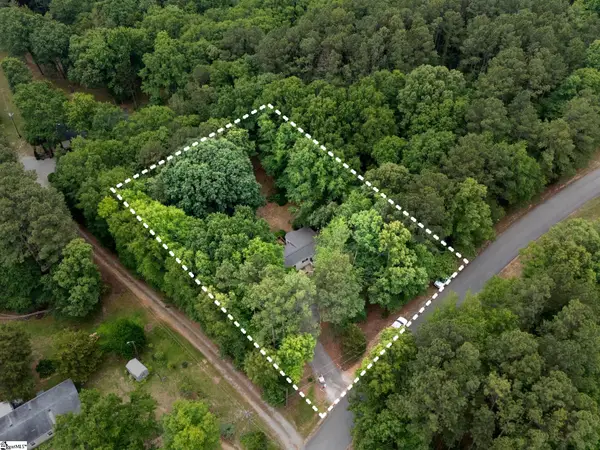 $140,000Active0 Acres
143 Wasson Way, Simpsonville, SC 29680-6944
MLS# 1592778Listed by: WEICHERT REALTY-SHAUN & SHARI - New
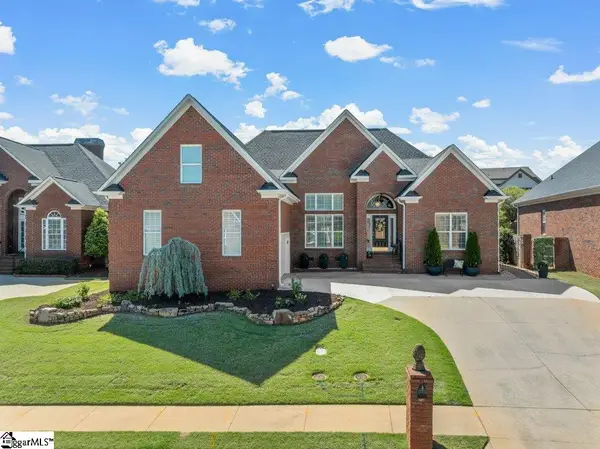 $500,000Active3 beds 2 baths
504 Spring Point Court, Simpsonville, SC 29681
MLS# 1592748Listed by: QUARTERMASTER PROPERTIES LLC - New
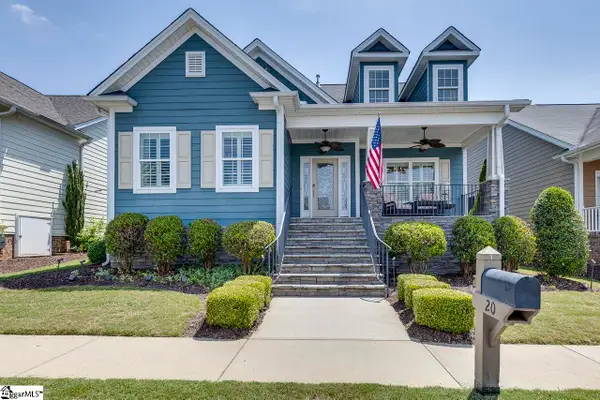 $540,000Active3 beds 3 baths
20 Flintwood Drive, Simpsonville, SC 29681
MLS# 1592742Listed by: LISTWITHFREEDOM.COM - New
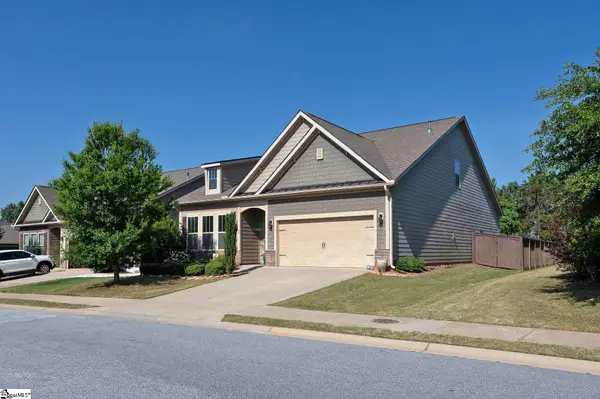 $530,000Active4 beds 3 baths
7 Common Oaks Court, Simpsonville, SC 29681
MLS# 1592729Listed by: BHHS C DAN JOYNER - MIDTOWN  $399,000Pending3 beds 2 baths
101 Lancelot Drive, Simpsonville, SC 29681
MLS# 1592713Listed by: BHHS C DAN JOYNER - MIDTOWN- New
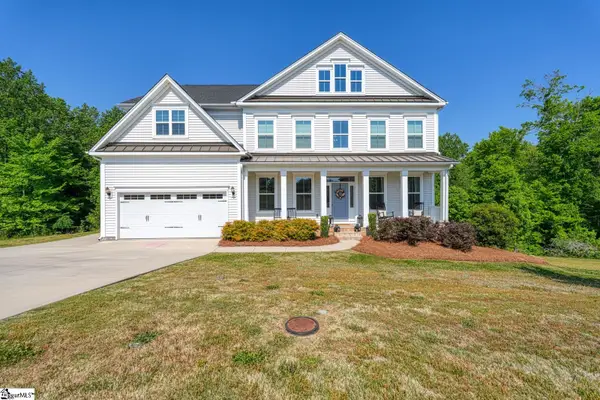 $729,900Active5 beds 5 baths
160 Scotts Bluff Drive, Simpsonville, SC 29681
MLS# 1592710Listed by: KELLER WILLIAMS REALTY - New
 $602,995Active3 beds 4 baths
211 Autumn Ash Way, Simpsonville, SC 29681
MLS# 1592691Listed by: TOLL BROTHERS REAL ESTATE, INC - New
 $315,000Active3 beds 2 baths1,533 sq. ft.
214 Ashridge Way, Simpsonville, SC 29681
MLS# 20301740Listed by: REALTY ONE GROUP FREEDOM - ANDERSON - New
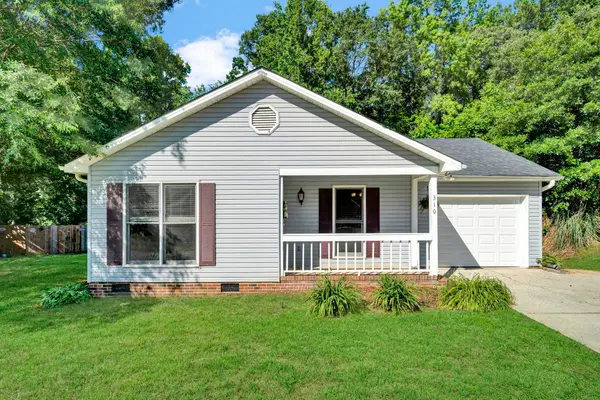 $259,900Active3 beds 2 baths1,248 sq. ft.
310 Dunwoody Drive, Simpsonville, SC 29681
MLS# 337496Listed by: C 21 BLACKWELL & CO


Protect your home and budget from life's surprises with an Assurant Home Warranty, backed by a partner that supports you through every step of homeownership. Explore Plans.
© 2026 Better Homes and Gardens Real Estate LLC. An Anywhere Real Estate company. All rights reserved. Better Homes and Gardens® Real Estate is a registered trademark owned by Meredith Operations Corporation, licensed to Better Homes and Gardens Real Estate LLC and used with permission. Better Homes and Gardens Real Estate LLC fully supports the principles of the Fair Housing Act and the Equal Opportunity Act. Listing information is deemed reliable but is not guaranteed accurate.
Each office is independently owned and operated.
Any services or products provided by third parties are not provided by, affiliated with or related to Better Homes and Gardens Real Estate LLC, or its affiliated companies.