
9 Waters Reach Lane, Simpsonville, SC 29681
Local realty services provided by:Better Homes and Gardens Real Estate Medley
9 Waters Reach Lane,Simpsonville, SC 29681
$550,000
- 4 Beds
- 3 Baths
- - sq. ft.
- Single family
- Active
Listed by: eric mitchell
Office: bhhs c dan joyner - midtown
MLS#:1592584
Source:SC_GGAR
Price summary
- Price:$550,000
- Monthly HOA dues:$52.75
About this home
Get your list out and be ready to check all the boxes because this house is all about lifestyle, especially if you like to entertain. Let’s begin outside rather than inside because you’re going to want to be outside All. The. Time! The custom, pool-side kitchen is complete with a Blackstone and a grill (both plumbed with gas) as well as sink, storage, and space for a pizza oven. Enjoy grilling pool-side all year long! The screened porch features room for a sectional sofa in front of the TV as well as a 6-top dining table, oh, and the mini-fridge is right under the stairs. The fun doesn’t stop there! The kitchen is nothing short of AMAZING with French doors opening to the screened porch and custom shelving in the pantry! The sellers’ Instagram followers enjoy seeing all the gourmet meals prepared on the 6-burner gas stove! This kitchen also features a wall oven, microwave/convection oven, an ice maker, and large refrigerator. Truly, a gourmet kitchen! The adjacent dining room also has a custom wine bar with refrigerator so you don’t have to drink wine that’s not the proper temperature and a custom Architectural accent wall! The water-to-wine miracle is demonstrative of how important that wine fridge really is! The living space is open and spacious with room for two sofas. Big enough for ALL the family at holidays, well, any day…because family! The office is a WFH sanctuary. The custom doors (they were special ordered) separate you from the rest of the house. What’s really awesome is that you don’t have to pull a Costanza and nap under the desk, just pull out the Murphy bed and catch some Z’s! Upstairs is 3 or 4 bedrooms for the serious sleeping. The 4th bedroom is currently being used as a movie theater complete with a custom built in TV, snack bar and beverage fridge and the ever important wine fridge. The sectional is big enough to sleep on (and can be negotiated with the sale) so no need to put a bed in there! ‘-) The primary bedroom is large enough for your king bed, night stands, dresser AND a chair. The full bathroom features a double vanity, tiled shower with frameless glass, and a free standing tub. Call today to see it!...
Contact an agent
Home facts
- Year built:2006
- Listing ID #:1592584
- Added:2 day(s) ago
- Updated:May 24, 2026 at 09:40 PM
Rooms and interior
- Bedrooms:4
- Total bathrooms:3
- Full bathrooms:2
- Half bathrooms:1
- Flooring:Ceramic Tile
- Kitchen Description:Dishwasher, Disposal, Microwave, Refrigerator
Heating and cooling
- Cooling:Electric
- Heating:Forced Air, Natural Gas
- Central air:Yes
Structure and exterior
- Roof:Architectural
- Year built:2006
- Lot Features:1/2 Acre or Less, Few Trees, Sidewalk
- Architectural Style:Traditional
- Construction Materials:Vinyl Siding
- Exterior Features:Patio, Screened
- Foundation Description:Crawl Space
- Levels:2 Story
Schools
- High school:Fountain Inn High
- Middle school:Rudolph Gordon
- Elementary school:Rudolph Gordon
Utilities
- Water:Public
- Sewer:Public Sewer
Finances and disclosures
- Price:$550,000
- Tax amount:$2,772
Features and amenities
- Appliances:Dishwasher, Gas Water Heater, Microwave, Range Hood, Refrigerator, Tankless Water Heater, Washer
- Laundry features:1st Floor, Dryer, Laundry Room, Walk-in, Washer
- Amenities:int_feat_2 Story Foyer, int_feat_Ceiling Fan(s), int_feat_Ceiling Smooth, int_feat_Granite Counters, int_feat_High Ceilings, int_feat_Pantry, int_feat_Walk-In Closet(s)
- Pool features:In Ground, Pool
Parking
- Total parking spaces:2
- Parking description:Attached, Concrete, Driveway, Garage Door Opener
- Garage:Yes
- Garage spaces:2
New listings near 9 Waters Reach Lane
- New
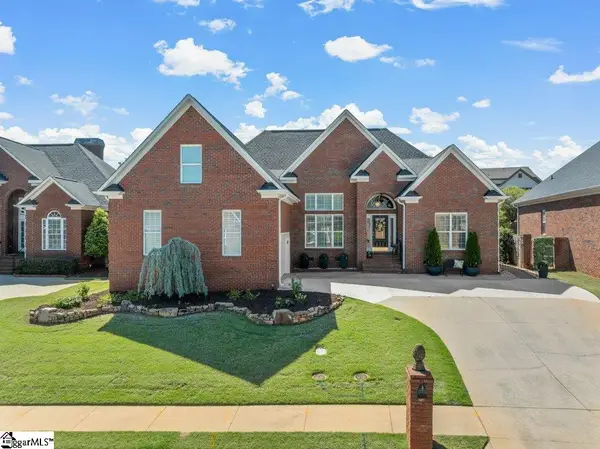 $500,000Active3 beds 2 baths
504 Spring Point Court, Simpsonville, SC 29681
MLS# 1592748Listed by: QUARTERMASTER PROPERTIES LLC - New
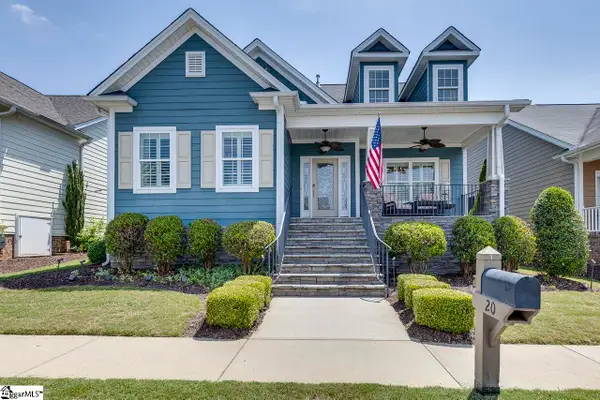 $540,000Active3 beds 3 baths
20 Flintwood Drive, Simpsonville, SC 29681
MLS# 1592742Listed by: LISTWITHFREEDOM.COM - New
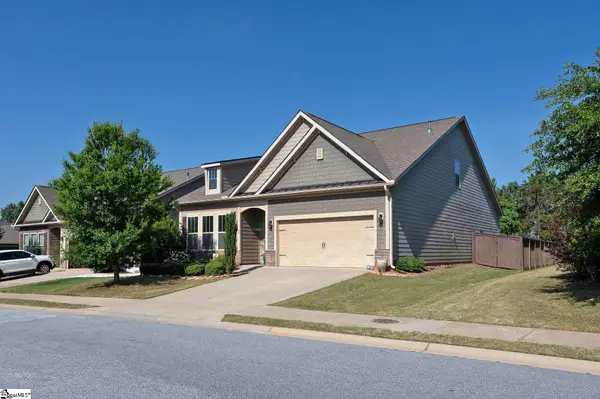 $530,000Active4 beds 3 baths
7 Common Oaks Court, Simpsonville, SC 29681
MLS# 1592729Listed by: BHHS C DAN JOYNER - MIDTOWN - Open Sun, 2 to 4pm
 $399,000Pending3 beds 2 baths
101 Lancelot Drive, Simpsonville, SC 29681
MLS# 1592713Listed by: BHHS C DAN JOYNER - MIDTOWN - New
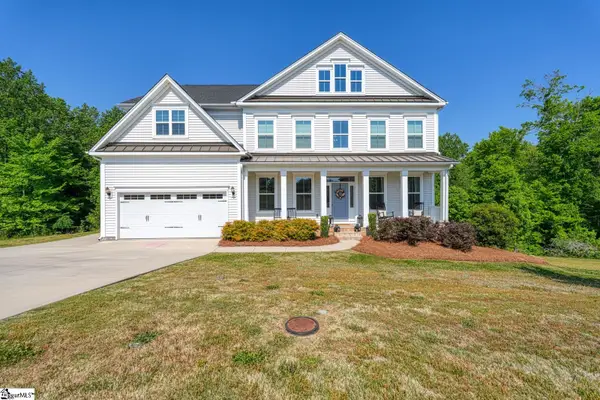 $729,900Active5 beds 5 baths
160 Scotts Bluff Drive, Simpsonville, SC 29681
MLS# 1592710Listed by: KELLER WILLIAMS REALTY - New
 $602,995Active3 beds 4 baths
211 Autumn Ash Way, Simpsonville, SC 29681
MLS# 1592691Listed by: TOLL BROTHERS REAL ESTATE, INC - New
 $315,000Active3 beds 2 baths1,533 sq. ft.
214 Ashridge Way, Simpsonville, SC 29681
MLS# 20301740Listed by: REALTY ONE GROUP FREEDOM - ANDERSON - New
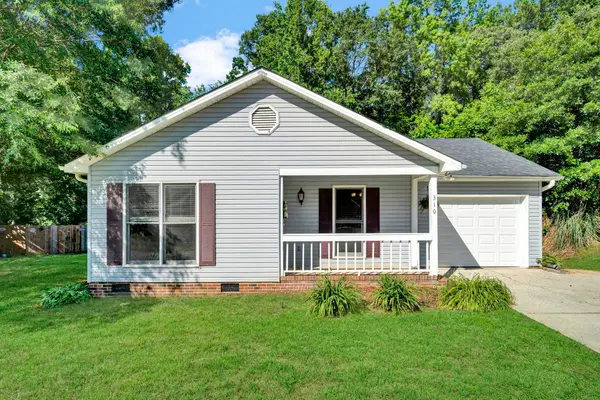 $259,900Active3 beds 2 baths1,248 sq. ft.
310 Dunwoody Drive, Simpsonville, SC 29681
MLS# 337496Listed by: C 21 BLACKWELL & CO - New
 $499,000Active0 Acres
404 Scuffletown Road, Simpsonville, SC 29681
MLS# 1592679Listed by: REAL BROKER, LLC - New
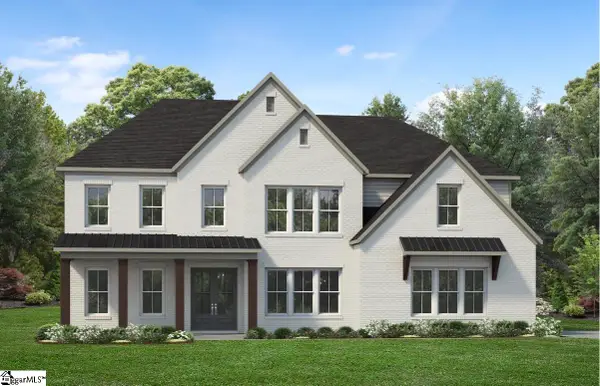 $803,995Active5 beds 6 baths
224 Autumn Ash Way, Simpsonville, SC 29681
MLS# 1592689Listed by: TOLL BROTHERS REAL ESTATE, INC


Protect your home and budget from life's surprises with an Assurant Home Warranty, backed by a partner that supports you through every step of homeownership. Explore Plans.
© 2026 Better Homes and Gardens Real Estate LLC. An Anywhere Real Estate company. All rights reserved. Better Homes and Gardens® Real Estate is a registered trademark owned by Meredith Operations Corporation, licensed to Better Homes and Gardens Real Estate LLC and used with permission. Better Homes and Gardens Real Estate LLC fully supports the principles of the Fair Housing Act and the Equal Opportunity Act. Listing information is deemed reliable but is not guaranteed accurate.
Each office is independently owned and operated.
Any services or products provided by third parties are not provided by, affiliated with or related to Better Homes and Gardens Real Estate LLC, or its affiliated companies.