
264 Featherstone Drive, Sunset, SC 29685
Local realty services provided by:Better Homes and Gardens Real Estate Medley
Listed by: danny sylvester, michael schultz
Office: herlong sotheby's international realty - lake keow
MLS#:20303214
Source:SC_AAR
Price summary
- Price:$3,349,685
- Price per sq. ft.:$515.34
About this home
Within the gates of Old Edwards Reserve at Lake Keowee, this extraordinary estate is a masterful expression of timeless architecture, exceptional craftsmanship, and effortless lakefront living. Privately nestled on 2.29 acres, created by combining two homesites into one remarkable estate parcel with a single POA assessment, the property is surrounded by mature hardwoods, dramatic granite outcroppings, and thoughtfully designed landscaping that creates an exceptional sense of arrival.
Native Maggie Valley stone, handcrafted cathedral-style mahogany doors, authentic plaster walls, soaring timber ceilings, and carefully selected finishes of mesquite, hickory, antique barn wood, and poplar bark establish a residence that feels both refined and inviting. Every detail reflects an unwavering commitment to quality and enduring design.
Designed for both intimate gatherings and large-scale entertaining, the chef’s kitchen serves as the heart of the home. A striking solid mesquite island anchors the space, complemented by premium appliances including a full-size refrigerator and freezer, Viking cooking suite, induction cooktop, warming drawer, wine cooler, and generous prep and serving spaces. The kitchen flows effortlessly into the keeping room, dining room, and dramatic great room, where a soaring vaulted ceiling, magnificent two-story stone fireplace, and expansive windows frame the surrounding natural beauty.
Outdoor living is equally captivating. The screened porch, finished with flagstone flooring, barnwood ceilings, skylights, and nearly invisible screening, offers a peaceful setting for morning coffee or evening gatherings. Beyond, the expansive Ipe deck overlooks the private covered dock, also constructed with Ipe decking and finished with a cedar shake roof, inviting days spent boating, swimming, and enjoying the crystal-clear waters of Lake Keowee.
Four spacious bedroom suites provide luxurious accommodations for family and guests, including a serene main-level owner’s suite, two private upper-level suites, and an additional guest retreat on the lower level.
An exceptional offering for automotive enthusiasts, the home features five enclosed garage bays with generous space for vehicles, watercraft, and recreational equipment. The three-car main garage was designed with ceiling height capable of accommodating three vehicle lifts, offering the potential for an impressive eight-car garage while preserving valuable workspace and storage.
Ownership within Old Edwards Reserve offers access to an extraordinary lifestyle, including championship golf, a private marina, lakeside dining, wellness amenities, walking trails, and a vibrant club community surrounded by the foothills of the Blue Ridge Mountains.
This is more than a lakefront home. It is a private estate where exceptional design, natural beauty, and one of the Southeast’s most coveted lake lifestyles come together in a setting that is both timeless and unforgettable. A premier membership is required at closing....
Contact an agent
Home facts
- Year built:2008
- Subdivision & Development:The Reserve At Lake Keowee
- Listing ID #:20303214
- Added:82 day(s) ago
- Updated:September 28, 2026 at 05:16 PM
Rooms and interior
- Bedrooms:5
- Total bathrooms:6
- Full bathrooms:4
- Half bathrooms:2
- Flooring:Hardwood, Stone
- Dining Description:Breakfast Area
- Bathrooms Description:Bath in Primary Bedroom, Bathtub, Separate Shower
- Kitchen Description:Gas Cooktop, Microwave, Refrigerator
- Bedroom Description:Bath in Primary Bedroom, Main Level Primary, Multiple Primary Suites, Sitting Area in Primary
- Basement:Yes
- Basement Description:Daylight, Finished, Full, Garage Access, Heated, Walk-Out Access
- Living area:6,500 sq. ft.
Heating and cooling
- Cooling:Central Air, Forced Air
- Heating:Forced Air
- Central air:Yes
Structure and exterior
- Roof:Shake, Shingle, Wood
- Year built:2008
- Building area:6,500 sq. ft.
- Lot area:2.29 Acres
- Lot Features:Outside City Limits, Subdivision, Trees, Views
- Architectural Style:Craftsman
- Construction Materials:Stone, Wood Siding
- Exterior Features:Deck, Landscaped Lights, Paved Driveway, Porch, Screened
- Foundation Description:Basement
- Levels:Three Or More
Schools
- High school:Pickens High
- Middle school:Pickens Middle
- Elementary school:Hagood Elem
Utilities
- Water:Public
- Sewer:Septic Tank
Finances and disclosures
- Price:$3,349,685
- Price per sq. ft.:$515.34
Features and amenities
- Appliances:Gas Cooktop, Microwave, Multiple Water Heaters, Refrigerator, Wine Cooler
- Laundry features:Sink
- Amenities:Bookcases, Cathedral Ceilings, Ceiling Fans, Entrance Foyer, Gated Community, Gated with Guard, Granite Counters, High Ceilings, In-Law Floorplan, Insulated Windows, Security Guard, Tray Ceilings, Vaulted Ceilings, Walk-in Closets
- Pool features:Community
Parking
- Parking description:Attached, Basement, Circular Driveway, Driveway, Garage, Paved Driveway
- Garage:Yes
- Garage spaces:4
New listings near 264 Featherstone Drive
- New
 $11,900Active0.48 Acres
130 Fairway Woods, Pickens, SC 29671
MLS# 20306693Listed by: CHEROKEE FOOTHILLS REALTY - New
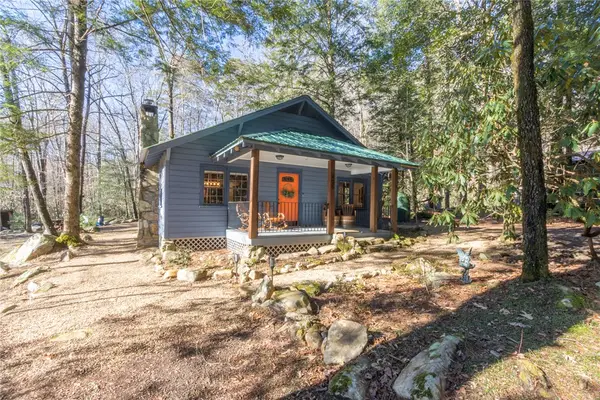 $299,000Active2 beds 1 baths964 sq. ft.
205 Rocky Bottom Road, Sunset, SC 29685
MLS# 20306638Listed by: WESTERN UPSTATE KELLER WILLIAM - New
 $2,699,000Active5 beds 5 baths5,000 sq. ft.
270 Long Ridge Road, Sunset, SC 29685
MLS# 20306326Listed by: JUSTIN WINTER & ASSOC - New
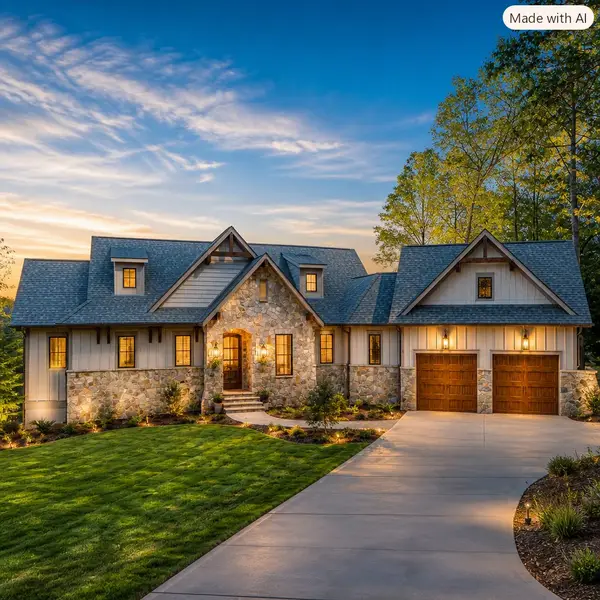 $3,107,200Active4 beds 4 baths2,946 sq. ft.
132 S Falls Road, Sunset, SC 29685
MLS# 20306555Listed by: PINE MOUNTAIN PROPERTIES - New
 $69,500Active1.81 Acres
219 Long Cove Court, Sunset, SC 29685
MLS# 20306444Listed by: CLIFFS REALTY SALES SC, LLC (SIX MILE)  $424,900Pending5 beds 3 baths
210 Frost Flower Way, Fountain Inn, SC 29644-6194
MLS# 1604389Listed by: REAL BROKER GVL, LLC- New
 $899,000Active3 beds 4 baths2,789 sq. ft.
451 Cedar Creek Road, Sunset, SC 29685
MLS# 20306447Listed by: BHHS C DAN JOYNER - OFFICE A - New
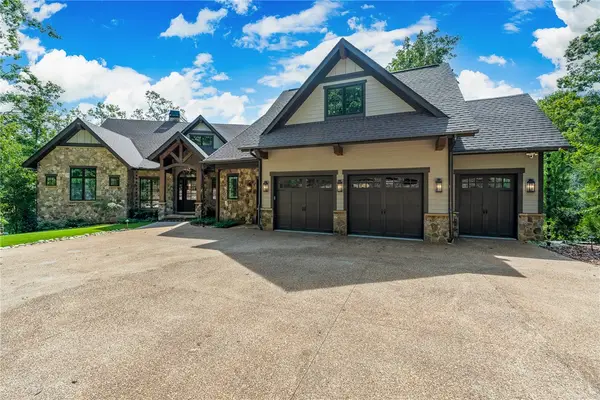 $4,175,000Active5 beds 7 baths5,339 sq. ft.
321 Wake Robin Drive, Sunset, SC 29685
MLS# 20305524Listed by: JUSTIN WINTER & ASSOC 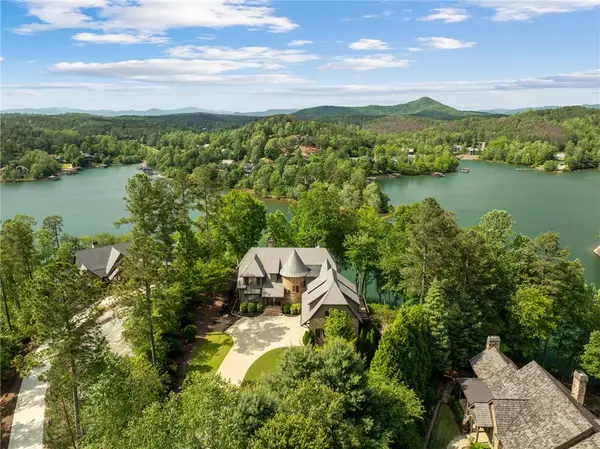 $2,869,000Active5 beds 5 baths5,679 sq. ft.
134 Gnarled Pine Court, Sunset, SC 29685
MLS# 20305973Listed by: JUSTIN WINTER & ASSOC $995,000Active3 beds 3 baths
205 Pitcher Plant Lane, Sunset, SC 29685
MLS# 1603701Listed by: KELLER WILLIAMS LUXURY LAKE LI


Protect your home and budget from life's surprises with an Assurant Home Warranty, backed by a partner that supports you through every step of homeownership. Explore Plans.
© 2026 Better Homes and Gardens Real Estate LLC. An Anywhere Real Estate company. All rights reserved. Better Homes and Gardens® Real Estate is a registered trademark owned by Meredith Operations Corporation, licensed to Better Homes and Gardens Real Estate LLC and used with permission. Better Homes and Gardens Real Estate LLC fully supports the principles of the Fair Housing Act and the Equal Opportunity Act. Listing information is deemed reliable but is not guaranteed accurate.
Each office is independently owned and operated.
Any services or products provided by third parties are not provided by, affiliated with or related to Better Homes and Gardens Real Estate LLC, or its affiliated companies.