
7 Deer Drive, Warrenville, SC 29851
Local realty services provided by:Better Homes and Gardens Real Estate Native American Group
Listed by: michelle shirley
Office: southeastern residential, llc.
MLS#:100592501
Source:NC_CCAR
Price summary
- Price:$264,900
- Price per sq. ft.:$182.69
About this home
Southern charm, everyday convenience, and no HOA--welcome to 7 Deer Drive. This inviting 3-bedroom, 2-bath home offers comfortable one-story living in a central Aiken County location, with convenient access to The Village at Woodside, South Aiken shopping and dining, and Richardson's Lake. Whether you're heading out for lunch, running errands, or enjoying an afternoon outdoors, you can stay connected to the places you love while coming home to a peaceful setting.
A graceful curved brick driveway welcomes you with character and plenty of parking for guests. Inside, vaulted and tray ceilings create an open, airy feel, while the connected living, dining, and kitchen spaces make everyday living and gathering easy. The primary suite offers a comfortable retreat, and a beautiful arched window brings natural light and personality to one of the secondary bedrooms.
Start your morning with coffee on the screened porch, spend an afternoon tending the established garden beds, or invite friends over for a backyard barbecue. The fenced backyard offers room to relax, play, and enjoy the outdoors, while a traditional clothesline adds a touch of simple Southern living.
With no HOA, welcoming outdoor spaces, and easy access to Aiken's everyday conveniences, this home brings together the comfort, character, and location that make a place feel like your own.
Information deemed reliable but not guaranteed. Buyer and buyer's agent are responsible for verifying all information, including but not limited to square footage, room measurements, lot dimensions, zoning, and school assignments....
Contact an agent
Home facts
- Year built:2006
- Subdivision & Development:Pineview Acres
- Listing ID #:100592501
- Added:56 day(s) ago
- Updated:September 25, 2026 at 01:50 AM
Rooms and interior
- Bedrooms:3
- Total bathrooms:2
- Full bathrooms:2
- Rooms Total:6
- Flooring:Carpet
- Kitchen Description:Dishwasher, Range, Refrigerator
- Bedroom Description:Walk-In Closet(s)
- Living area:1,450 sq. ft.
Heating and cooling
- Cooling:Central Air, Heat Pump
- Heating:Electric, Fireplace(s), Heat Pump, Heating
- Central air:Yes
Structure and exterior
- Roof:Composition
- Year built:2006
- Building area:1,450 sq. ft.
- Lot area:0.27 Acres
- Construction Materials:Vinyl Siding
- Exterior Features:Covered, Screened
- Foundation Description:Slab
- Levels:1 Story
Schools
- High school:Midland Valley
- Middle school:Other
- Elementary school:Warrenville
Finances and disclosures
- Price:$264,900
- Price per sq. ft.:$182.69
Features and amenities
- Appliances:Dishwasher, Range, Refrigerator
- Laundry features:Washer Hookup
- Amenities:Walk-In Closet(s)
Parking
- Total parking spaces:1
- Parking description:Attached, Attached Garage, Circular Driveway, Concrete, Garage, Paved
- Garage:Yes
- Garage spaces:1

New listings near 7 Deer Drive
- New
 $224,900Active3 beds 2 baths1,325 sq. ft.
145 Huber Clay Road, Warrenville, SC 29851
MLS# 100605612Listed by: MEYBOHM REAL ESTATE - WHEELER - New
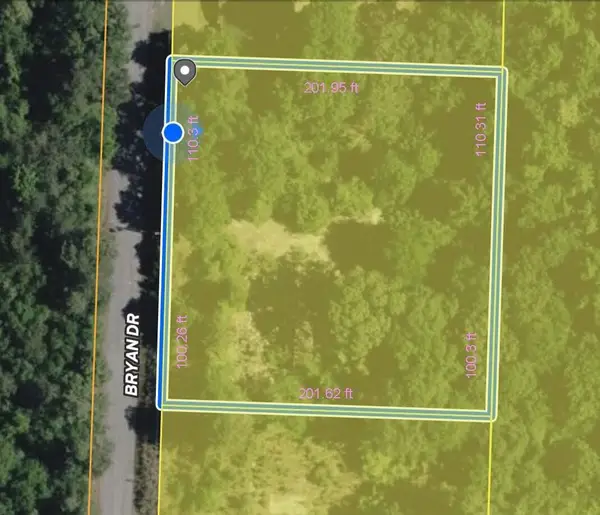 $35,000Active0.97 Acres
00 Bryan Drive, Warrenville, SC 29851
MLS# 225714Listed by: KELLER WILLIAMS REALTY AIKEN PARTNERS - New
 $44,950Active2.16 Acres
0 Drennan Drive, Warrenville, SC 29851
MLS# 225699Listed by: CHOSEN REALTY LLC - Open Sat, 12:30 to 2pmNew
 $233,900Active3 beds 2 baths1,287 sq. ft.
529 Edinburgh Court, Warrenville, SC 29851
MLS# 100604984Listed by: MEYBOHM REAL ESTATE - AIKEN - New
 $125,000Active2 beds 1 baths1,536 sq. ft.
127 Wayland Street, Warrenville, SC 29851
MLS# 225642Listed by: WOODWARD & ASSOCIATES 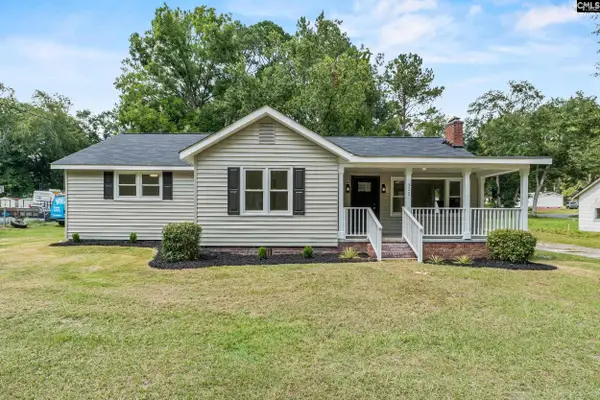 $205,000Active3 beds 2 baths1,625 sq. ft.
322 Augusta Road, Warrenville, SC 29851
MLS# 642854Listed by: YIP PREMIER REAL ESTATE LLC $289,900Active3 beds 2 baths1,369 sq. ft.
6019 Pelion Park, Warrenville, SC 29851
MLS# 100602598Listed by: NEXTHOME RESOLUTE $39,900Active2 beds 1 baths765 sq. ft.
165 Bayberry Street, Warrenville, SC 29851
MLS# 225430Listed by: MEYBOHM REAL ESTATE - AIKEN $175,000Pending3 beds 1 baths916 sq. ft.
3130 Pine Log Road, Warrenville, SC 29851
MLS# 225400Listed by: REAL BROKER LLC $123,200Active3 beds 1 baths1,435 sq. ft.
300 Carline Road, Warrenville, SC 29851
MLS# 225341Listed by: WEICHERT, REALTORS - PENDARVIS CO.


Protect your home and budget from life's surprises with an Assurant Home Warranty, backed by a partner that supports you through every step of homeownership. Explore Plans.
© 2026 Better Homes and Gardens Real Estate LLC. An Anywhere Real Estate company. All rights reserved. Better Homes and Gardens® Real Estate is a registered trademark owned by Meredith Operations Corporation, licensed to Better Homes and Gardens Real Estate LLC and used with permission. Better Homes and Gardens Real Estate LLC fully supports the principles of the Fair Housing Act and the Equal Opportunity Act. Listing information is deemed reliable but is not guaranteed accurate.
Each office is independently owned and operated.
Any services or products provided by third parties are not provided by, affiliated with or related to Better Homes and Gardens Real Estate LLC, or its affiliated companies.