
48 Lester Road, Williamston, SC 29697
Local realty services provided by:Better Homes and Gardens Real Estate Palmetto
48 Lester Road,Williamston, SC 29697
$615,000
- 5 Beds
- 4 Baths
- - sq. ft.
- Single family
- Sold
Listed by: judith tellez
Office: exp realty llc.
MLS#:1599807
Source:SC_GGAR
Sorry, we are unable to map this address
Price summary
- Price:$615,000
About this home
Welcome to 48 Lester Road in Williamston, SC , a stunning custom built home offering the perfect blend of luxury, space, and peaceful country living. Situated on a 0.64-acre lot with beautiful surrounding views, this 5 bedroom, 4 bathroom home was thoughtfully designed with both comfort and functionality in mind. Step inside to discover soaring ceilings, abundant natural light, luxury flooring, extensive trim work, and an open-concept layout that seamlessly connects the living, dining, and kitchen areas. The inviting living room showcases a beautiful fireplace and overlooks the covered back porch. A rare and highly desirable feature of this home is the presence of two primary suites on the main level, each with its own private bathroom, making it ideal for multi generational living, guests, or ultimate flexibility. The luxurious main primary suite offers a spa inspired bathroom with a freestanding soaking tub, oversized tiled shower, dual vanities, and two spacious walk-in closets with custom shelving. Upstairs, you’ll find a private retreat featuring a bedroom, one full bathroom, and a huge open loft/flex space perfect for a media room, game room, home office, gym, or additional living area. The remaining bedrooms are generously sized and offer excellent closet space. Additional features include a large laundry room, covered rear porch, and an attached two car garage. Enjoy the tranquility of country living while remaining conveniently located near Greenville, Anderson, and major commuting routes. This exceptional property offers the space, quality, and versatility today’s buyers are looking for. Schedule your private showing today and experience everything 48 Lester Road has to offer....
Contact an agent
Home facts
- Year built:2026
- Subdivision & Development:None
- Listing ID #:1599807
- Added:43 day(s) ago
- Updated:September 17, 2026 at 03:51 AM
Rooms and interior
- Bedrooms:5
- Total bathrooms:4
- Full bathrooms:4
- Flooring:Laminate
- Kitchen Description:Dishwasher, Disposal
Heating and cooling
- Cooling:Electric
- Heating:Electric
Structure and exterior
- Roof:Architectural
- Year built:2026
- Lot Features:1/2 - Acre
- Architectural Style:Craftsman
- Construction Materials:Brick Veneer, Hardboard Siding
- Exterior Features:Front Porch, Patio, Rear Porch
- Foundation Description:Crawl Space
- Levels:2 Story
Schools
- High school:Palmetto
- Middle school:Palmetto
- Elementary school:Cedar Grove
Utilities
- Water:Public
- Sewer:Public Sewer
Finances and disclosures
- Price:$615,000
- Tax amount:$190
Features and amenities
- Appliances:Dishwasher, Electric Cooktop, Electric Water Heater, Range Hood
- Laundry features:1st Floor, Electric Dryer Hookup, Laundry Room, Walk-in, Washer Hookup
- Amenities:int_feat_Ceiling Fan(s), int_feat_Countertops Quartz, int_feat_Open Floorplan, int_feat_Pantry, int_feat_Tray Ceiling(s), int_feat_Walk-In Closet(s)
Parking
- Total parking spaces:2
- Parking description:Attached, Driveway, Paved
- Garage:Yes
- Garage spaces:2
New listings near 48 Lester Road
- New
 $449,900Active3 beds 3 baths
112 Whippoorwill Court, Williamston, SC 29697
MLS# 1603751Listed by: SOUTHERN REALTOR ASSOCIATES - New
 $500,000Active0 Acres
00 Philwood Drive, Williamston, SC 29697
MLS# 1603353Listed by: KELLER WILLIAMS GRV UPST - New
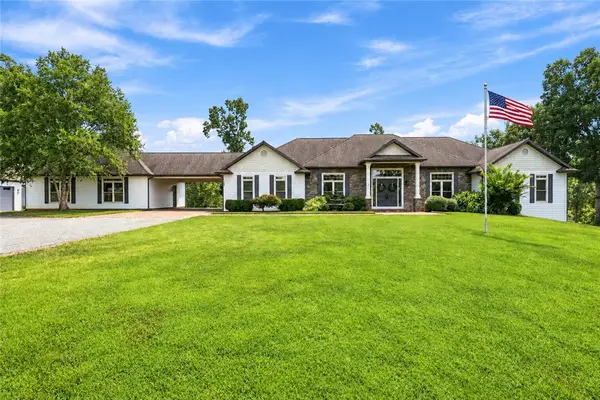 $2,900,000Active6 beds 6 baths9,000 sq. ft.
181 Sentell Road, Williamston, SC 29697
MLS# 20305798Listed by: WESTERN UPSTATE KELLER WILLIAM  $407,020Active3 beds 2 baths1,560 sq. ft.
1743 Welcome Rd, Williamston, SC 29697
MLS# 20304541Listed by: HATHCOCK & ASSOCIATES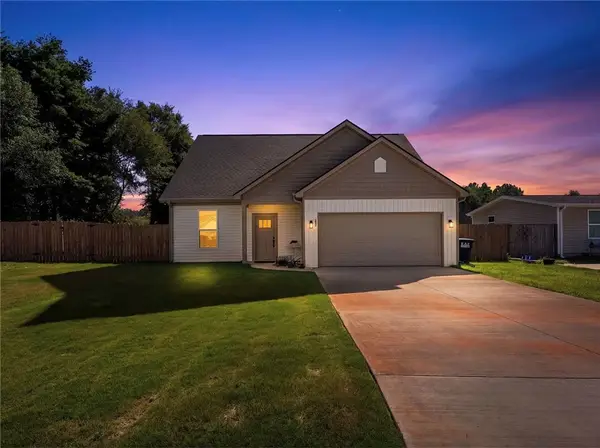 $389,000Active3 beds 3 baths1,774 sq. ft.
102 Turkey Trot Road, Williamston, SC 29697
MLS# 20305554Listed by: REAL GVL/REAL BROKER, LLC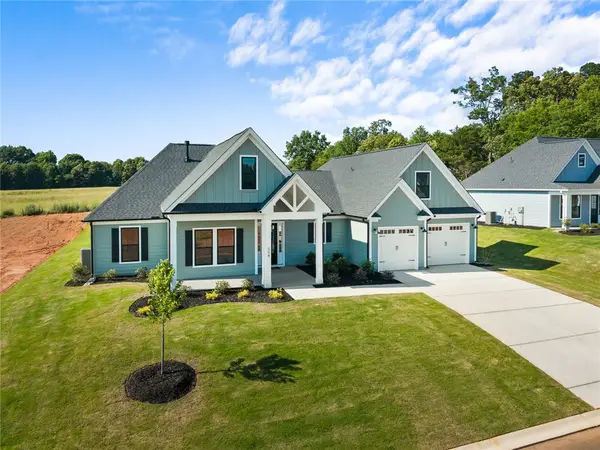 $714,900Active4 beds 4 baths2,997 sq. ft.
321 Mahaffey Road, Williamston, SC 29697
MLS# 20305673Listed by: HQ REAL ESTATE, LLC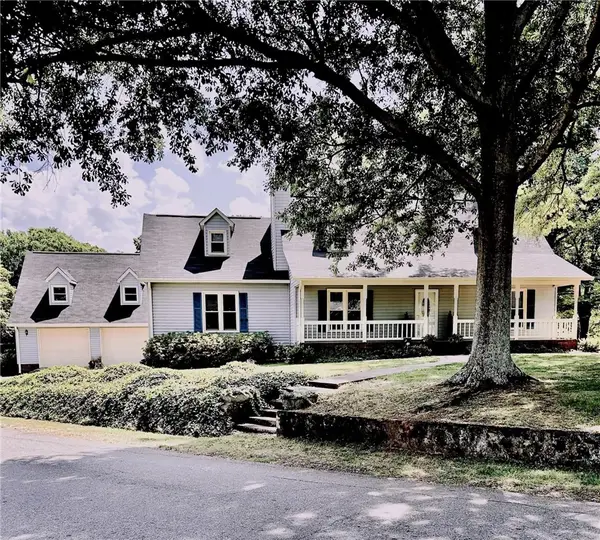 $400,000Active3 beds 3 baths
901 Tripp Street, Williamston, SC 29697
MLS# 20305653Listed by: BEYCOME BROKERAGE REALTY LLC- Open Sat, 2 to 4pm
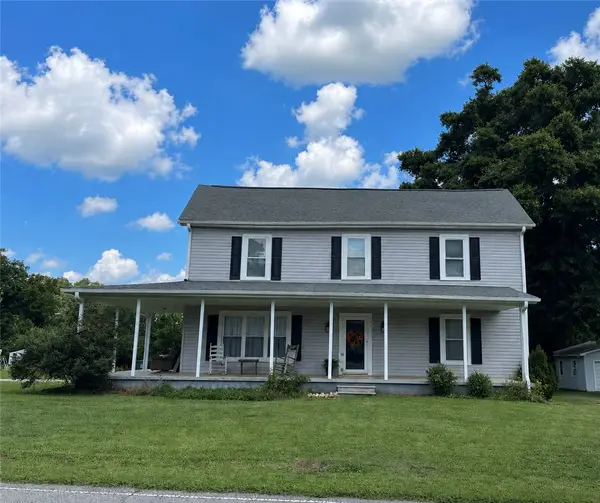 $325,000Active4 beds 2 baths2,140 sq. ft.
1101 S Academy St Extension, Williamston, SC 29697
MLS# 20305593Listed by: AXCENT REALTY 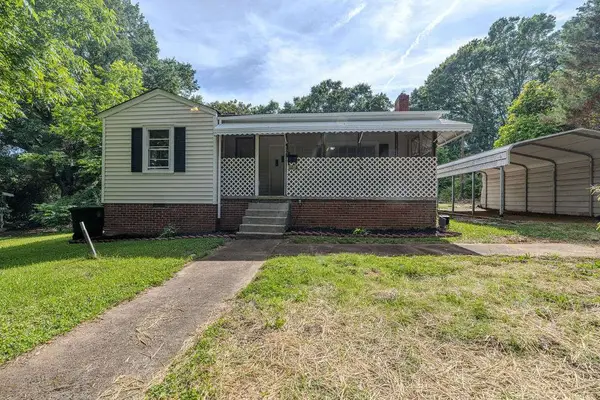 $178,000Pending3 beds 2 baths1,770 sq. ft.
12 A Street, Williamston, SC 29697
MLS# 20305574Listed by: CHOSEN REALTY, LLC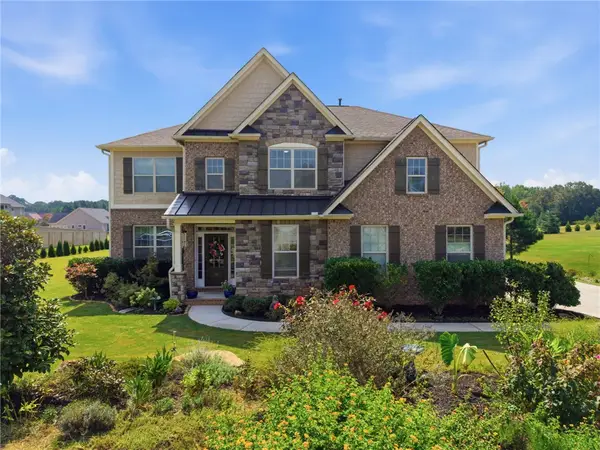 $700,000Active5 beds 4 baths4,153 sq. ft.
9 Ione Circle, Williamston, SC 29697
MLS# 20305577Listed by: BHHS C DAN JOYNER - OFFICE A


Protect your home and budget from life's surprises with an Assurant Home Warranty, backed by a partner that supports you through every step of homeownership. Explore Plans.
© 2026 Better Homes and Gardens Real Estate LLC. An Anywhere Real Estate company. All rights reserved. Better Homes and Gardens® Real Estate is a registered trademark owned by Meredith Operations Corporation, licensed to Better Homes and Gardens Real Estate LLC and used with permission. Better Homes and Gardens Real Estate LLC fully supports the principles of the Fair Housing Act and the Equal Opportunity Act. Listing information is deemed reliable but is not guaranteed accurate.
Each office is independently owned and operated.
Any services or products provided by third parties are not provided by, affiliated with or related to Better Homes and Gardens Real Estate LLC, or its affiliated companies.