
1337 London Woods Way #15, Apison, TN 37302
Local realty services provided by:Better Homes and Gardens Real Estate Signature Brokers
1337 London Woods Way #15,Apison, TN 37302
$925,000
- 5 Beds
- 4 Baths
- 3,400 sq. ft.
- Single family
- Active
Upcoming open houses
- Sun, Oct 1102:00 pm - 04:00 pm
- Sun, Oct 1802:00 pm - 04:00 pm
- Sun, Oct 2502:00 pm - 04:00 pm
- Sun, Nov 0102:00 pm - 04:00 pm
Listed by: shaleigh cronan
Office: keller williams realty
MLS#:1538312
Source:TN_CAR
Price summary
- Price:$925,000
- Price per sq. ft.:$272.06
- Monthly HOA dues:$70.83
About this home
Located in a low-property-tax county, this home offers convenient access to Chattanooga and Ooltewah's best local restaurants and boutique shopping. Enjoy outstanding grocery options such as Publix, Whole Foods, Fresh Market, and Trader Joe's. The location is also minutes from Hamilton Place Mall, Chattanooga Airport, and within 5 minutes of Apison Elementary, East Hamilton Middle, and East Hamilton High.
This thoughtfully designed new construction home is highlighted by custom features and abundant natural light. The main level includes a second bedroom or dedicated office, library or music room off the foyer, providing a quiet and private space with access to a full bath.
The seamless flow continues into the kitchen, a chef's dream featuring a center island for prep and service, surrounded by ample workspaces, deep drawers, and extensive cabinetry. This main living area is bathed in light, with double French doors leading out to a covered and screened porch with composite decking, ensuring minimal upkeep. Retreat to the main level primary suite, complete with a spacious walk-in closet. The beautifully appointed bath features a relaxing soaking tub and separate vanities, perfect for busy mornings.
Upstairs, you'll find three bedrooms and an oversized multi-functional bonus room that can serve as a playroom or media room, offering privacy for the primary suite. Experience top-of-the-line features not typically found in new construction - come see for yourself! Owner/Agent...
Contact an agent
Home facts
- Year built:2026
- Subdivision & Development:London Woods
- Listing ID #:1538312
- Added:89 day(s) ago
- Updated:October 06, 2026 at 02:37 PM
Rooms and interior
- Bedrooms:5
- Total bathrooms:4
- Full bathrooms:4
- Rooms Total:8
- Flooring:Carpet, Tile, Wood
- Dining Description:Breakfast Bar, Separate Dining Room
- Bathrooms Description:Connected Shared Bathroom, Double Vanity, Separate Shower
- Kitchen Description:Kitchen Island
- Bedroom Description:Primary Downstairs
- Basement:Yes
- Living area:3,400 sq. ft.
Heating and cooling
- Cooling:Central Air, Electric
- Heating:Central, Heating, Natural Gas
- Central air:Yes
Structure and exterior
- Roof:Shingle
- Year built:2026
- Building area:3,400 sq. ft.
- Lot area:0.23 Acres
- Construction Materials:Brick, HardiPlank Type
- Foundation Description:Concrete Perimeter
- Levels:Two
Utilities
- Water:Public, Water Connected
- Sewer:Public Sewer, Sewer Connected
Finances and disclosures
- Price:$925,000
- Price per sq. ft.:$272.06
- Tax amount:$307
Features and amenities
- Amenities:Ceiling Fan(s), Entrance Foyer, High Speed Internet, In-Law Floorplan, Open Floorplan, Pantry, Plumbed, Stone Counters, Storage, Walk-In Closet(s)
Parking
- Parking description:Attached Garage, Concrete, Driveway, Garage, Garage Door Opener, Garage Faces Front, Kitchen Level, Utility Garage
- Garage:Yes
New listings near 1337 London Woods Way #15
- New
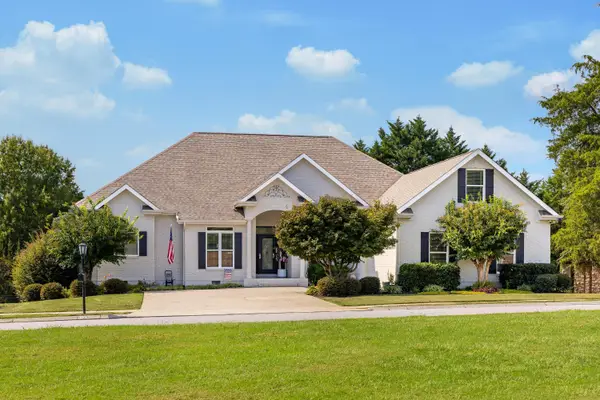 $775,000Active4 beds 3 baths3,200 sq. ft.
9133 Crystal Brook Drive, Apison, TN 37302
MLS# 1543917Listed by: THE JAMES COMPANY REAL ESTATE BROKERS & DEVELOPMENT - New
 $399,990Active4 beds 3 baths2,565 sq. ft.
4924 Locklear Lane, Apison, TN 37302
MLS# 3610679Listed by: SDH ATLANTA LLC DBA SDH CHATTANOOGA LLC - New
 $450,000Active4 beds 3 baths2,760 sq. ft.
1778 Gable Green Drive, Apison, TN 37302
MLS# 1543709Listed by: COLDWELL BANKER PRYOR REALTY 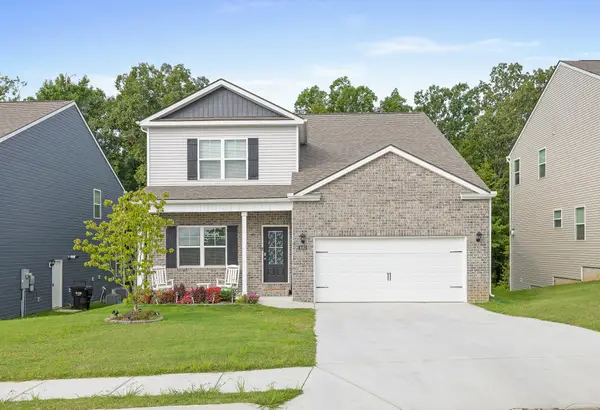 $560,000Active4 beds 4 baths3,433 sq. ft.
4063 Bentwood Cove Drive, Apison, TN 37302
MLS# 1543180Listed by: KELLER WILLIAMS REALTY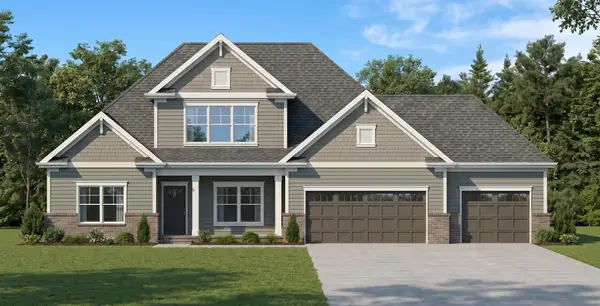 $775,000Active4 beds 4 baths3,585 sq. ft.
3554 Windmill Way #205, Apison, TN 37302
MLS# 1542925Listed by: PRATT HOMES, LLC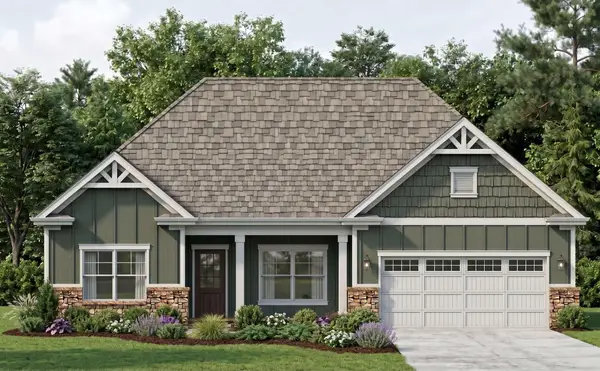 $669,000Active3 beds 3 baths2,414 sq. ft.
3530 Windmill Way, Apison, TN 37302
MLS# 3276635Listed by: PRATT HOMES LLC $690,000Active5 beds 4 baths3,500 sq. ft.
10623 Flicker Way, Apison, TN 37302
MLS# 1542345Listed by: EXP REALTY, LLC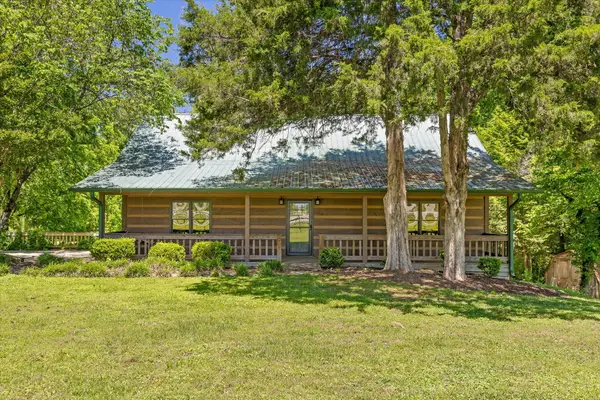 $485,000Active4 beds 2 baths2,608 sq. ft.
10911 E Brainerd Road, Apison, TN 37302
MLS# 1542449Listed by: ROGUE REAL ESTATE COMPANY LLC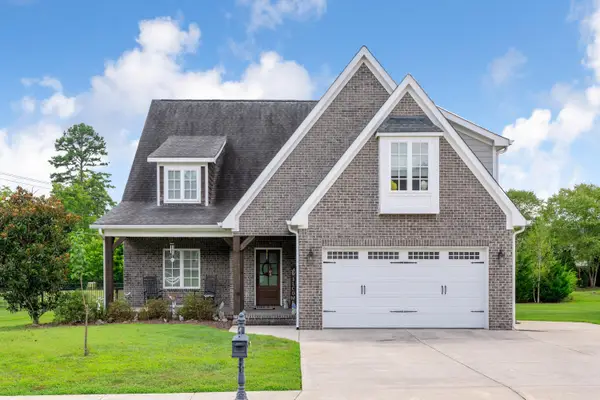 $585,000Active4 beds 4 baths2,591 sq. ft.
3017 Weatherwood Trail, Apison, TN 37302
MLS# 1542365Listed by: THE SOURCE REAL ESTATE GROUP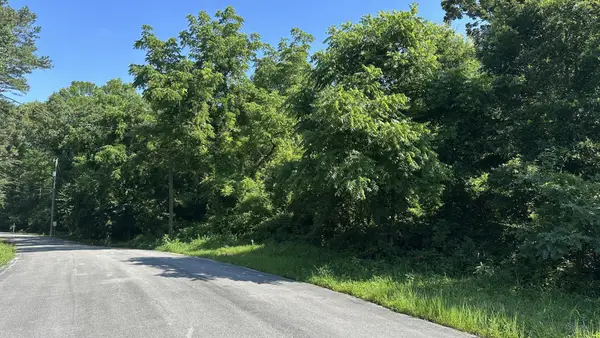 $92,000Pending5.5 Acres
11518 Ed Ware Road, Apison, TN 37302
MLS# 3541270Listed by: BLACKWELL REALTY AND AUCTION


Protect your home and budget from life's surprises with an Assurant Home Warranty, backed by a partner that supports you through every step of homeownership. Explore Plans.
© 2026 Better Homes and Gardens Real Estate LLC. An Anywhere Real Estate company. All rights reserved. Better Homes and Gardens® Real Estate is a registered trademark owned by Meredith Operations Corporation, licensed to Better Homes and Gardens Real Estate LLC and used with permission. Better Homes and Gardens Real Estate LLC fully supports the principles of the Fair Housing Act and the Equal Opportunity Act. Listing information is deemed reliable but is not guaranteed accurate.
Each office is independently owned and operated.
Any services or products provided by third parties are not provided by, affiliated with or related to Better Homes and Gardens Real Estate LLC, or its affiliated companies.