
3530 Windmill Way #208, Apison, TN 37302
Local realty services provided by:Better Homes and Gardens Real Estate Jackson Realty
3530 Windmill Way #208,Apison, TN 37302
$669,000
- 3 Beds
- 3 Baths
- 2,414 sq. ft.
- Single family
- Active
Listed by: bill panebianco
Office: pratt homes, llc.
MLS#:1538087
Source:TN_CAR
Price summary
- Price:$669,000
- Price per sq. ft.:$277.13
- Monthly HOA dues:$91.67
About this home
~RATES AS LOW AS 5.49% AVAILABLE MUST QUALIFY AND USE SELLER''S LENDER NEW CONSTRUCTION in Apison, TN - Welcome to the newest phase of Magnolia Farms, the highly sought-after Pratt community in Apison. Enjoy the brow-lot mountain views from this Emory plan's generously-sized back yard or use them as your backdrop while you're enjoying the next Sarah J. Haas novel from this home's sunroom. The split floor plan has two guest bedrooms toward front of the home with a full bath in between just across from the in-home study/flex space, and also features a powder room for guests. The oversized laundry room features a utility sink that that is desirable to many buyers for practical use. The primary bedroom is nestled just off of the great room opposite of the kitchen and is highlighted by the en suite bathroom featuring granite counter-tops, double vanity and tiled shower with semi-framed glass door. The heart of the home, the kitchen is sure to delight for those who need ample cabinet/counter space and also features a corner walk-in pantry, wall-mounted oven and microwave, and gas cooktop. The large kitchen island will surely be a hangout spot when friends and family are over and looking to unwind. Enjoy the serenity and quiet of TN living without having to leave your back yard. Don't miss out on this amazing opportunity to own a piece of paradise in one of Tennessee's most beautiful communities. Enjoy the community pool, walking path and green spaces. Contact us today to schedule a showing!...
Contact an agent
Home facts
- Year built:2026
- Subdivision & Development:Magnolia Farms
- Listing ID #:1538087
- Added:94 day(s) ago
- Updated:October 06, 2026 at 02:37 PM
Rooms and interior
- Bedrooms:3
- Total bathrooms:3
- Full bathrooms:2
- Half bathrooms:1
- Rooms Total:9
- Flooring:Carpet, Ceramic Tile, Luxury Vinyl, Plank, Tile
- Dining Description:Eat-in Kitchen
- Bathrooms Description:Double Vanity, Separate Shower, Tub/shower Combo
- Kitchen Description:Eat-in Kitchen, Kitchen Island
- Bedroom Description:Primary Downstairs, Split Bedrooms
- Basement:Yes
- Living area:2,414 sq. ft.
Heating and cooling
- Cooling:Ceiling Fan(s), Central Air, Electric
- Heating:Central, Heating, Natural Gas
- Central air:Yes
Structure and exterior
- Roof:Asphalt, Shingle
- Year built:2026
- Building area:2,414 sq. ft.
- Lot area:0.28 Acres
- Architectural Style:Ranch
- Construction Materials:Brick, Fiber Cement, HardiPlank Type
- Exterior Features:Rain Gutters
- Foundation Description:Slab
- Levels:One
Utilities
- Water:Public, Water Connected
- Sewer:Public Sewer, Sewer Connected
Finances and disclosures
- Price:$669,000
- Price per sq. ft.:$277.13
- Tax amount:$198
Features and amenities
- Amenities:Ceiling Fan(s), Crown Molding, Granite Counters, High Speed Internet, Low Flow Plumbing Fixtures, Open Floorplan, Pantry, Recessed Lighting, Sitting Area, Tray Ceiling(s), Walk-In Closet(s)
- Pool features:Association, Community
Parking
- Parking description:Attached Garage, Concrete, Driveway, Garage, Garage Door Opener, Garage Faces Front, Kitchen Level, Paved
- Garage:Yes
New listings near 3530 Windmill Way #208
- New
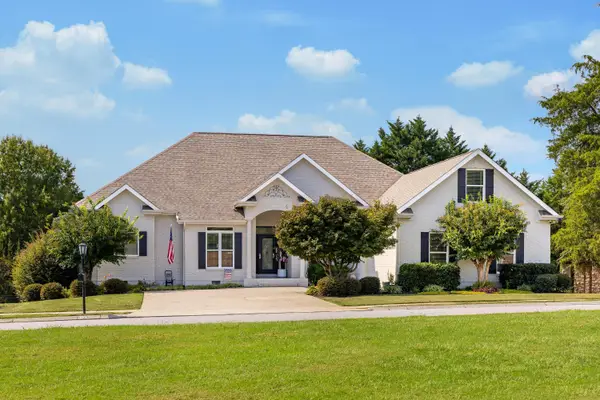 $775,000Active4 beds 3 baths3,200 sq. ft.
9133 Crystal Brook Drive, Apison, TN 37302
MLS# 1543917Listed by: THE JAMES COMPANY REAL ESTATE BROKERS & DEVELOPMENT - New
 $399,990Active4 beds 3 baths2,565 sq. ft.
4924 Locklear Lane, Apison, TN 37302
MLS# 3610679Listed by: SDH ATLANTA LLC DBA SDH CHATTANOOGA LLC - New
 $450,000Active4 beds 3 baths2,760 sq. ft.
1778 Gable Green Drive, Apison, TN 37302
MLS# 1543709Listed by: COLDWELL BANKER PRYOR REALTY 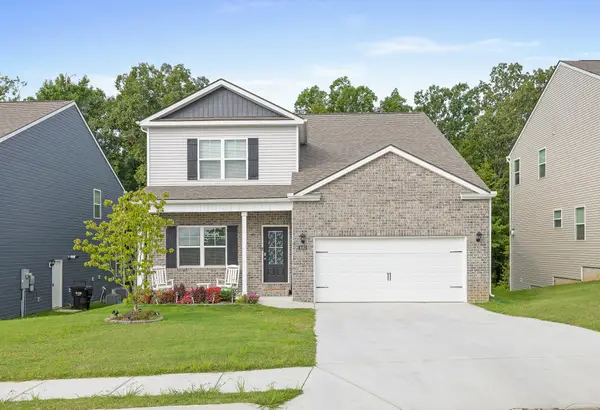 $560,000Active4 beds 4 baths3,433 sq. ft.
4063 Bentwood Cove Drive, Apison, TN 37302
MLS# 1543180Listed by: KELLER WILLIAMS REALTY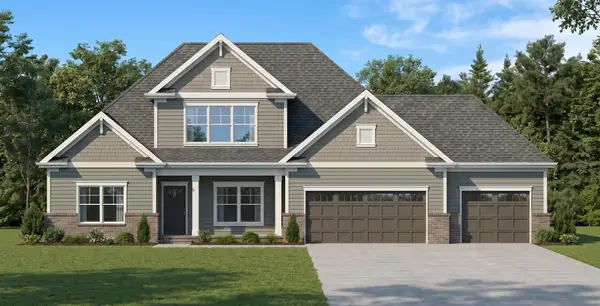 $775,000Active4 beds 4 baths3,585 sq. ft.
3554 Windmill Way #205, Apison, TN 37302
MLS# 1542925Listed by: PRATT HOMES, LLC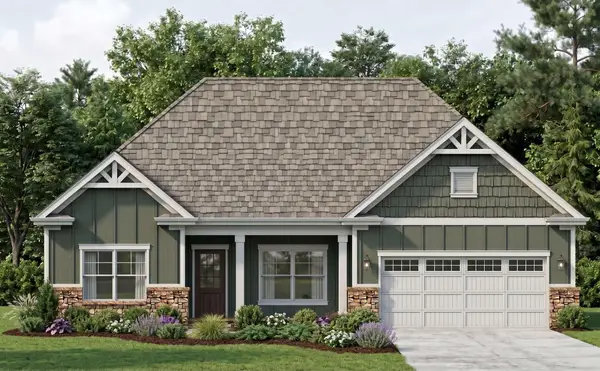 $669,000Active3 beds 3 baths2,414 sq. ft.
3530 Windmill Way, Apison, TN 37302
MLS# 3276635Listed by: PRATT HOMES LLC $690,000Active5 beds 4 baths3,500 sq. ft.
10623 Flicker Way, Apison, TN 37302
MLS# 1542345Listed by: EXP REALTY, LLC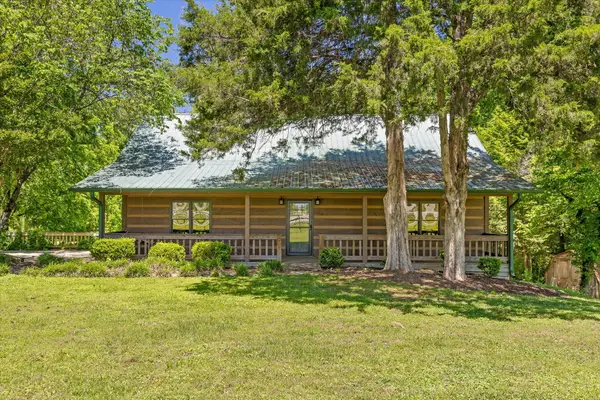 $485,000Active4 beds 2 baths2,608 sq. ft.
10911 E Brainerd Road, Apison, TN 37302
MLS# 1542449Listed by: ROGUE REAL ESTATE COMPANY LLC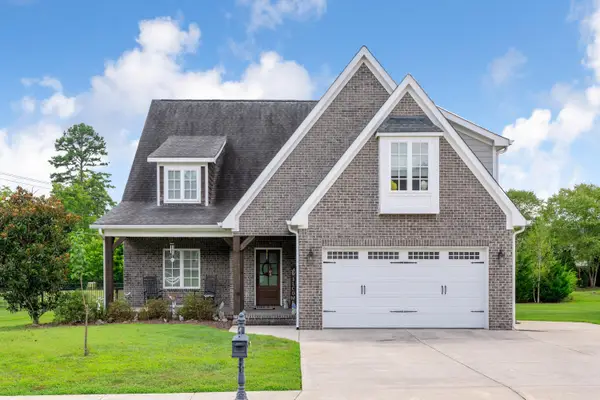 $585,000Active4 beds 4 baths2,591 sq. ft.
3017 Weatherwood Trail, Apison, TN 37302
MLS# 1542365Listed by: THE SOURCE REAL ESTATE GROUP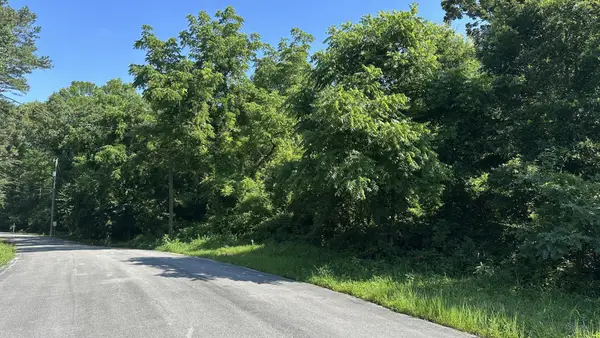 $92,000Pending5.5 Acres
11518 Ed Ware Road, Apison, TN 37302
MLS# 3541270Listed by: BLACKWELL REALTY AND AUCTION


Protect your home and budget from life's surprises with an Assurant Home Warranty, backed by a partner that supports you through every step of homeownership. Explore Plans.
© 2026 Better Homes and Gardens Real Estate LLC. An Anywhere Real Estate company. All rights reserved. Better Homes and Gardens® Real Estate is a registered trademark owned by Meredith Operations Corporation, licensed to Better Homes and Gardens Real Estate LLC and used with permission. Better Homes and Gardens Real Estate LLC fully supports the principles of the Fair Housing Act and the Equal Opportunity Act. Listing information is deemed reliable but is not guaranteed accurate.
Each office is independently owned and operated.
Any services or products provided by third parties are not provided by, affiliated with or related to Better Homes and Gardens Real Estate LLC, or its affiliated companies.