
3133 Mount Union Road, Byrdstown, TN 38549
Local realty services provided by:Better Homes and Gardens Real Estate Gwin Realty
Listed by: shirley smith
Office: pink horse realty
MLS#:246933
Source:TN_UCAR
Price summary
- Price:$184,900
- Price per sq. ft.:$177.79
About this home
Beautifully Remodeled Country Home with Mountain Views! Welcome to this charming 3-bedroom, 1.5-bath home situated on just shy of one acre in a peaceful country setting yet conveniently located only 4 miles from the Byrdstown Square. This home has been completely remodeled and is truly move-in ready! Updates include a new roof, new flooring, new sheetrock and paint, all new interior doors, updated cabinets, granite countertops, and all new stainless-steel appliances. The home also features a convenient laundry area and plenty of room to enjoy comfortable country living. Step outside and enjoy the cute deck just off the kitchen, perfect for morning coffee, grilling, or relaxing while taking in the beautiful mountain views. A covered front porch provides another inviting space to sit and enjoy the peaceful surroundings. The walk-out basement provides excellent storage space and convenient access to outside. Located in a super quiet neighborhood, you'll enjoy the privacy of country living while still being close to everything you need. The property is only approximately 5–6 miles from Sunset Dock, making it easy to enjoy boating, fishing, and all that Dale Hollow Lake has to offer. If you're looking for a beautifully remodeled home with gorgeous views, outdoor living spaces, storage, and a convenient location near town and Dale Hollow Lake, this one is definitely worth seeing!...
Contact an agent
Home facts
- Year built:1985
- Subdivision & Development:None
- Listing ID #:246933
- Added:1 day(s) ago
- Updated:September 04, 2026 at 03:40 AM
Rooms and interior
- Bedrooms:3
- Total bathrooms:2
- Full bathrooms:1
- Half bathrooms:1
- Flooring:New Floor Covering
- Kitchen Description:Dishwasher, Electric Oven, Electric Range, Microwave, Refrigerator
- Basement Description:Partial
- Living area:1,040 sq. ft.
Heating and cooling
- Cooling:Central Air
- Heating:Central, Electric
Structure and exterior
- Roof:Shingle
- Year built:1985
- Building area:1,040 sq. ft.
- Lot Features:Cleared, Garden Area, Irregular Lot, Trees, Views
- Construction Materials:Vinyl Siding
- Exterior Features:Covered, Deck, Horses Allowed, Outbuilding(s), Paved Streets
- Levels:1 Story
Utilities
- Water:Public
Finances and disclosures
- Price:$184,900
- Price per sq. ft.:$177.79
Features and amenities
- Appliances:Dryer, Electric Oven, Electric Range, Microwave, Refrigerator, Washer
- Laundry features:Dishwasher, Dryer, Main Level, Washer
- Amenities:Ceiling Fan(s), New Paint, Smoke Detector
New listings near 3133 Mount Union Road
- New
 $425,000Active2 beds 2 baths2,000 sq. ft.
5222 Turney Groce Rd, Byrdstown, TN 38549
MLS# 246938Listed by: RE/MAX COUNTRY LIVING, LLC - New
 $72,999Active1.54 Acres
Lot #14 Amonett Circle, Byrdstown, TN 38549
MLS# 246936Listed by: THE REALTY FIRM - New
 $250,000Active2 beds 2 baths960 sq. ft.
1110 Cherokee Rd, Byrdstown, TN 38549
MLS# 246863Listed by: RE/MAX COUNTRY LIVING, LLC - New
 $399,000Active4 beds 2 baths2,050 sq. ft.
5021 Eagles Cove Rd, Byrdstown, TN 38549
MLS# 246867Listed by: RE/MAX COUNTRY LIVING, LLC - New
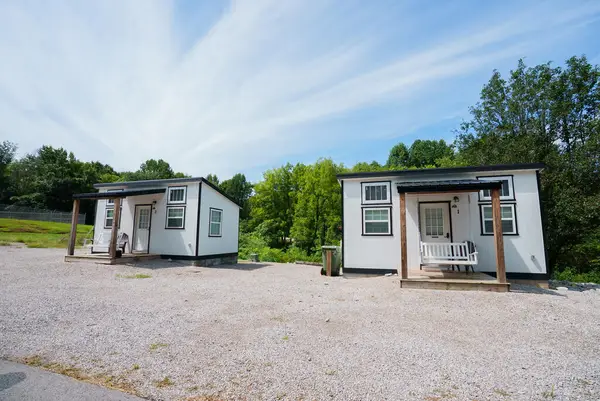 $211,000Active1 beds 1 baths220 sq. ft.
5087 Eagles Cove Rd, Byrdstown, TN 38549
MLS# 246836Listed by: RE/MAX COUNTRY LIVING, LLC - New
 $749,900Active3 beds 2 baths2,100 sq. ft.
2205 North Lick Creek Rd, Byrdstown, TN 38549
MLS# 246823Listed by: RE/MAX COUNTRY LIVING, LLC - New
 $135,900Active3.1 Acres
Lot 14&15 Amonett Circle, Byrdstown, TN 38549
MLS# 1353736Listed by: THE REALTY FIRM - New
 $135,900Active3.12 Acres
0 Amonett Circle, Byrdstown, TN 38549
MLS# 3529359Listed by: THE REALTY FIRM - New
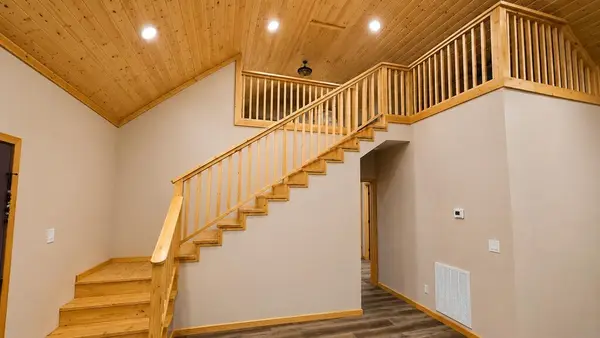 $399,000Active3 beds 2 baths1,740 sq. ft.
140 Woodchip Lane, Byrdstown, TN 38549
MLS# 246749Listed by: PINK HORSE REALTY


Protect your home and budget from life's surprises with an Assurant Home Warranty, backed by a partner that supports you through every step of homeownership. Explore Plans.
© 2026 Better Homes and Gardens Real Estate LLC. An Anywhere Real Estate company. All rights reserved. Better Homes and Gardens® Real Estate is a registered trademark owned by Meredith Operations Corporation, licensed to Better Homes and Gardens Real Estate LLC and used with permission. Better Homes and Gardens Real Estate LLC fully supports the principles of the Fair Housing Act and the Equal Opportunity Act. Listing information is deemed reliable but is not guaranteed accurate.
Each office is independently owned and operated.
Any services or products provided by third parties are not provided by, affiliated with or related to Better Homes and Gardens Real Estate LLC, or its affiliated companies.