
25 Stirling Rd, Camden, TN 38320
Local realty services provided by:Better Homes and Gardens Real Estate Ben Bray & Associates
25 Stirling Rd,Camden, TN 38320
$199,000
- 3 Beds
- 2 Baths
- 1,176 sq. ft.
- Single family
- Active
Listed by: eric hedlund, scott newcom
Office: elam real estate
MLS#:3214104
Source:NASHVILLE
Price summary
- Price:$199,000
- Price per sq. ft.:$169.22
About this home
Welcome to your next opportunity in Camden TN, a beautifully updated 3-bedroom 2 bath home on 9 acres that blends comfort, value, and small-town charm in one of Benton County’s most desirable areas. Updated to the point the home feels brand new, you’ll have peace of mind with a new HVAC split unit, porch, deck, paint, flooring, fixtures, appliances, and more. Primary bedroom with a fully-updated bath and walk-in closet. Two more bedrooms share a second updated full bath. This inviting property offers the perfect balance of peaceful living and everyday convenience, ideal for buyers searching for homes for sale in Camden TN, Tennessee real estate, or a move-in ready home near Kentucky Lake and the Tennessee River. Located just minutes from downtown Camden, local shops, dining, and outdoor recreation, this property places you close to everything while still offering the quiet lifestyle so many buyers are looking for. Whether you are searching for a primary residence, investment property, or a peaceful retreat in West Tennessee, this home checks all the boxes. Homes in this area are in high demand, especially 3 bedroom homes, so do not miss your chance to secure this incredible opportunity - schedule your private showing today and experience the value and lifestyle this home has to offer!...
Contact an agent
Home facts
- Year built:2001
- Listing ID #:3214104
- Added:55 day(s) ago
- Updated:July 10, 2026 at 02:32 PM
Rooms and interior
- Bedrooms:3
- Total bathrooms:2
- Full bathrooms:2
- Flooring:Vinyl
- Kitchen Description:Dishwasher, Microwave
- Basement:Yes
- Basement Description:Crawl Space
- Living area:1,176 sq. ft.
Heating and cooling
- Cooling:Ceiling Fan(s), Central Air, Electric
- Heating:Central, Electric
- Central air:Yes
Structure and exterior
- Roof:Shingle
- Year built:2001
- Building area:1,176 sq. ft.
- Lot area:9 Acres
- Lot Features:Level, Wooded
- Architectural Style:Ranch
- Construction Materials:Vinyl Siding
- Exterior Features:Deck
- Levels:1 Story
Schools
- High school:Camden Central High School
- Middle school:Camden Jr High School
- Elementary school:Camden Elementary
Utilities
- Water:Private, Water Available
- Sewer:Septic Tank
Finances and disclosures
- Price:$199,000
- Price per sq. ft.:$169.22
- Tax amount:$658
Features and amenities
- Appliances:Dishwasher, Microwave
- Amenities:Ceiling Fan(s), Smoke Detector(s), Walk-In Closet(s)
Parking
- Parking description:Driveway, Gravel
 Copyright 2026 Realtracs Mls. All rights reserved. Realtracs Mls provides content displayed here (“provided content”) on an “as is” basis and makes no representations or warranties regarding the provided content, including, but not limited to those of non-infringement, timeliness, accuracy, or completeness. Individuals and companies using information presented are responsible for verification and validation of information they utilize and present to their customers and clients. Realtracs Mls will not be liable for any damage or loss resulting from use of the provided content or the products available through Portals, IDX, VOW, and/or Syndication. Recipients of this information shall not resell, redistribute, reproduce, modify, or otherwise copy any portion thereof without the expressed written consent of Realtracs Mls.
New listings near 25 Stirling Rd
- New
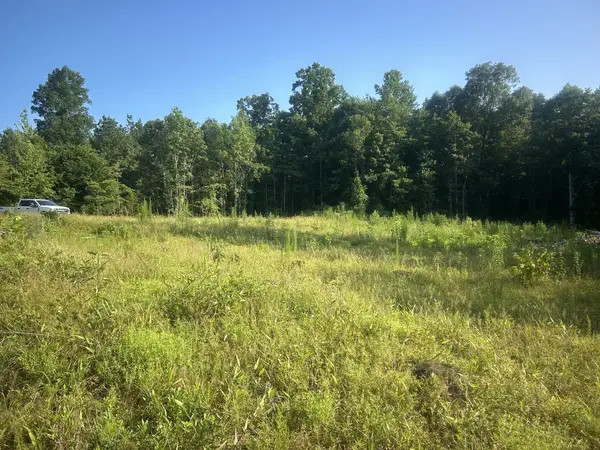 $85,000Active17 Acres
2853 Old Natchez Trace Trail, Camden, TN 38320
MLS# 3269965Listed by: 731 REALTY, LLC - New
 $144,500Active3 beds 1 baths1,212 sq. ft.
90 Wren Ave, Camden, TN 38320
MLS# 3260714Listed by: NEIGHBORHOOD REALTORS - New
 $85,000Active5 beds 1 baths3,644 sq. ft.
115 Cherry St, Camden, TN 38320
MLS# 3260691Listed by: BENCHMARK REALTY, LLC - New
 $90,000Active1.5 Acres
5 Argyle Rd, Camden, TN 38320
MLS# 3260018Listed by: KELLER WILLIAMS REALTY - New
 $789,900Active5 beds 5 baths4,091 sq. ft.
187 Argyle Rd, Camden, TN 38320
MLS# 3260009Listed by: KELLER WILLIAMS REALTY - New
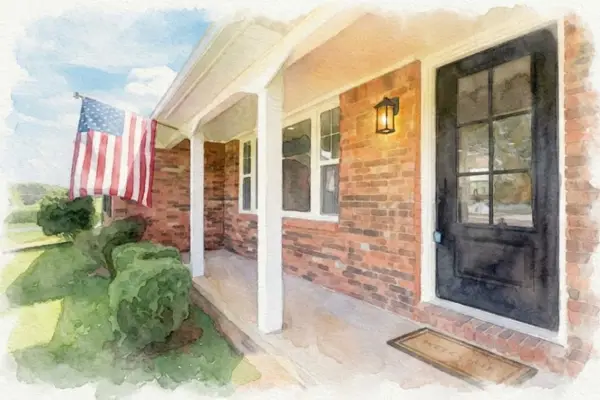 $429,000Active3 beds 2 baths1,896 sq. ft.
4175 Highway 641 S, Camden, TN 38320
MLS# 3255449Listed by: TIFFANY MILLER REAL ESTATE - New
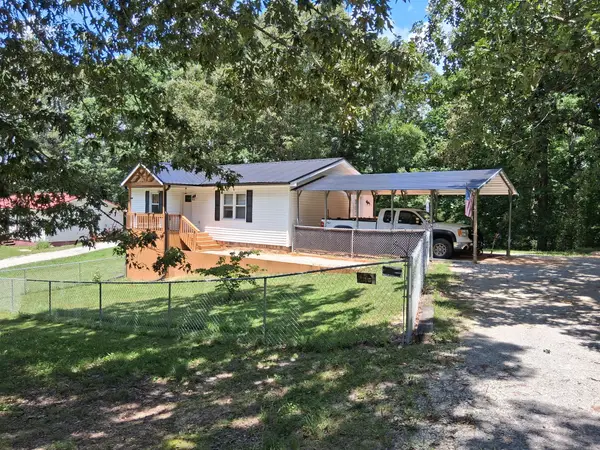 $175,000Active1 beds 1 baths960 sq. ft.
60 Jayson St, Camden, TN 38320
MLS# 3255884Listed by: RUSHTON & CO. - New
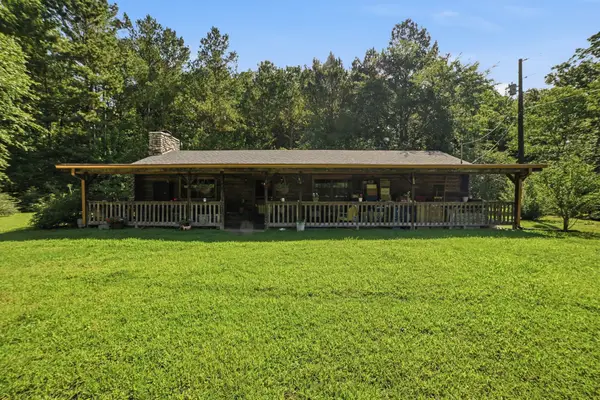 $164,900Active2 beds 2 baths1,144 sq. ft.
2605 Eva Rd, Camden, TN 38320
MLS# 3255507Listed by: EPIQUE REALTY - New
 $245,000Active3 beds 1 baths1,380 sq. ft.
196 Victor St, Camden, TN 38320
MLS# 3252042Listed by: TENNESSEE PROPERTY GROUP 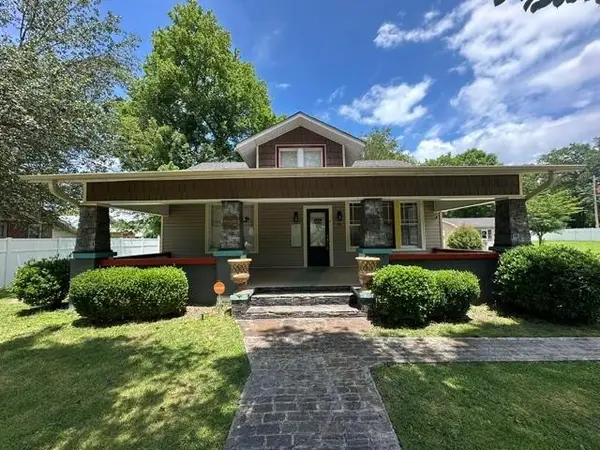 $179,900Active3 beds 1 baths1,323 sq. ft.
116 W Frazier St, Camden, TN 38320
MLS# 3249026Listed by: LANDMARK REALTY AND AUCTION


Protect your home and budget from life's surprises with an Assurant Home Warranty, backed by a partner that supports you through every step of homeownership. Explore Plans.
© 2026 Better Homes and Gardens Real Estate LLC. An Anywhere Real Estate company. All rights reserved. Better Homes and Gardens® Real Estate is a registered trademark owned by Meredith Operations Corporation, licensed to Better Homes and Gardens Real Estate LLC and used with permission. Better Homes and Gardens Real Estate LLC fully supports the principles of the Fair Housing Act and the Equal Opportunity Act. Listing information is deemed reliable but is not guaranteed accurate.
Each office is independently owned and operated.
Any services or products provided by third parties are not provided by, affiliated with or related to Better Homes and Gardens Real Estate LLC, or its affiliated companies.