
528 Browns Ferry Road, Chattanooga, TN 37419
Local realty services provided by:Better Homes and Gardens Real Estate Jackson Realty
528 Browns Ferry Road,Chattanooga, TN 37419
$265,000
- 4 Beds
- 3 Baths
- 1,716 sq. ft.
- Single family
- Pending
Listed by: travis s shipley
Office: blue key properties llc.
MLS#:1538143
Source:TN_CAR
Price summary
- Price:$265,000
- Price per sq. ft.:$154.43
About this home
This home will go very fast. The home is 4 bedroom, 2 bath, with 3 garages located in back, The garages are wired 220 and have lots of plug, can support am RV as well. There is plenty to park vehicles and an RV. This is a distressed home so the will go very fast. The floors are all wood and the rooms are very spacious. The home is one level making it idea for those seeking to live on one level and have a lot of extra space. The yard was once a paradise and can be very easily again. The front of the house is hard to see because of the awesome peach trees and coverings. This home is expected to go quick so book your appointment today. Home is as-is.
Contact an agent
Home facts
- Year built:1945
- Subdivision & Development:Tiftonia Section #1
- Listing ID #:1538143
- Added:96 day(s) ago
- Updated:October 11, 2026 at 07:55 AM
Rooms and interior
- Bedrooms:4
- Total bathrooms:3
- Full bathrooms:2
- Half bathrooms:1
- Rooms Total:11
- Flooring:Hardwood
- Basement:Yes
- Living area:1,716 sq. ft.
Heating and cooling
- Cooling:Electric
- Heating:Central, Electric, Heating
Structure and exterior
- Roof:Shingle
- Year built:1945
- Building area:1,716 sq. ft.
- Architectural Style:Ranch
- Construction Materials:Block, Cement Siding
- Exterior Features:Private Yard, RV Hookup
- Foundation Description:Block
- Levels:One
Utilities
- Water:Public, Water Connected
- Sewer:Public Sewer, Sewer Connected
Finances and disclosures
- Price:$265,000
- Price per sq. ft.:$154.43
- Tax amount:$2,480
Features and amenities
- Amenities:Open Floorplan
Parking
- Parking description:Asphalt, Driveway, Garage Door Opener, Garage Faces Front
- Garage:Yes
New listings near 528 Browns Ferry Road
- Coming Soon
 $250,000Coming Soon4 beds 2 baths1,355 sq. ft.
4707 Tomahawk Trail, Chattanooga, TN 37411
MLS# 3618965Listed by: EXP REALTY LLC - Coming Soon
 $450,000Coming Soon3 beds 3 baths1,750 sq. ft.
1437 Park Avenue, Chattanooga, TN 37408
MLS# 3614493Listed by: EXP REALTY LLC - Coming Soon
 $399,000Coming Soon1 beds 2 baths1,176 sq. ft.
713 Lower Cravens Ter, Chattanooga, TN 37409
MLS# 3611303Listed by: NEW VENTURE REALTY - New
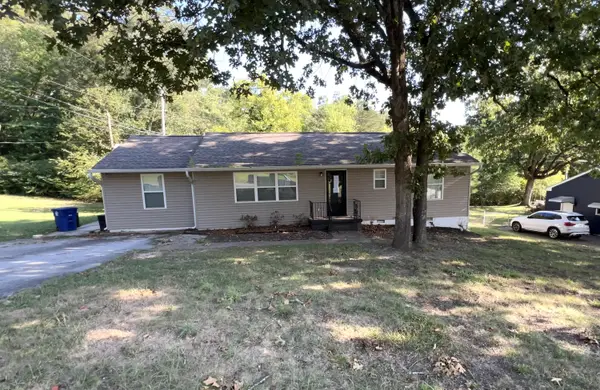 $182,000Active4 beds 2 baths1,406 sq. ft.
1577 Akins Drive, Chattanooga, TN 37411
MLS# 1544411Listed by: BLUE KEY PROPERTIES LLC - New
 $245,000Active2 beds 1 baths1,256 sq. ft.
336 Isbill Road, Chattanooga, TN 37419
MLS# 1544404Listed by: REAL ESTATE PARTNERS CHATTANOOGA LLC - New
 $75,000Active0.38 Acres
456 Red Oak Drive, Chattanooga, TN 37415
MLS# 1544406Listed by: KELLER WILLIAMS REALTY - New
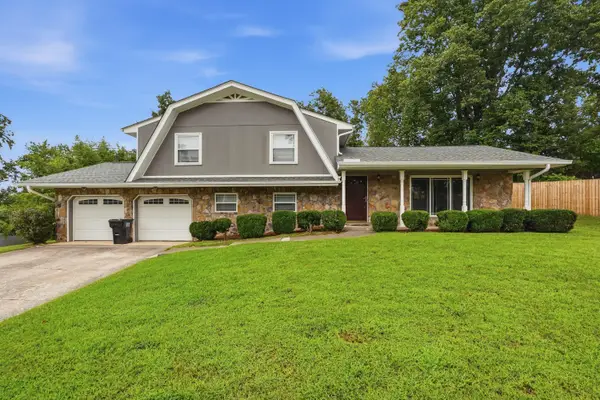 $335,000Active4 beds 3 baths1,988 sq. ft.
8269 Clipper Drive, Chattanooga, TN 37421
MLS# 1544401Listed by: OPENDOOR BROKERAGE LLC - Open Sun, 12 to 2pmNew
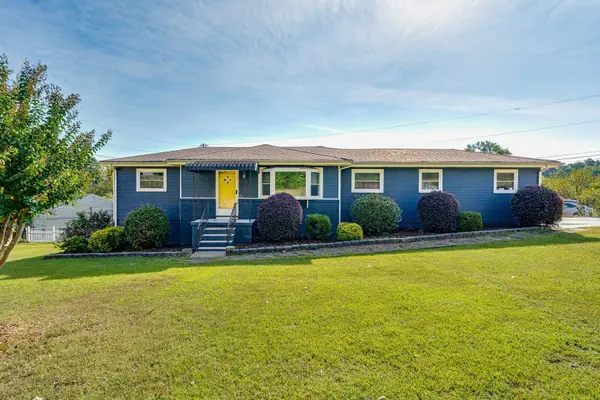 $370,000Active3 beds 3 baths1,794 sq. ft.
700 Ely Road, Hixson, TN 37343
MLS# 1544400Listed by: KELLER WILLIAMS REALTY - New
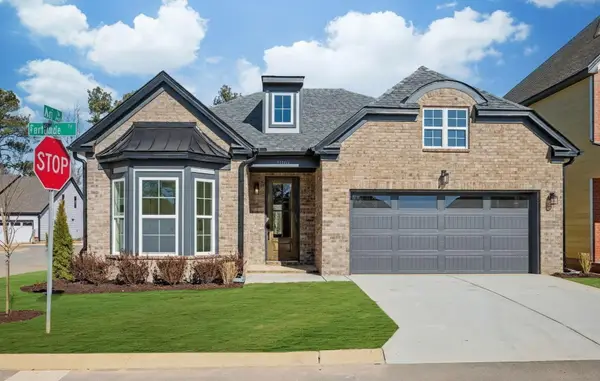 $398,900Active3 beds 2 baths1,594 sq. ft.
970 Fortitude Trl Trail #20, Chattanooga, TN 37421
MLS# 1544397Listed by: PARKSIDE REALTY - New
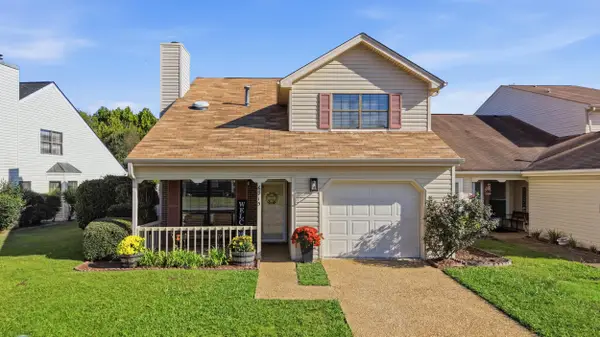 $349,999Active3 beds 3 baths2,170 sq. ft.
6715 Hickory Brook Road, Chattanooga, TN 37421
MLS# 1544392Listed by: KELLER WILLIAMS RIDGE TO RIVER


Protect your home and budget from life's surprises with an Assurant Home Warranty, backed by a partner that supports you through every step of homeownership. Explore Plans.
© 2026 Better Homes and Gardens Real Estate LLC. An Anywhere Real Estate company. All rights reserved. Better Homes and Gardens® Real Estate is a registered trademark owned by Meredith Operations Corporation, licensed to Better Homes and Gardens Real Estate LLC and used with permission. Better Homes and Gardens Real Estate LLC fully supports the principles of the Fair Housing Act and the Equal Opportunity Act. Listing information is deemed reliable but is not guaranteed accurate.
Each office is independently owned and operated.
Any services or products provided by third parties are not provided by, affiliated with or related to Better Homes and Gardens Real Estate LLC, or its affiliated companies.