
55 E Main Street #208, Chattanooga, TN 37408
Local realty services provided by:Better Homes and Gardens Real Estate Jackson Realty
55 E Main Street #208,Chattanooga, TN 37408
$685,000
- 2 Beds
- 2 Baths
- 2,139 sq. ft.
- Condominium
- Active
Listed by: jay robinson
Office: keller williams realty
MLS#:1540478
Source:TN_CAR
Price summary
- Price:$685,000
- Price per sq. ft.:$320.24
- Monthly HOA dues:$344
About this home
Welcome to the Lofts on Main on the historic Southside offering unique loft-style condos, each with their own design and vibe and perfect for the buyer seeking walkability to shops, restaurants, the entertainment district and close to schools, hospitals, parks Chattanooga's urban center and more! This 2 or 3 bedroom, 2 bath unit boasts an open and versatile floor plan, tall ceilings with exposed ductwork, painted and original brick accents walls, engineered hardwoods and tile flooring, recessed, track and decorative lighting and your very own elevator and private rooftop deck to take full advantage of the setting and surrounding views of the city and mountains. Your tour begins with entry to a dedicated foyer that has access to an office or potential 3rd bedroom, the elevator and the steps to the ''main'' level where you will find an open living and dining area with a gas fireplace and central skylight providing additional natural lighting. The galley kitchen has quartz countertops and backsplash, under-cabinet lighting, and both stainless and cabinet-style appliances including a Subzero refrigerator, Gaggenau dishwasher and hood, a Kitchen Aid wall oven and microwave, a 2nd Thermador microwave, and an Insignia wine fridge. A pocket door leads to the primary bedroom which has plantation shutters, a closet with built-in shelving, a 2nd closet that is perfect for shoes and accessories, and an adjoining laundry room that doubles as a large walk-in closet. The shared primary bath is accessible from both the kitchen and the laundry room with the front portion having an elongated vanity with vessel sink, a commode and a urinal, while the back section has a second vanity, a free-standing tub and a tiled shower. The 2nd bedroom suite is located just off the living room and enjoys a closet with organizer system and a private bath. The rooftop deck with pergola is accessible via your private elevator and has a convenient wet bar in the vestibule area. You will love the built-in grilling station, dining bar and infrared heater for year-round enjoyment. There is assigned parking in the side gated lot and an assigned storage area in the basement with plenty of guest parking in the surrounding public lots. Simply the perfect opportunity for the buyer looking for the ease of condo living in a convenient downtown locale, so please call for more information and to schedule your private showing today. Information is deemed reliable but not guaranteed. Buyer to verify any and all information they deem important....
Contact an agent
Home facts
- Year built:2005
- Subdivision & Development:None
- Listing ID #:1540478
- Added:2 day(s) ago
- Updated:August 13, 2026 at 02:33 PM
Rooms and interior
- Bedrooms:2
- Total bathrooms:2
- Full bathrooms:2
- Rooms Total:6
- Flooring:Hardwood, Tile
- Bathrooms Description:Double Vanity, Separate Shower, Soaking Tub
- Living area:2,139 sq. ft.
Heating and cooling
- Cooling:Ceiling Fan(s), Central Air, Electric
- Heating:Central, Heating, Natural Gas
- Central air:Yes
Structure and exterior
- Roof:Flat
- Year built:2005
- Building area:2,139 sq. ft.
- Construction Materials:Brick
- Exterior Features:Outdoor Kitchen
- Foundation Description:Slab
- Levels:Three Or More
Utilities
- Water:Public, Water Connected
- Sewer:Public Sewer, Sewer Connected
Finances and disclosures
- Price:$685,000
- Price per sq. ft.:$320.24
- Tax amount:$7,122
Features and amenities
- Amenities:Beamed Ceilings, Ceiling Fan(s), Chandelier, Elevator, Entrance Foyer, High Ceilings, High Speed Internet, Recessed Lighting, Smart Thermostat, Stone Counters, Storage, Track Lighting, Walk-In Closet(s)
Parking
- Parking description:Assigned, Gated, Off Street, Parking Lot, Paved
New listings near 55 E Main Street #208
- New
 $254,988Active3 beds 2 baths1,388 sq. ft.
9141 Westminister Circle Drive, Chattanooga, TN 37416
MLS# 1540713Listed by: 1 PERCENT LISTS SCENIC CITY - New
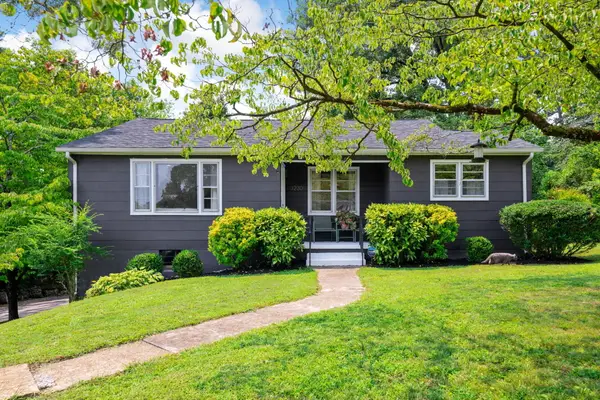 $250,000Active2 beds 1 baths1,096 sq. ft.
3230 Westonia Drive, Chattanooga, TN 37412
MLS# 1540717Listed by: COLDWELL BANKER PRYOR REALTY  $190,000Active2 beds 2 baths1,173 sq. ft.
206 Maplewood Avenue, Chattanooga, TN 37411
MLS# 1539402Listed by: EXP REALTY, LLC- New
 $1,475,000Active4 beds 4 baths3,591 sq. ft.
466 N Crest Road, Chattanooga, TN 37404
MLS# 1540704Listed by: KELLER WILLIAMS REALTY - New
 $329,000Active4 beds 2 baths2,332 sq. ft.
1116 Edwin Lane, Chattanooga, TN 37412
MLS# 1540701Listed by: KELLER WILLIAMS REALTY - New
 $315,000Active4 beds 3 baths2,486 sq. ft.
6524 Lake Shadows Circle, Hixson, TN 37343
MLS# 1540697Listed by: REAL ESTATE PARTNERS CHATTANOOGA LLC  $400,000Active3 beds 2 baths1,499 sq. ft.
4415 Dayton Boulevard, Chattanooga, TN 37415
MLS# 1538707Listed by: KELLER WILLIAMS REALTY- New
 $385,000Active1 beds 2 baths960 sq. ft.
21808 River Canyon Road #D, Chattanooga, TN 37405
MLS# 1540486Listed by: EXP REALTY, LLC - New
 $225,000Active3 beds 2 baths1,104 sq. ft.
1203 Sholar Avenue, Chattanooga, TN 37406
MLS# 3319734Listed by: LPT REALTY LLC - New
 $385,000Active1 beds 2 baths960 sq. ft.
21808 River Canyon Road, Chattanooga, TN 37405
MLS# 3506018Listed by: EXP REALTY LLC


Protect your home and budget from life's surprises with an Assurant Home Warranty, backed by a partner that supports you through every step of homeownership. Explore Plans.
© 2026 Better Homes and Gardens Real Estate LLC. An Anywhere Real Estate company. All rights reserved. Better Homes and Gardens® Real Estate is a registered trademark owned by Meredith Operations Corporation, licensed to Better Homes and Gardens Real Estate LLC and used with permission. Better Homes and Gardens Real Estate LLC fully supports the principles of the Fair Housing Act and the Equal Opportunity Act. Listing information is deemed reliable but is not guaranteed accurate.
Each office is independently owned and operated.
Any services or products provided by third parties are not provided by, affiliated with or related to Better Homes and Gardens Real Estate LLC, or its affiliated companies.