
6014 Hancock Road, Chattanooga, TN 37421
Local realty services provided by:Better Homes and Gardens Real Estate Signature Brokers
6014 Hancock Road,Chattanooga, TN 37421
$124,900
- 3 Beds
- 1 Baths
- 840 sq. ft.
- Single family
- Active
Listed by: lori montieth, knecole russell
Office: keller williams realty
MLS#:1545858
Source:TN_CAR
Price summary
- Price:$124,900
- Price per sq. ft.:$148.69
About this home
Welcome to 6014 Hancock Rd, a value-packed property located in Chattanooga, TN (37421)! Featuring 3 bedrooms, 1 bathroom, and 840 square feet of efficient living space, this home offers an exceptional opportunity for buyers wanting to put their personal touch on a property or investors seeking a strong value-add addition to their portfolio.
With a little TLC and your creative updates, you can easily make this space your own--whether creating a charming, customized starter home or positioning it as a high-potential rental property. What truly sets this offering apart is the vacant lot right next door, which conveys with the sale, providing expanded outdoor room, room for future projects, or added privacy.
Conveniently situated in East Chattanooga near the Chattanooga Metropolitan Airport, this location puts you just minutes from major travel routes, Highway 153, I-75, local dining, and the popular Hamilton Place area.
Bring your vision and personal style--6014 Hancock Rd is ready for you to unlock its full potential!...
Contact an agent
Home facts
- Year built:1960
- Subdivision & Development:Rosemont Acres
- Listing ID #:1545858
- Added:6 day(s) ago
- Updated:November 12, 2026 at 05:00 PM
Rooms and interior
- Bedrooms:3
- Total bathrooms:1
- Full bathrooms:1
- Rooms Total:5
- Flooring:Laminate, Linoleum
- Dining Description:Eat-in Kitchen
- Bathrooms Description:Tub/shower Combo
- Kitchen Description:Eat-in Kitchen
- Basement:Yes
- Living area:840 sq. ft.
Heating and cooling
- Cooling:Window Unit(s)
- Heating:Heating
Structure and exterior
- Roof:Shingle
- Year built:1960
- Building area:840 sq. ft.
- Lot area:0.13 Acres
- Architectural Style:A-Frame
- Construction Materials:Vinyl Siding
- Foundation Description:Block
- Levels:One
Utilities
- Water:Public
- Sewer:Public Sewer, Sewer Connected
Finances and disclosures
- Price:$124,900
- Price per sq. ft.:$148.69
- Tax amount:$665
Parking
- Parking description:Asphalt, Driveway, Off Street
New listings near 6014 Hancock Road
- Coming Soon
 $510,000Coming Soon4 beds 4 baths1,580 sq. ft.
4094 Inlet Loop, Chattanooga, TN 37416
MLS# 3635396Listed by: BERKSHIRE HATHAWAY HOMESERVICES J DOUGLAS PROP. - Coming Soon
 $265,000Coming Soon3 beds 2 baths1,756 sq. ft.
2416 Sunset Strip Street, Hixson, TN 37343
MLS# 3627831Listed by: EXP REALTY - New
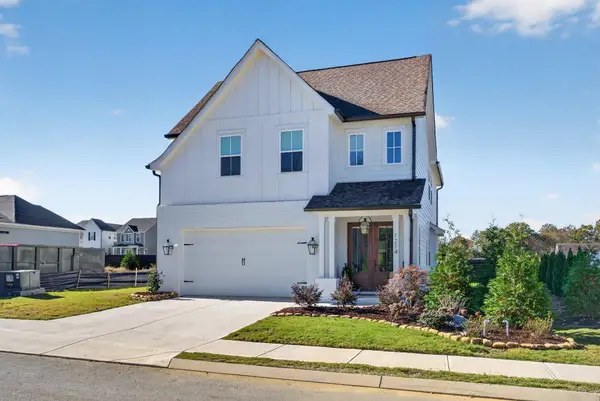 $499,000Active3 beds 3 baths2,300 sq. ft.
1214 Little Sorrel Road, Hixson, TN 37343
MLS# 3635726Listed by: GREATER DOWNTOWN REALTY DBA KELLER WILLIAMS REALTY - New
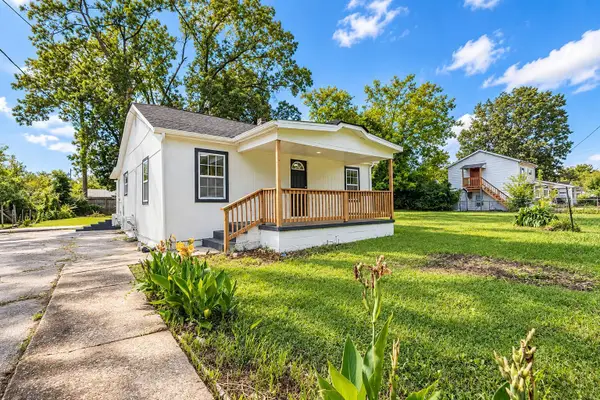 $179,900Active2 beds 1 baths896 sq. ft.
4290 Spriggs Street, Chattanooga, TN 37412
MLS# 1546175Listed by: 1 PERCENT LISTS SCENIC CITY - New
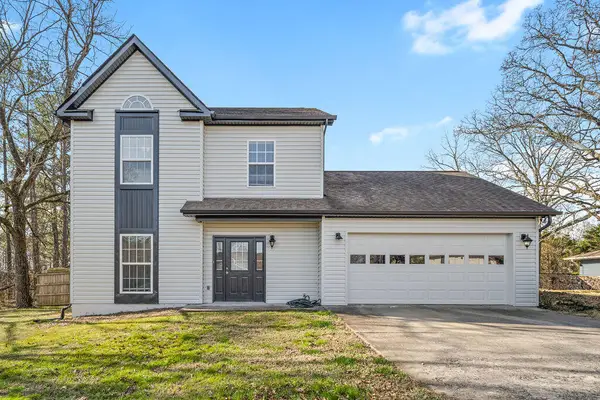 $335,000Active3 beds 2 baths1,423 sq. ft.
7506 Hewitt Lane, Chattanooga, TN 37421
MLS# 1546176Listed by: CRYE-LEIKE, REALTORS - New
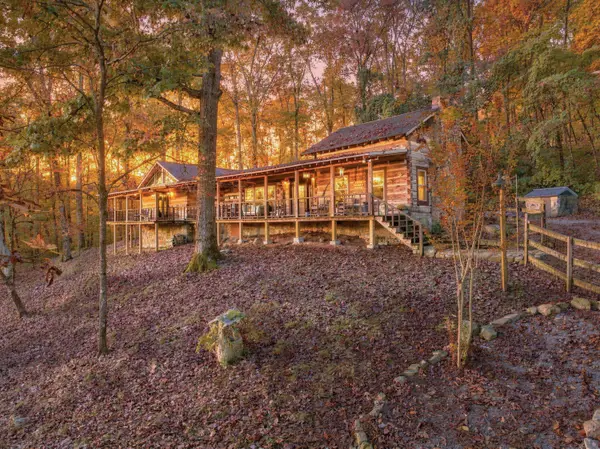 $550,000Active2 beds 2 baths2,210 sq. ft.
307 Holder Lane, Chattanooga, TN 37419
MLS# 1546177Listed by: RE/MAX RENAISSANCE REALTORS - New
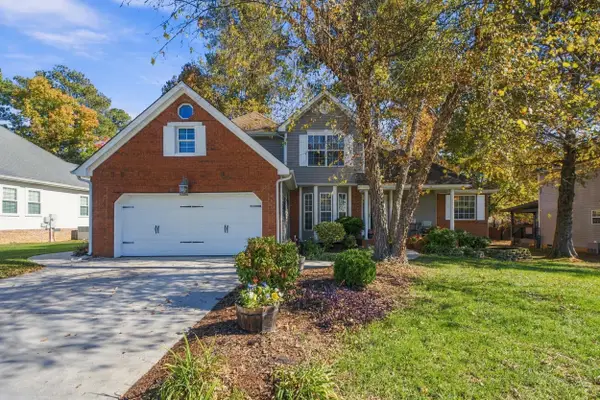 $425,000Active4 beds 3 baths2,216 sq. ft.
2126 Paris Metz Road, Chattanooga, TN 37421
MLS# 1546178Listed by: KELLER WILLIAMS REALTY - New
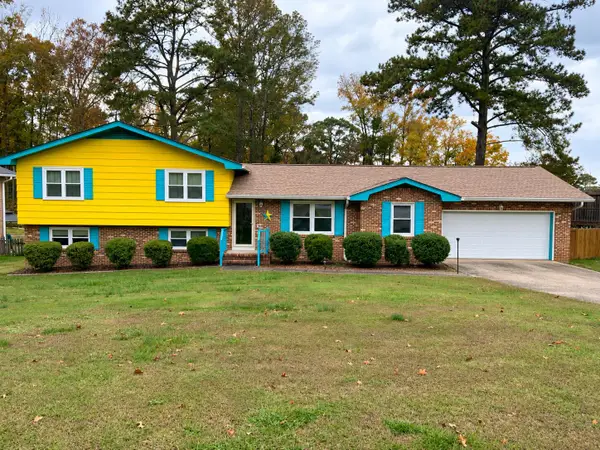 $365,000Active4 beds 3 baths2,487 sq. ft.
2119 Colonial Parkway Drive, Chattanooga, TN 37421
MLS# 1546185Listed by: KELLER WILLIAMS REALTY - New
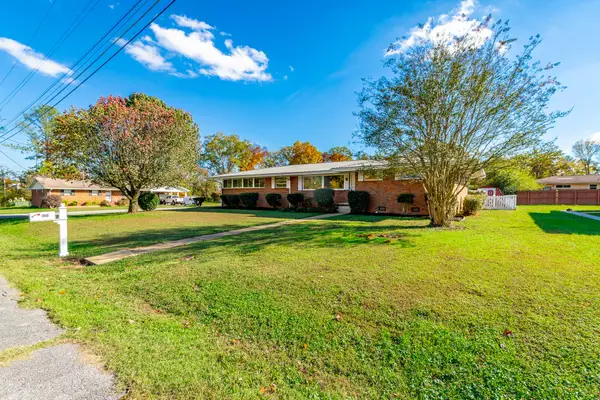 $259,000Active3 beds 2 baths1,874 sq. ft.
6124 Nottingham Drive, Chattanooga, TN 37412
MLS# 1546167Listed by: TOTAL REAL ESTATE SERVICES,LLC - New
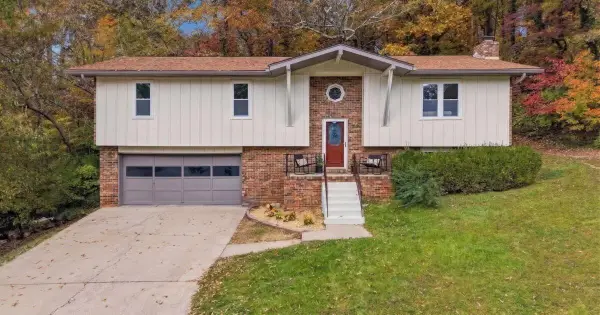 $385,000Active3 beds 3 baths2,213 sq. ft.
4213 Lake Haven Lane, Chattanooga, TN 37416
MLS# 1546169Listed by: KELLER WILLIAMS REALTY


Protect your home and budget from life's surprises with an Assurant Home Warranty, backed by a partner that supports you through every step of homeownership. Explore Plans.
© 2026 Better Homes and Gardens Real Estate LLC. An Anywhere Real Estate company. All rights reserved. Better Homes and Gardens® Real Estate is a registered trademark owned by Meredith Operations Corporation, licensed to Better Homes and Gardens Real Estate LLC and used with permission. Better Homes and Gardens Real Estate LLC fully supports the principles of the Fair Housing Act and the Equal Opportunity Act. Listing information is deemed reliable but is not guaranteed accurate.
Each office is independently owned and operated.
Any services or products provided by third parties are not provided by, affiliated with or related to Better Homes and Gardens Real Estate LLC, or its affiliated companies.