
710 Ogrady Drive, Chattanooga, TN 37419
Local realty services provided by:Better Homes and Gardens Real Estate Jackson Realty
710 Ogrady Drive,Chattanooga, TN 37419
$329,900
- 3 Beds
- 2 Baths
- 1,100 sq. ft.
- Single family
- Active
Listed by: robin kelley
Office: coldwell banker pryor realty
MLS#:1541480
Source:TN_CAR
Price summary
- Price:$329,900
- Price per sq. ft.:$299.91
About this home
Price Improvement! Looking for something better than a cookie-cutter sub-division home on a postage stamp lot with a $400,000+ price tag? Check out this super clean Lookout Valley starter home on a quiet half acre only 6 ½ miles from downtown Chattanooga. Light, bright and airy, this 3-bed 1.5 bath home seamlessly blends the indoors with the outside with a large deck off the kitchen and a screened-in porch off the master bedroom. Step inside the front porch to the view living room with large picture window, laminate floors throughout and a neutral color scheme. The eat-in kitchen features ample white floor to ceiling cabinets topped with Formica counters. Appliances include a stainless refrigerator with icemaker, electric range, dishwasher & disposal. Upstairs the master bedroom has a walk-in closet & a separate double closet as well as an updated ½ bath. Just off the master bedroom is a door leading to an elevated screened-in outdoor porch suitable for a workout space. The other two bedrooms have double closets, and the hallway bath features a remodeled double vanity, shower tub and large storage closet. There is also a coat closet. Two smart TV's are included, one in the master bedroom & another in a secondary bedroom. From the kitchen, it's just a few steps down to the large garage space with 1 car automatic garage door & tons of storage space. A large safe (bolted to the garage floor) is included in the sale. Another door from the kitchen leads to a scenic fenced-in area perfect for pets or play. Grow your own vegetables in the enclosed garden, and roast hotdogs and marshmallows in the cozy fire-pit area. Great Lookout Valley schools. Location, Location, Location!...
Contact an agent
Home facts
- Year built:1967
- Subdivision & Development:West Chatt Land Co
- Listing ID #:1541480
- Added:46 day(s) ago
- Updated:October 11, 2026 at 03:13 PM
Rooms and interior
- Bedrooms:3
- Total bathrooms:2
- Full bathrooms:1
- Half bathrooms:1
- Rooms Total:7
- Flooring:Laminate
- Basement:Yes
- Living area:1,100 sq. ft.
Heating and cooling
- Cooling:Central Air, Electric
- Heating:Central, Electric, Heating
- Central air:Yes
Structure and exterior
- Roof:Asphalt, Shingle
- Year built:1967
- Building area:1,100 sq. ft.
- Lot area:0.57 Acres
- Construction Materials:Brick, Stone, Stucco, Vinyl Siding
- Exterior Features:Fire Pit, Garden, Rain Gutters
- Foundation Description:Block
- Levels:One and One Half
Utilities
- Water:Public, Water Connected
- Sewer:Public Sewer, Sewer Connected
Finances and disclosures
- Price:$329,900
- Price per sq. ft.:$299.91
- Tax amount:$2,647
Features and amenities
- Amenities:Ceiling Fan(s), Granite Counters, Laminate Counters, Walk-In Closet(s)
Parking
- Parking description:Attached Garage, Garage, Garage Door Opener, Garage Faces Front, Gravel
- Garage:Yes
New listings near 710 Ogrady Drive
- Coming Soon
 $250,000Coming Soon4 beds 2 baths1,355 sq. ft.
4707 Tomahawk Trail, Chattanooga, TN 37411
MLS# 3618965Listed by: EXP REALTY LLC - Coming Soon
 $450,000Coming Soon3 beds 3 baths1,750 sq. ft.
1437 Park Avenue, Chattanooga, TN 37408
MLS# 3614493Listed by: EXP REALTY LLC - Coming Soon
 $399,000Coming Soon1 beds 2 baths1,176 sq. ft.
713 Lower Cravens Ter, Chattanooga, TN 37409
MLS# 3611303Listed by: NEW VENTURE REALTY - New
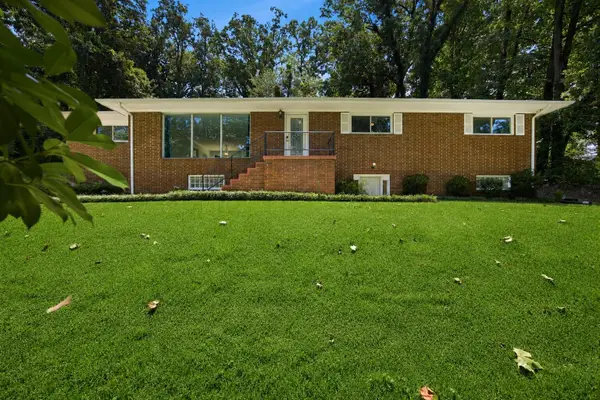 $499,900Active5 beds 4 baths3,165 sq. ft.
610 W Shadowlawn Drive, Chattanooga, TN 37404
MLS# 1544413Listed by: COMPASS TENNESSEE - New
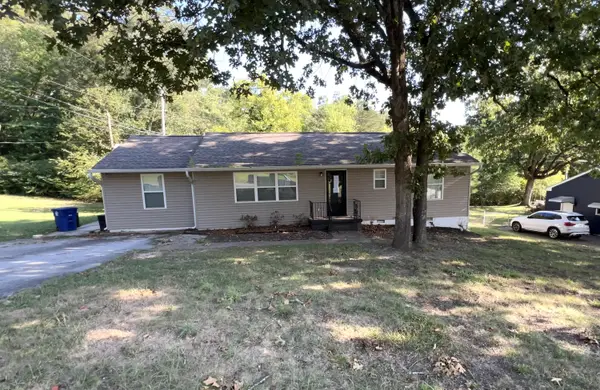 $182,000Active4 beds 2 baths1,406 sq. ft.
1577 Akins Drive, Chattanooga, TN 37411
MLS# 1544411Listed by: BLUE KEY PROPERTIES LLC - New
 $245,000Active2 beds 1 baths1,256 sq. ft.
336 Isbill Road, Chattanooga, TN 37419
MLS# 1544404Listed by: REAL ESTATE PARTNERS CHATTANOOGA LLC - New
 $75,000Active0.38 Acres
456 Red Oak Drive, Chattanooga, TN 37415
MLS# 1544406Listed by: KELLER WILLIAMS REALTY - New
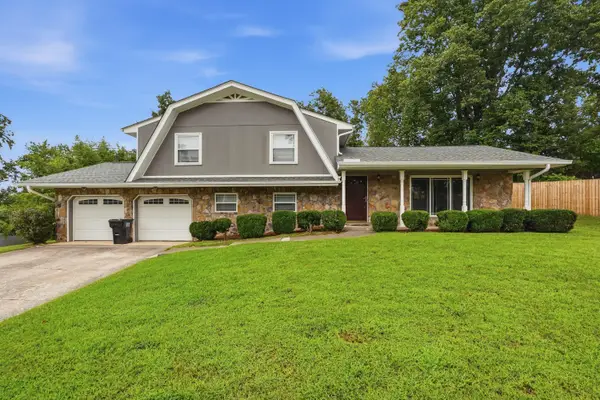 $335,000Active4 beds 3 baths1,988 sq. ft.
8269 Clipper Drive, Chattanooga, TN 37421
MLS# 1544401Listed by: OPENDOOR BROKERAGE LLC - Open Sun, 12:30 to 2pmNew
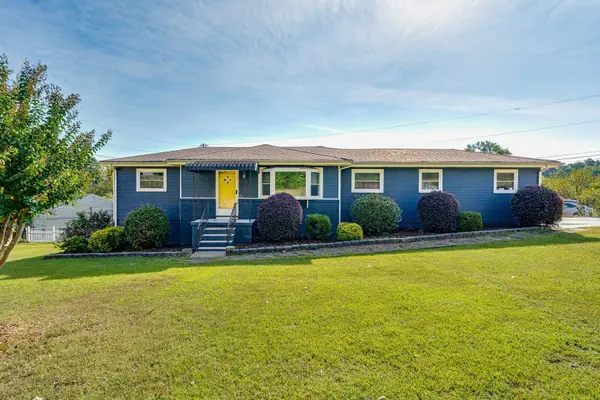 $370,000Active3 beds 3 baths1,794 sq. ft.
700 Ely Road, Hixson, TN 37343
MLS# 1544400Listed by: KELLER WILLIAMS REALTY - New
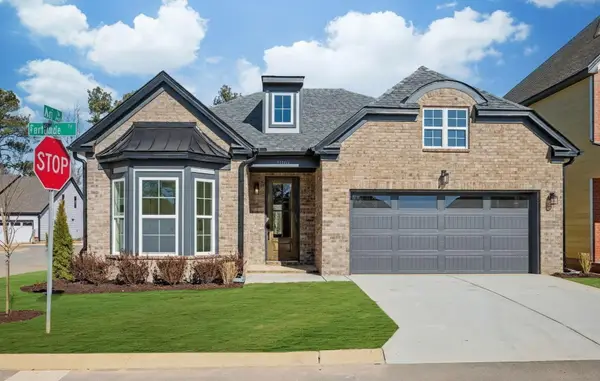 $398,900Active3 beds 2 baths1,594 sq. ft.
970 Fortitude Trl Trail #20, Chattanooga, TN 37421
MLS# 1544397Listed by: PARKSIDE REALTY


Protect your home and budget from life's surprises with an Assurant Home Warranty, backed by a partner that supports you through every step of homeownership. Explore Plans.
© 2026 Better Homes and Gardens Real Estate LLC. An Anywhere Real Estate company. All rights reserved. Better Homes and Gardens® Real Estate is a registered trademark owned by Meredith Operations Corporation, licensed to Better Homes and Gardens Real Estate LLC and used with permission. Better Homes and Gardens Real Estate LLC fully supports the principles of the Fair Housing Act and the Equal Opportunity Act. Listing information is deemed reliable but is not guaranteed accurate.
Each office is independently owned and operated.
Any services or products provided by third parties are not provided by, affiliated with or related to Better Homes and Gardens Real Estate LLC, or its affiliated companies.