
118 Murry Lane Nw, Cleveland, TN 37312
Local realty services provided by:Better Homes and Gardens Real Estate Jackson Realty
118 Murry Lane Nw,Cleveland, TN 37312
$679,000
- 5 Beds
- 3 Baths
- 2,801 sq. ft.
- Single family
- Active
Listed by: kelli crane
Office: the group real estate brokerage
MLS#:1544349
Source:TN_CAR
Price summary
- Price:$679,000
- Price per sq. ft.:$242.41
- Monthly HOA dues:$54.17
About this home
Money given to you! River Stone Construction is giving you a $10,000 builder incentive to use toward closing costs, additional appliances, or a mortgage rate buydown! Conveniently located off North Lee Highway in Cleveland, Creekside Estates features beautifully crafted, all-brick estate homes with upscale finishes and exceptional attention to detail.
This home offers a full-brick exterior, 10-foot ceilings on the main level, 9-foot ceilings upstairs, a three-zone sprinkler system, a tankless gas water heater, and a gas-log fireplace.
Inside, you'll find five bedrooms, three full bathrooms, and convenient main-level living with the kitchen, dining area, and laundry room on the first floor. A bonus room and spacious flex room with a closet provide versatile space for a home office, playroom, or game room.
Engineered hardwood flooring extends throughout the main level and into the primary suite for a warm, cohesive feel. The primary suite includes crown molding and an en suite bath with a frameless glass walk-in ceramic tile shower, freestanding tub, separate water closet, and linen closet.
The kitchen opens seamlessly to the family room and dining area and features quartz countertops, a large island with bar seating, a ceramic tile backsplash, a spacious pantry, additional cabinetry for a coffee bar or small appliances, and stainless steel appliances, including a built-in microwave and vent hood.
The family room and kitchen overlook an impressive 36-foot covered porch that overooks a private back yard. This home provides exceptional space for everyday living and entertaining. This home will not need flood insurance! Schedule your tour today!...
Contact an agent
Home facts
- Year built:2026
- Subdivision & Development:Creekside
- Listing ID #:1544349
- Added:1 day(s) ago
- Updated:October 09, 2026 at 10:56 PM
Rooms and interior
- Bedrooms:5
- Total bathrooms:3
- Full bathrooms:3
- Flooring:Carpet, Ceramic Tile
- Dining Description:Eat-in Kitchen
- Kitchen Description:Eat-in Kitchen, Kitchen Island
- Bedroom Description:Primary Downstairs, Split Bedrooms
- Basement:Yes
- Living area:2,801 sq. ft.
Heating and cooling
- Cooling:Ceiling Fan(s), Central Air, Electric, Multi Units
- Heating:Central, Electric, Heating, Natural Gas
- Central air:Yes
Structure and exterior
- Roof:Shingle
- Year built:2026
- Building area:2,801 sq. ft.
- Lot area:0.22 Acres
- Construction Materials:Brick
- Exterior Features:Rain Gutters
- Foundation Description:Block, Permanent
- Levels:Two
Utilities
- Water:Public, Water Connected
- Sewer:Public Sewer, Sewer Connected
Finances and disclosures
- Price:$679,000
- Price per sq. ft.:$242.41
Features and amenities
- Amenities:Beamed Ceilings, Cathedral Ceiling(s), Ceiling Fan(s), Crown Molding, Entrance Foyer, High Ceilings, Open Floorplan, Pantry, Tray Ceiling(s), Walk-In Closet(s)
Parking
- Parking description:Attached Garage, Concrete, Driveway, Garage, Garage Door Opener, Garage Faces Front
- Garage:Yes
New listings near 118 Murry Lane Nw
- Coming Soon
 $299,900Coming Soon3 beds 2 baths2,112 sq. ft.
1945 Plantation Dr Se, Cleveland, TN 37323
MLS# 3613103Listed by: BENDER REALTY LLC - Coming Soon
 $459,900Coming Soon3 beds 4 baths3,042 sq. ft.
2254 Laurel Hills Dr Nw, Cleveland, TN 37311
MLS# 3610613Listed by: BENDER REALTY LLC - Coming Soon
 $349,999Coming Soon3 beds 3 baths2,886 sq. ft.
410 Springhill Dr Ne, Cleveland, TN 37312
MLS# 3546876Listed by: OCOEE REALTY & PROPERTY MANAGEMENT - New
 $184,900Active2 beds 1 baths760 sq. ft.
1814 Church St Se, Cleveland, TN 37311
MLS# 3618765Listed by: KELLER WILLIAMS CLEVELAND - New
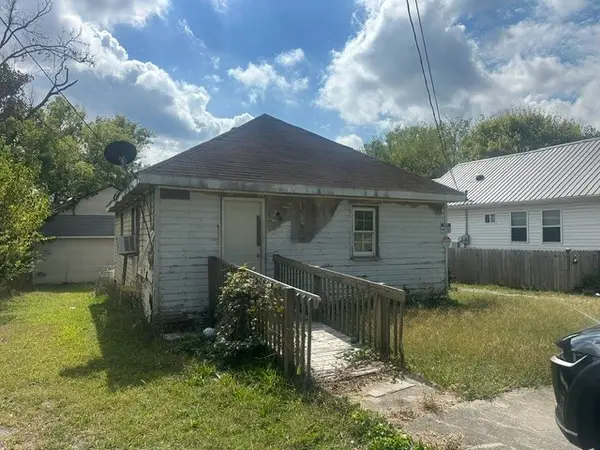 $120,000Active2 beds 1 baths720 sq. ft.
1317 Virginia Ave Sw, Cleveland, TN 37311
MLS# 3618791Listed by: CRYE-LEIKE - CLEVELAND - New
 $259,000Active3 beds 2 baths1,154 sq. ft.
250 Royal Drive Nw, Cleveland, TN 37312
MLS# 1544362Listed by: COMPS ONLY - New
 $569,900Active3 beds 3 baths2,200 sq. ft.
210 Anatole Lane Nw, Cleveland, TN 37312
MLS# 1544363Listed by: CRYE-LEIKE, REALTORS - New
 $170,000Active2 beds 2 baths1,188 sq. ft.
340 Micheal Lane Nw #A4, Cleveland, TN 37311
MLS# 1544348Listed by: RICHARDSON GROUP - New
 $220,000Active3 beds 1 baths1,404 sq. ft.
1201 Harrison Pike, Cleveland, TN 37311
MLS# 1358371Listed by: RICHARDSON GROUP


Protect your home and budget from life's surprises with an Assurant Home Warranty, backed by a partner that supports you through every step of homeownership. Explore Plans.
© 2026 Better Homes and Gardens Real Estate LLC. An Anywhere Real Estate company. All rights reserved. Better Homes and Gardens® Real Estate is a registered trademark owned by Meredith Operations Corporation, licensed to Better Homes and Gardens Real Estate LLC and used with permission. Better Homes and Gardens Real Estate LLC fully supports the principles of the Fair Housing Act and the Equal Opportunity Act. Listing information is deemed reliable but is not guaranteed accurate.
Each office is independently owned and operated.
Any services or products provided by third parties are not provided by, affiliated with or related to Better Homes and Gardens Real Estate LLC, or its affiliated companies.