
125 Dixie Dr Ne, Cleveland, TN 37323
Local realty services provided by:Better Homes and Gardens Real Estate Heritage Group
125 Dixie Dr Ne,Cleveland, TN 37323
$185,000
- 2 Beds
- 1 Baths
- 800 sq. ft.
- Single family
- Active
Listed by: terry barnette, susan barnette
Office: coldwell banker kinard realty
MLS#:3260174
Source:NASHVILLE
Price summary
- Price:$185,000
- Price per sq. ft.:$231.25
About this home
Don't miss this charming, move-in ready 2-bedroom, 1-bath home offering 800 square feet of comfortable living space on a level lot. Updated within the last seven years, this home features low-maintenance vinyl siding, a durable metal roof, and attractive laminate and vinyl flooring throughout. The functional kitchen includes a range, dishwasher, refrigerator, and microwave, all of which remain with the home. A separate laundry room just off the kitchen provides convenient washer and dryer hookups. With no garage or carport, the level yard offers plenty of outdoor space for gardening, entertaining, or future possibilities. Whether you're a first-time homebuyer, downsizing, or looking for an investment property, this affordable home is ready for its next owner. Schedule your private showing today.
Contact an agent
Home facts
- Year built:1966
- Subdivision & Development:W C Buckner
- Listing ID #:3260174
- Added:97 day(s) ago
- Updated:October 09, 2026 at 02:26 PM
Rooms and interior
- Bedrooms:2
- Total bathrooms:1
- Full bathrooms:1
- Flooring:Laminate, Vinyl
- Kitchen Description:Dishwasher, Microwave, Refrigerator
- Basement Description:Crawl Space
- Living area:800 sq. ft.
Heating and cooling
- Cooling:Ceiling Fan(s), Central Air
- Heating:Central
- Central air:Yes
Structure and exterior
- Roof:Metal
- Year built:1966
- Building area:800 sq. ft.
- Lot area:0.12 Acres
- Lot Features:Level
- Architectural Style:Ranch
- Construction Materials:Vinyl Siding
- Levels:1 Story
Schools
- High school:Bradley Central High School
- Middle school:Lake Forest Middle School
- Elementary school:Oak Grove Elementary School
Utilities
- Water:Public, Water Available
- Sewer:Private Sewer
Finances and disclosures
- Price:$185,000
- Price per sq. ft.:$231.25
- Tax amount:$377
Features and amenities
- Appliances:Dishwasher, Microwave, Refrigerator
- Amenities:Ceiling Fan(s)
Parking
- Total parking spaces:2
 Copyright 2026 Realtracs Mls. All rights reserved. Realtracs Mls provides content displayed here (“provided content”) on an “as is” basis and makes no representations or warranties regarding the provided content, including, but not limited to those of non-infringement, timeliness, accuracy, or completeness. Individuals and companies using information presented are responsible for verification and validation of information they utilize and present to their customers and clients. Realtracs Mls will not be liable for any damage or loss resulting from use of the provided content or the products available through Portals, IDX, VOW, and/or Syndication. Recipients of this information shall not resell, redistribute, reproduce, modify, or otherwise copy any portion thereof without the expressed written consent of Realtracs Mls.
New listings near 125 Dixie Dr Ne
- Coming Soon
 $299,900Coming Soon3 beds 2 baths2,112 sq. ft.
1945 Plantation Dr Se, Cleveland, TN 37323
MLS# 3613103Listed by: BENDER REALTY LLC - Coming Soon
 $459,900Coming Soon3 beds 4 baths3,042 sq. ft.
2254 Laurel Hills Dr Nw, Cleveland, TN 37311
MLS# 3610613Listed by: BENDER REALTY LLC - Coming Soon
 $349,999Coming Soon3 beds 3 baths2,886 sq. ft.
410 Springhill Dr Ne, Cleveland, TN 37312
MLS# 3546876Listed by: OCOEE REALTY & PROPERTY MANAGEMENT - New
 $299,900Active2 beds 2 baths1,002 sq. ft.
3231 Parkstone Place Nw, Cleveland, TN 37312
MLS# 1543934Listed by: REALTY ONE GROUP EXPERTS - New
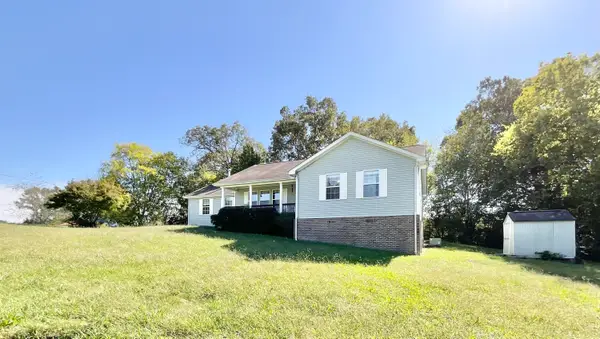 $244,900Active3 beds 2 baths1,936 sq. ft.
158 Caldwell Road Se, Cleveland, TN 37323
MLS# 1544292Listed by: CRYE-LEIKE, REALTORS - New
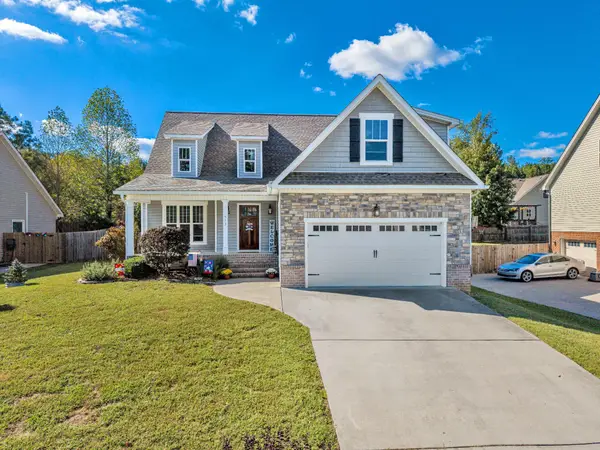 $385,000Active4 beds 3 baths1,952 sq. ft.
513 Clintons Pass Nw, Cleveland, TN 37312
MLS# 1544273Listed by: K W CLEVELAND - New
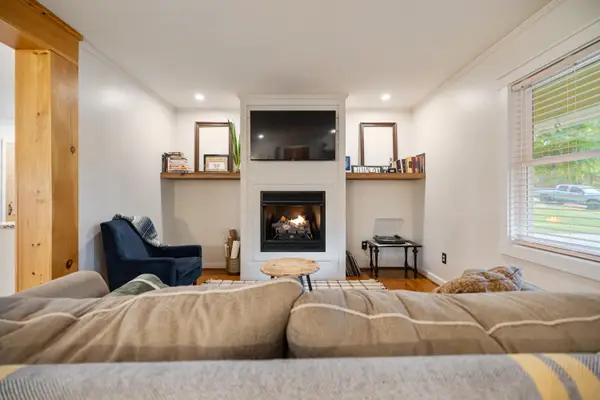 $369,900Active3 beds 2 baths1,622 sq. ft.
1504 20th Street Nw, Cleveland, TN 37311
MLS# 1544275Listed by: DAVANZO REAL ESTATE - New
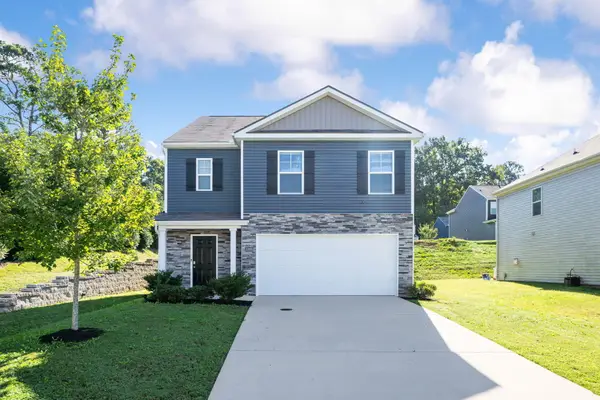 $378,800Active5 beds 3 baths2,383 sq. ft.
3388 Serenity Drive Ne, Cleveland, TN 37312
MLS# 1544283Listed by: COLDWELL BANKER PRYOR REALTY - New
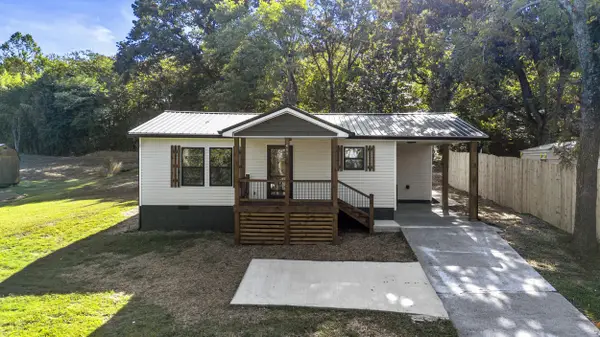 $219,900Active2 beds 2 baths1,000 sq. ft.
1409 Holt Street Se, Cleveland, TN 37311
MLS# 1544284Listed by: EXP REALTY, LLC - New
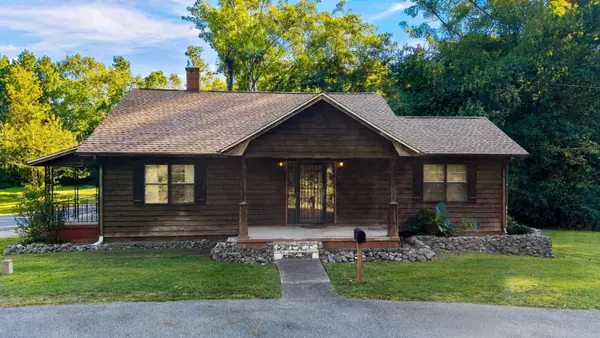 $220,000Active3 beds 1 baths1,404 sq. ft.
1201 Harrison Pike, Cleveland, TN 37311
MLS# 3615107Listed by: RICHARDSON GROUP


Protect your home and budget from life's surprises with an Assurant Home Warranty, backed by a partner that supports you through every step of homeownership. Explore Plans.
© 2026 Better Homes and Gardens Real Estate LLC. An Anywhere Real Estate company. All rights reserved. Better Homes and Gardens® Real Estate is a registered trademark owned by Meredith Operations Corporation, licensed to Better Homes and Gardens Real Estate LLC and used with permission. Better Homes and Gardens Real Estate LLC fully supports the principles of the Fair Housing Act and the Equal Opportunity Act. Listing information is deemed reliable but is not guaranteed accurate.
Each office is independently owned and operated.
Any services or products provided by third parties are not provided by, affiliated with or related to Better Homes and Gardens Real Estate LLC, or its affiliated companies.