
1580 Williamsburg Circle Se, Cleveland, TN 37323
Local realty services provided by:Better Homes and Gardens Real Estate Signature Brokers
1580 Williamsburg Circle Se,Cleveland, TN 37323
$269,900
- 3 Beds
- 2 Baths
- 1,512 sq. ft.
- Single family
- Active
Listed by: melissa sherlin
Office: realty one group experts - cleveland
MLS#:20263346
Source:TN_RCAR
Price summary
- Price:$269,900
- Price per sq. ft.:$178.51
About this home
Welcome Home to 1580 Williamsburg Cir. More home than you'd expect at this price and the square footage to prove it. This 3-bedroom, 1.5-bathroom home in Cleveland, TN offers a flexible floor plan with more living space than most comparable listings in Bradley County, thanks to a finished basement with a dedicated family room that gives everyone room to spread out. The main level features an open living room designed for easy flow bright, spacious, and connected making it ideal for families who actually use their home. Three bedrooms and two full baths give you the space to accommodate kids, guests, or a home office without compromise. Step outside to a covered front porch perfect for morning coffee, and a fully fenced backyard built for kids, dogs, and cookouts. The carport keeps your vehicle covered and adds practical utility that buyers in this price range will immediately appreciate. Located in the 37323 zip code on Cleveland's southeast side, you're positioned with quick access to Dalton Pike SE, Spring Place Road, and I-75 putting you minutes from Volkswagen, Amazon, Wacker, and the full retail and dining corridor along Paul Huff Parkway and Keith Street NW. Cleveland, Tennessee is one of the fastest-growing cities in the state, and properties offering this much livable space at this price point don't sit long. This one earns a serious look. Schedule your showing today....
Contact an agent
Home facts
- Year built:1981
- Listing ID #:20263346
- Added:102 day(s) ago
- Updated:August 10, 2026 at 01:19 AM
Rooms and interior
- Bedrooms:3
- Total bathrooms:2
- Full bathrooms:1
- Half bathrooms:1
- Flooring:Carpet, Engineered Hardwood
- Bathrooms Description:Bathroom Mirror(s)
- Kitchen Description:Dishwasher, Eat-in Kitchen, Electric Range
- Basement Description:Partial
- Living area:1,512 sq. ft.
Heating and cooling
- Cooling:Central Air
- Heating:Central, Electric
- Central air:Yes
Structure and exterior
- Roof:Shingle
- Year built:1981
- Building area:1,512 sq. ft.
- Lot area:0.66 Acres
- Lot Features:Landscaped, Mailbox, Sloped
- Architectural Style:Ranch
- Construction Materials:HardiPlank Type
- Exterior Features:Covered, Porch, Rain Gutters
- Foundation Description:Block
- Levels:1 Story
Schools
- High school:Bradley Central
- Middle school:Lake Forest
- Elementary school:Waterville
Utilities
- Water:Public, Water Available
- Sewer:Septic Tank
Finances and disclosures
- Price:$269,900
- Price per sq. ft.:$178.51
- Tax amount:$669
Features and amenities
- Appliances:Dishwasher, Electric Range
- Amenities:Bathroom Mirror(s), Ceiling Fan(s), Eat-in Kitchen, High Speed Internet
Parking
- Parking description:Asphalt Driveway, Driveway
- Carport spaces:2
New listings near 1580 Williamsburg Circle Se
- Coming Soon
 $299,900Coming Soon3 beds 2 baths2,112 sq. ft.
1945 Plantation Dr Se, Cleveland, TN 37323
MLS# 3613103Listed by: BENDER REALTY LLC - Coming Soon
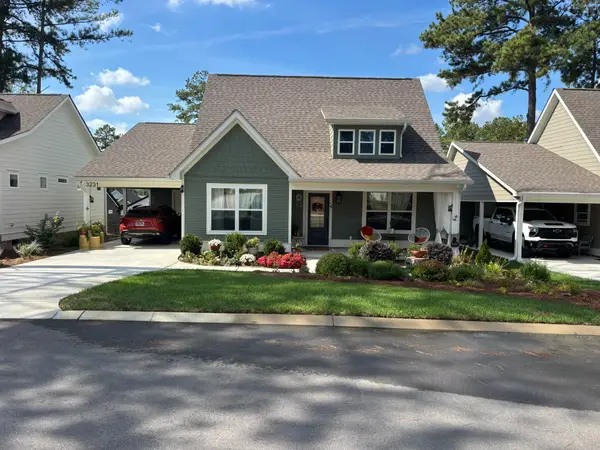 $299,900Coming Soon2 beds 2 baths1,002 sq. ft.
3231 Parkstone Place Nw, Cleveland, TN 37312
MLS# 3610995Listed by: REALTY ONE GROUP EXPERTS - Coming Soon
 $459,900Coming Soon3 beds 4 baths3,042 sq. ft.
2254 Laurel Hills Dr Nw, Cleveland, TN 37311
MLS# 3610613Listed by: BENDER REALTY LLC - Coming Soon
 $349,999Coming Soon3 beds 3 baths2,886 sq. ft.
410 Springhill Dr Ne, Cleveland, TN 37312
MLS# 3546876Listed by: OCOEE REALTY & PROPERTY MANAGEMENT - New
 $269,900Active2 beds 2 baths1,180 sq. ft.
2093 Shady Lane Ne, Cleveland, TN 37312
MLS# 1544212Listed by: THE GROUP REAL ESTATE BROKERAGE  $259,900Pending2 beds 2 baths1,057 sq. ft.
2096 Shady Lane Ne, Cleveland, TN 37312
MLS# 1544217Listed by: THE GROUP REAL ESTATE BROKERAGE- New
 $269,900Active2 beds 2 baths1,180 sq. ft.
2095 Shady Lane Ne, Cleveland, TN 37312
MLS# 3613259Listed by: THE GROUP REAL ESTATE BROKERAGE - New
 $324,990Active3 beds 3 baths1,933 sq. ft.
4257 Jabalia Lane, Cleveland, TN 37323
MLS# 1544180Listed by: SDH CHATTANOOGA LLC - New
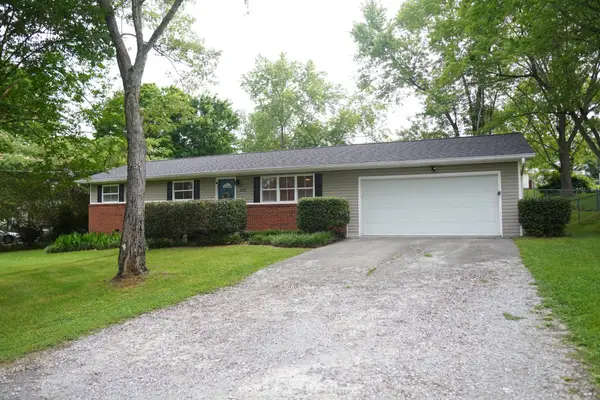 $259,000Active3 beds 2 baths1,154 sq. ft.
250 Royal Dr Nw, Cleveland, TN 37312
MLS# 3612728Listed by: ELLIS LEDFORD PROPERTIES LLC - New
 $259,900Active3 beds 2 baths1,266 sq. ft.
301 High Street Se, Cleveland, TN 37311
MLS# 1544153Listed by: EXP REALTY LLC


Protect your home and budget from life's surprises with an Assurant Home Warranty, backed by a partner that supports you through every step of homeownership. Explore Plans.
© 2026 Better Homes and Gardens Real Estate LLC. An Anywhere Real Estate company. All rights reserved. Better Homes and Gardens® Real Estate is a registered trademark owned by Meredith Operations Corporation, licensed to Better Homes and Gardens Real Estate LLC and used with permission. Better Homes and Gardens Real Estate LLC fully supports the principles of the Fair Housing Act and the Equal Opportunity Act. Listing information is deemed reliable but is not guaranteed accurate.
Each office is independently owned and operated.
Any services or products provided by third parties are not provided by, affiliated with or related to Better Homes and Gardens Real Estate LLC, or its affiliated companies.