
2941 Eastview Terrace Se, Cleveland, TN 37323
Local realty services provided by:Better Homes and Gardens Real Estate Signature Brokers
2941 Eastview Terrace Se,Cleveland, TN 37323
$230,000
- 3 Beds
- 2 Baths
- 1,508 sq. ft.
- Single family
- Active
Listed by: courtney reed
Office: re/max experience
MLS#:20262234
Source:TN_RCAR
Price summary
- Price:$230,000
- Price per sq. ft.:$152.52
About this home
MOTIVATED SELLER! Seller paying toward buyer's closing costs! Enjoy peaceful mountain views from the brand-new back porch. This move-in ready home includes appliances, washer, dryer, and TV mounts. Inside, you'll find granite countertops, updated lighting, inviting living spaces, a dedicated laundry room, and a spacious finished den perfect for a second living area, media room, or playroom. A new HVAC system installed in 2024 provides added peace of mind. Conveniently located just minutes from shopping, dining, and everyday amenities, this home offers the perfect blend of comfort, convenience, and East Tennessee charm. Some photos have been enhanced to illustrate the completed design.
Contact an agent
Home facts
- Year built:1979
- Listing ID #:20262234
- Added:162 day(s) ago
- Updated:August 08, 2026 at 02:15 PM
Rooms and interior
- Bedrooms:3
- Total bathrooms:2
- Full bathrooms:2
- Flooring:Hardwood, Tile
- Bathrooms Description:Bathroom Mirror(s)
- Kitchen Description:Dishwasher, Eat-in Kitchen, Electric Oven, Electric Range, Microwave
- Basement Description:Finished
- Living area:1,508 sq. ft.
Heating and cooling
- Cooling:Central Air
- Heating:Electric
- Central air:Yes
Structure and exterior
- Roof:Metal
- Year built:1979
- Building area:1,508 sq. ft.
- Lot area:0.45 Acres
- Lot Features:Mailbox, Sloped
- Construction Materials:Vinyl Siding
- Exterior Features:Deck, Patio, Rain Gutters
- Foundation Description:Block
- Levels:2 Story
Utilities
- Water:Public, Water Connected
- Sewer:Septic Tank
Finances and disclosures
- Price:$230,000
- Price per sq. ft.:$152.52
- Tax amount:$665
Features and amenities
- Appliances:Dishwasher, Dryer, Electric Oven, Electric Range, Electric Water Heater, Freezer, Microwave, Washer
- Laundry features:Dryer, appl_Washer
- Amenities:Bathroom Mirror(s), Ceiling Fan(s), Eat-in Kitchen, Electric Water Heater, Granite Counters
Parking
- Parking description:Asphalt Driveway, Driveway, Garage
- Garage:Yes
- Garage spaces:1
New listings near 2941 Eastview Terrace Se
- Coming Soon
 $299,900Coming Soon3 beds 2 baths2,112 sq. ft.
1945 Plantation Dr Se, Cleveland, TN 37323
MLS# 3613103Listed by: BENDER REALTY LLC - Coming Soon
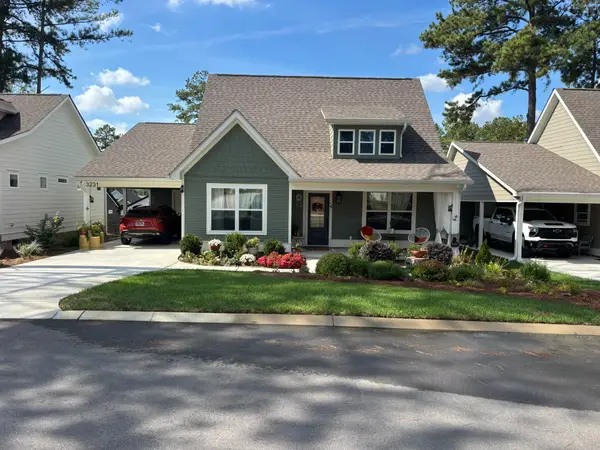 $299,900Coming Soon2 beds 2 baths1,002 sq. ft.
3231 Parkstone Place Nw, Cleveland, TN 37312
MLS# 3610995Listed by: REALTY ONE GROUP EXPERTS - Coming Soon
 $459,900Coming Soon3 beds 4 baths3,042 sq. ft.
2254 Laurel Hills Dr Nw, Cleveland, TN 37311
MLS# 3610613Listed by: BENDER REALTY LLC - Coming Soon
 $349,999Coming Soon3 beds 3 baths2,886 sq. ft.
410 Springhill Dr Ne, Cleveland, TN 37312
MLS# 3546876Listed by: OCOEE REALTY & PROPERTY MANAGEMENT - New
 $269,900Active2 beds 2 baths1,180 sq. ft.
2093 Shady Lane Ne, Cleveland, TN 37312
MLS# 1544212Listed by: THE GROUP REAL ESTATE BROKERAGE  $259,900Pending2 beds 2 baths1,057 sq. ft.
2096 Shady Lane Ne, Cleveland, TN 37312
MLS# 1544217Listed by: THE GROUP REAL ESTATE BROKERAGE- New
 $269,900Active2 beds 2 baths1,180 sq. ft.
2095 Shady Lane Ne, Cleveland, TN 37312
MLS# 3613259Listed by: THE GROUP REAL ESTATE BROKERAGE - New
 $324,990Active3 beds 3 baths1,933 sq. ft.
4257 Jabalia Lane, Cleveland, TN 37323
MLS# 1544180Listed by: SDH CHATTANOOGA LLC - New
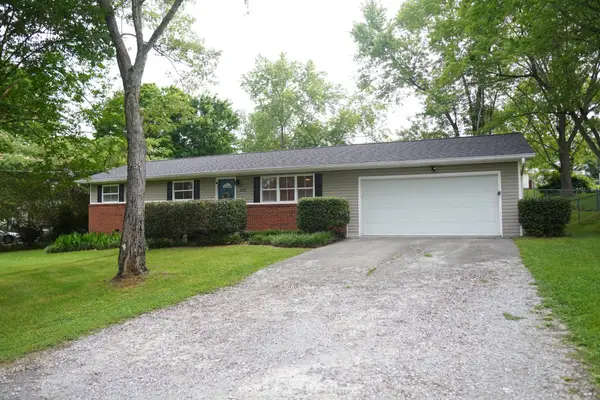 $259,000Active3 beds 2 baths1,154 sq. ft.
250 Royal Dr Nw, Cleveland, TN 37312
MLS# 3612728Listed by: ELLIS LEDFORD PROPERTIES LLC - New
 $259,900Active3 beds 2 baths1,266 sq. ft.
301 High Street Se, Cleveland, TN 37311
MLS# 1544153Listed by: EXP REALTY LLC


Protect your home and budget from life's surprises with an Assurant Home Warranty, backed by a partner that supports you through every step of homeownership. Explore Plans.
© 2026 Better Homes and Gardens Real Estate LLC. An Anywhere Real Estate company. All rights reserved. Better Homes and Gardens® Real Estate is a registered trademark owned by Meredith Operations Corporation, licensed to Better Homes and Gardens Real Estate LLC and used with permission. Better Homes and Gardens Real Estate LLC fully supports the principles of the Fair Housing Act and the Equal Opportunity Act. Listing information is deemed reliable but is not guaranteed accurate.
Each office is independently owned and operated.
Any services or products provided by third parties are not provided by, affiliated with or related to Better Homes and Gardens Real Estate LLC, or its affiliated companies.