
3170 Highline Drive, Cleveland, TN 37353
Local realty services provided by:Better Homes and Gardens Real Estate Signature Brokers
Listed by: melissa mckinsey
Office: keller williams realty
MLS#:1544248
Source:TN_CAR
Price summary
- Price:$347,000
- Price per sq. ft.:$171.36
- Monthly HOA dues:$33.33
About this home
Better than new, and already set up for the way you live. This four-bedroom home comes with the extras most buyers end up adding after closing: a wood privacy fence, an above-ground pool, a trampoline, and a backyard that's ready to use on move-in day.
Walk in and the main floor opens up in front of you. The great room flows right into the kitchen, so whoever is cooking is still part of the conversation. The big island with counter seating is where mornings start, where projects spread out, and where everyone lands at the end of the day. Stainless steel appliances, solid-surface countertops, Shaker-style cabinets, and a deep pantry keep it all working hard and looking good. Off the foyer, a separate flex room gives you options: a home office, formal dining, a playroom, or a quiet spot for reading. A powder room on the main level means guests don't have to head upstairs.
All four bedrooms are on the second floor. The primary suite has a walk-in closet and its own bath, and a second full bath serves the other three bedrooms. The laundry hookups are upstairs too, right where the clothes and towels pile up, so nobody is hauling baskets up and down the stairs.
Out back, the privacy fence gives the yard a tucked-away feel. Picture long summer afternoons in the pool, flips on the trampoline, cookouts on the rear patio, and evenings watching the fireflies come out without ever leaving home.
More to like: 9-foot ceilings on the main level, Mohawk flooring, LED lighting, architectural shingles, and smart-home features. A whole-house air filtration system and water purification system are two more thoughtful upgrades already in place, providing cleaner air and filtered water throughout the home.
The neighborhood has its own little perks. The HOA covers trash pickup and weekly large-item collection, and every other Thursday the ice cream truck makes its rounds, the kind of small detail that makes a street feel like home. Fence in place, backyard fun already set up, and room for everyone to spread out. You get the ease of newer construction without the wait or the to-do list....
Contact an agent
Home facts
- Year built:2024
- Subdivision & Development:Hillcrest Landing
- Listing ID #:1544248
- Added:1 day(s) ago
- Updated:October 08, 2026 at 06:52 PM
Rooms and interior
- Bedrooms:4
- Total bathrooms:3
- Full bathrooms:2
- Half bathrooms:1
- Rooms Total:7
- Flooring:Carpet, Luxury Vinyl
- Dining Description:Eat-in Kitchen
- Bathrooms Description:Tub/shower Combo
- Kitchen Description:Eat-in Kitchen
- Living area:2,025 sq. ft.
Heating and cooling
- Cooling:Central Air, Ductless
- Heating:Central, Heating, Natural Gas
- Central air:Yes
Structure and exterior
- Roof:Asphalt, Shingle
- Year built:2024
- Building area:2,025 sq. ft.
- Lot area:0.17 Acres
- Construction Materials:Brick, Stone, Vinyl Siding
- Exterior Features:Smart Lock(s)
- Foundation Description:Slab
- Levels:Two
Utilities
- Water:Public
- Sewer:Public Sewer, Sewer Connected
Finances and disclosures
- Price:$347,000
- Price per sq. ft.:$171.36
- Tax amount:$1,834
Features and amenities
- Amenities:Granite Counters, High Ceilings, Open Floorplan, Pantry, Walk-In Closet(s)
- Smart home:Yes
Parking
- Parking description:Attached Garage, Concrete, Driveway, Garage Door Opener, Off Street
- Garage:Yes
New listings near 3170 Highline Drive
- Coming Soon
 $299,900Coming Soon3 beds 2 baths2,112 sq. ft.
1945 Plantation Dr Se, Cleveland, TN 37323
MLS# 3613103Listed by: BENDER REALTY LLC - Coming Soon
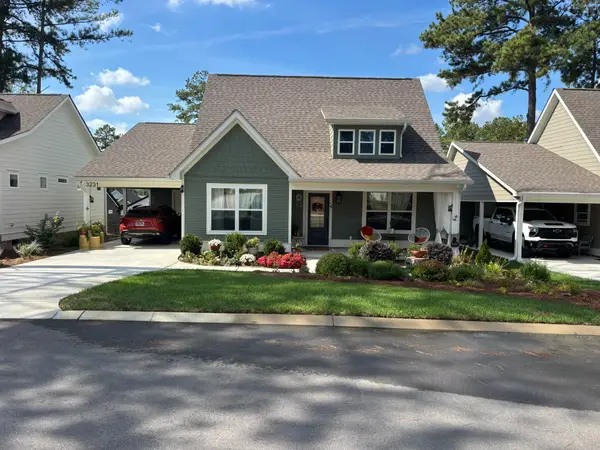 $299,900Coming Soon2 beds 2 baths1,002 sq. ft.
3231 Parkstone Place Nw, Cleveland, TN 37312
MLS# 3610995Listed by: REALTY ONE GROUP EXPERTS - Coming Soon
 $459,900Coming Soon3 beds 4 baths3,042 sq. ft.
2254 Laurel Hills Dr Nw, Cleveland, TN 37311
MLS# 3610613Listed by: BENDER REALTY LLC - Coming Soon
 $349,999Coming Soon3 beds 3 baths2,886 sq. ft.
410 Springhill Dr Ne, Cleveland, TN 37312
MLS# 3546876Listed by: OCOEE REALTY & PROPERTY MANAGEMENT - New
 $195,000Active-- beds 2 baths1,876 sq. ft.
1080 6th St, Cleveland, TN 37311
MLS# 3614570Listed by: BID TO BUY AUCTION & REALTY - New
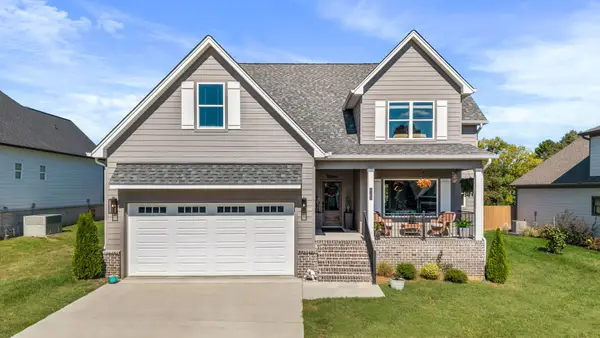 $560,000Active4 beds 3 baths2,610 sq. ft.
5103 Judd Way Nw, Cleveland, TN 37312
MLS# 3614485Listed by: CRYE-LEIKE - CLEVELAND - New
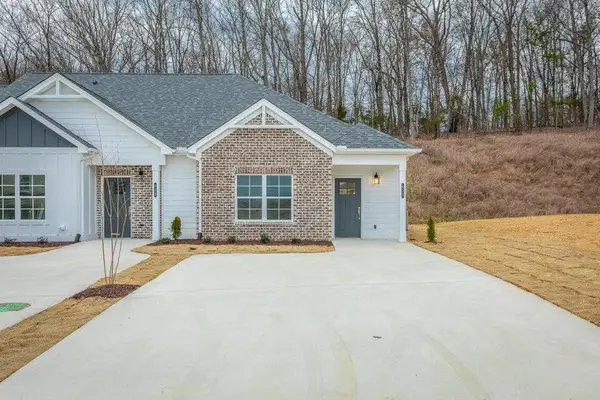 $259,900Active2 beds 2 baths1,057 sq. ft.
2096 Shady Lane Ne, Cleveland, TN 37312
MLS# 3613267Listed by: THE GROUP REAL ESTATE BROKERAGE - New
 $60,000Active7.4 Acres
1234 London Drive Se, Cleveland, TN 37323
MLS# 3613297Listed by: AWARD REALTY II - Open Sun, 2 to 4pmNew
 $269,900Active2 beds 2 baths1,180 sq. ft.
2093 Shady Lane Ne, Cleveland, TN 37312
MLS# 1544212Listed by: THE GROUP REAL ESTATE BROKERAGE


Protect your home and budget from life's surprises with an Assurant Home Warranty, backed by a partner that supports you through every step of homeownership. Explore Plans.
© 2026 Better Homes and Gardens Real Estate LLC. An Anywhere Real Estate company. All rights reserved. Better Homes and Gardens® Real Estate is a registered trademark owned by Meredith Operations Corporation, licensed to Better Homes and Gardens Real Estate LLC and used with permission. Better Homes and Gardens Real Estate LLC fully supports the principles of the Fair Housing Act and the Equal Opportunity Act. Listing information is deemed reliable but is not guaranteed accurate.
Each office is independently owned and operated.
Any services or products provided by third parties are not provided by, affiliated with or related to Better Homes and Gardens Real Estate LLC, or its affiliated companies.