
3958 Billie Lane Ne, Cleveland, TN 37323
Local realty services provided by:Better Homes and Gardens Real Estate Signature Brokers
3958 Billie Lane Ne,Cleveland, TN 37323
$369,900
- 4 Beds
- 3 Baths
- 2,804 sq. ft.
- Single family
- Active
Listed by: kristen goins
Office: century 21 1st choice realtors
MLS#:1541391
Source:TN_CAR
Price summary
- Price:$369,900
- Price per sq. ft.:$131.92
- Monthly HOA dues:$29.17
About this home
Welcome to 3958 Billie Lane NE, a move-in ready 4-bedroom, 2.5-bath home offering 2,804 square feet in Powell Meadows. Built in 2025, this Hanover floor plan offers plenty of room to spread out with a versatile flex room on the main level, an open-concept living area, and a spacious upstairs loft.
The kitchen features granite countertops, stainless steel appliances, a large center island, walk-in pantry, and adjoining dining area, all open to the main living space. Upstairs, you'll find all four bedrooms, a conveniently located laundry room, and a generous primary suite with a large walk-in closet and private bath featuring dual vanities.
Outside, the fully fenced backyard is already set up to enjoy with an expanded 20' x 8' paver patio, storage shed, raised garden bed, playset, and plenty of room for outdoor activities. Additional features include a two-car attached garage, smart home features, and ample storage throughout.
Conveniently located near I-75 with easy access to shopping, dining, schools, and everyday amenities, this nearly new home offers the space of new construction with several outdoor improvements already completed. Schedule your showing and see everything 3958 Billie Lane NE has to offer!...
Contact an agent
Home facts
- Year built:2025
- Subdivision & Development:Powell Meadows
- Listing ID #:1541391
- Added:45 day(s) ago
- Updated:October 09, 2026 at 03:08 PM
Rooms and interior
- Bedrooms:4
- Total bathrooms:3
- Full bathrooms:2
- Half bathrooms:1
- Rooms Total:8
- Flooring:Luxury Vinyl
- Bathrooms Description:Tub/shower Combo
- Kitchen Description:Kitchen Island
- Basement:Yes
- Living area:2,804 sq. ft.
Heating and cooling
- Cooling:Central Air
- Heating:Central, Electric, Heating
- Central air:Yes
Structure and exterior
- Roof:Shingle
- Year built:2025
- Building area:2,804 sq. ft.
- Lot area:0.16 Acres
- Architectural Style:Contemporary
- Construction Materials:Brick, Vinyl Siding
- Exterior Features:Rain Gutters, Smart Camera(s)/Recording
- Foundation Description:Slab
- Levels:Two
Utilities
- Water:Public, Water Connected
- Sewer:Public Sewer, Sewer Connected
Finances and disclosures
- Price:$369,900
- Price per sq. ft.:$131.92
- Tax amount:$1,535
Features and amenities
- Amenities:Entrance Foyer, Granite Counters, Low Flow Plumbing Fixtures, Open Floorplan, Pantry, Recessed Lighting, Smart Home, Smart Thermostat, Walk-In Closet(s)
- Smart home:Yes
Parking
- Parking description:Attached Garage, Driveway, Garage, Garage Door Opener
- Garage:Yes
New listings near 3958 Billie Lane Ne
- Coming Soon
 $299,900Coming Soon3 beds 2 baths2,112 sq. ft.
1945 Plantation Dr Se, Cleveland, TN 37323
MLS# 3613103Listed by: BENDER REALTY LLC - Coming Soon
 $459,900Coming Soon3 beds 4 baths3,042 sq. ft.
2254 Laurel Hills Dr Nw, Cleveland, TN 37311
MLS# 3610613Listed by: BENDER REALTY LLC - Coming Soon
 $349,999Coming Soon3 beds 3 baths2,886 sq. ft.
410 Springhill Dr Ne, Cleveland, TN 37312
MLS# 3546876Listed by: OCOEE REALTY & PROPERTY MANAGEMENT - New
 $220,000Active3 beds 1 baths1,404 sq. ft.
1201 Harrison Pike, Cleveland, TN 37311
MLS# 1358371Listed by: RICHARDSON GROUP - New
 $289,000Active3 beds 4 baths2,000 sq. ft.
1334 Unity Drive Ne, Cleveland, TN 37312
MLS# 1544341Listed by: BENDER REALTY - New
 $299,900Active2 beds 2 baths1,002 sq. ft.
3231 Parkstone Place Nw, Cleveland, TN 37312
MLS# 1543934Listed by: REALTY ONE GROUP EXPERTS - New
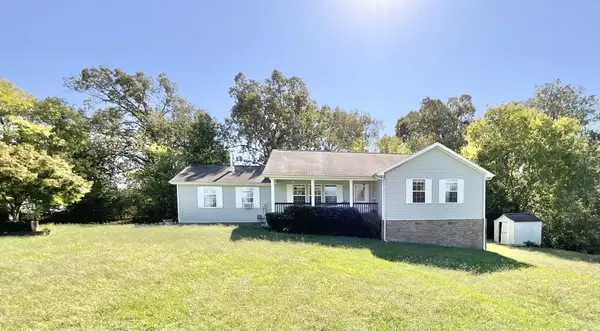 $244,900Active3 beds 2 baths1,936 sq. ft.
158 Caldwell Rd Se, Cleveland, TN 37323
MLS# 3615442Listed by: CRYE-LEIKE - CLEVELAND - New
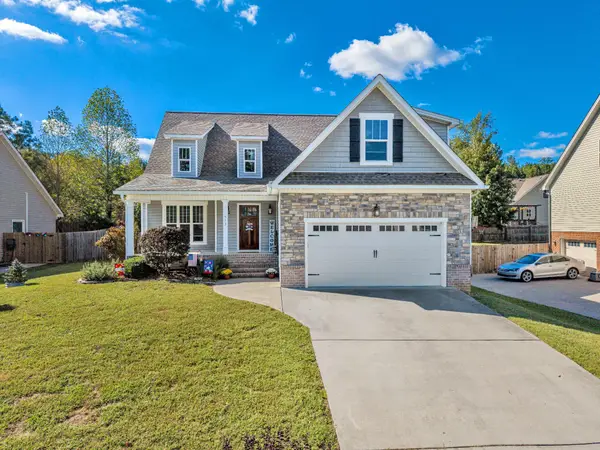 $385,000Active4 beds 3 baths1,952 sq. ft.
513 Clintons Pass Nw, Cleveland, TN 37312
MLS# 1544273Listed by: K W CLEVELAND - New
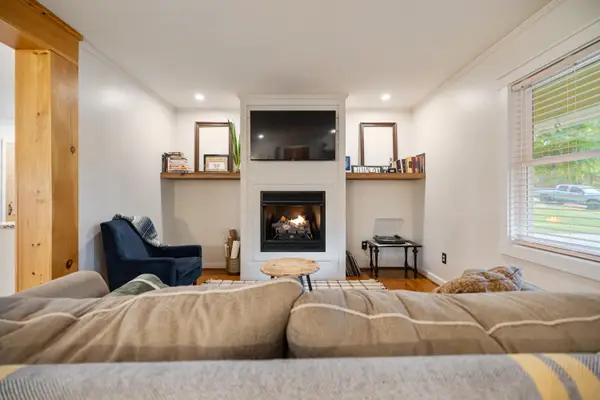 $369,900Active3 beds 2 baths1,622 sq. ft.
1504 20th Street Nw, Cleveland, TN 37311
MLS# 1544275Listed by: DAVANZO REAL ESTATE - New
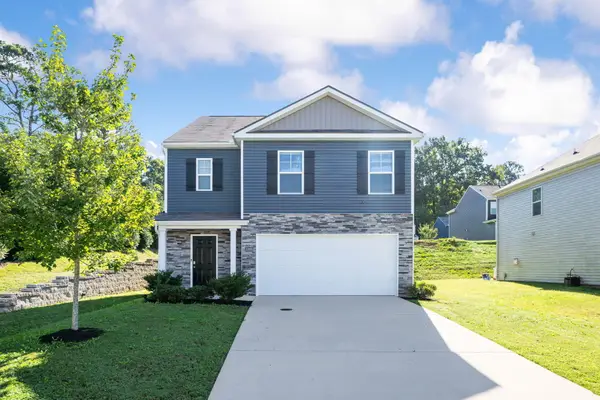 $378,800Active5 beds 3 baths2,383 sq. ft.
3388 Serenity Drive Ne, Cleveland, TN 37312
MLS# 1544283Listed by: COLDWELL BANKER PRYOR REALTY


Protect your home and budget from life's surprises with an Assurant Home Warranty, backed by a partner that supports you through every step of homeownership. Explore Plans.
© 2026 Better Homes and Gardens Real Estate LLC. An Anywhere Real Estate company. All rights reserved. Better Homes and Gardens® Real Estate is a registered trademark owned by Meredith Operations Corporation, licensed to Better Homes and Gardens Real Estate LLC and used with permission. Better Homes and Gardens Real Estate LLC fully supports the principles of the Fair Housing Act and the Equal Opportunity Act. Listing information is deemed reliable but is not guaranteed accurate.
Each office is independently owned and operated.
Any services or products provided by third parties are not provided by, affiliated with or related to Better Homes and Gardens Real Estate LLC, or its affiliated companies.