
4921 Grove Park Drive Nw, Cleveland, TN 37312
Local realty services provided by:Better Homes and Gardens Real Estate Signature Brokers
4921 Grove Park Drive Nw,Cleveland, TN 37312
$579,900
- 3 Beds
- 4 Baths
- 2,612 sq. ft.
- Single family
- Active
Listed by: josh brewer
Office: ocoee realty & property management
MLS#:1541233
Source:TN_CAR
Price summary
- Price:$579,900
- Price per sq. ft.:$222.01
- Monthly HOA dues:$20
About this home
Experience elevated living in this beautifully crafted new home in North Cleveland featuring 3 bedrooms and a spacious bonus room, thoughtfully designed with both comfort and refined detail in mind. From the moment you arrive, the inviting curb appeal and classic rocking chair front porch create a warm yet sophisticated first impression. Inside, the foyer opens to a stunning living space highlighted by soaring two story vaulted ceilings and a cozy fireplace, offering the perfect setting for both relaxation and entertaining.
The open concept design flows effortlessly into the formal dining area and a well appointed kitchen featuring granite countertops, stainless steel appliances, a pantry, and a light filled breakfast nook. The main level primary suite offers a private retreat complete with a generous walk in closet and a spa inspired bathroom featuring double vanities, a beautifully double sided tiled shower. Upstairs, two additional bedrooms and a full bathroom provide both comfort and privacy for family or guests.
The expansive bonus room with its own full bathroom offers endless possibilities whether used as a media lounge, executive office, recreation space, or private guest quarters. Step outside to the covered back porch, an ideal setting for enjoying quiet mornings or hosting gatherings year round. Perfectly situated just minutes from the heart of Cleveland, this exceptional residence combines convenience, style, and luxury living at its finest....
Contact an agent
Home facts
- Year built:2026
- Subdivision & Development:Lakeside Cottages at The Farm
- Listing ID #:1541233
- Added:50 day(s) ago
- Updated:October 10, 2026 at 02:54 PM
Rooms and interior
- Bedrooms:3
- Total bathrooms:4
- Full bathrooms:3
- Half bathrooms:1
- Rooms Total:12
- Flooring:Carpet, Luxury Vinyl, Tile
- Bathrooms Description:Double Shower, Tub/shower Combo
- Kitchen Description:Kitchen Island
- Bedroom Description:Primary Downstairs
- Basement:Yes
- Living area:2,612 sq. ft.
Heating and cooling
- Cooling:Ceiling Fan(s), Central Air
- Heating:Central, Heating
- Central air:Yes
Structure and exterior
- Roof:Shingle
- Year built:2026
- Building area:2,612 sq. ft.
- Lot area:0.22 Acres
- Construction Materials:HardiPlank Type, Stone
- Exterior Features:Private Yard, Rain Gutters
- Foundation Description:Block
- Levels:Two
Utilities
- Water:Public, Water Connected
- Sewer:Public Sewer, Sewer Connected
Finances and disclosures
- Price:$579,900
- Price per sq. ft.:$222.01
- Tax amount:$3,552
Features and amenities
- Amenities:Cathedral Ceiling(s), Ceiling Fan(s), Crown Molding, Granite Counters, High Speed Internet, Open Floorplan
Parking
- Parking description:Attached Garage, Driveway, Garage Faces Front, Paved
- Garage:Yes
New listings near 4921 Grove Park Drive Nw
- Coming Soon
 $299,900Coming Soon3 beds 2 baths2,112 sq. ft.
1945 Plantation Dr Se, Cleveland, TN 37323
MLS# 3613103Listed by: BENDER REALTY LLC - Coming Soon
 $459,900Coming Soon3 beds 4 baths3,042 sq. ft.
2254 Laurel Hills Dr Nw, Cleveland, TN 37311
MLS# 3610613Listed by: BENDER REALTY LLC - New
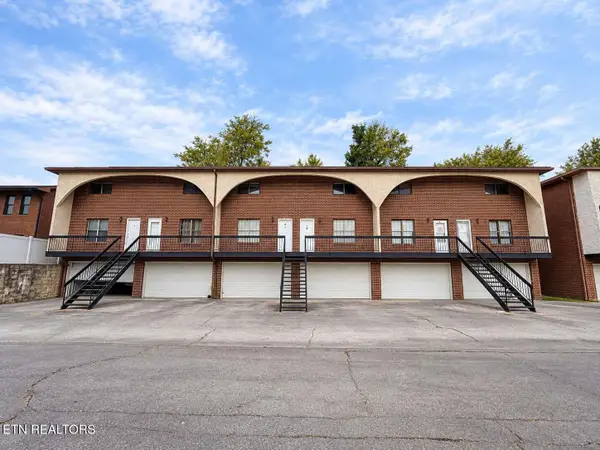 $170,000Active2 beds 2 baths1,188 sq. ft.
340 NW Micheal Lane #A4, Cleveland, TN 37311
MLS# 1358460Listed by: RICHARDSON GROUP - New
 $489,000Active3 beds 3 baths2,073 sq. ft.
4468 Blue Springs Road Se, Cleveland, TN 37311
MLS# 1544391Listed by: CRYE-LEIKE REALTORS-ATHENS - New
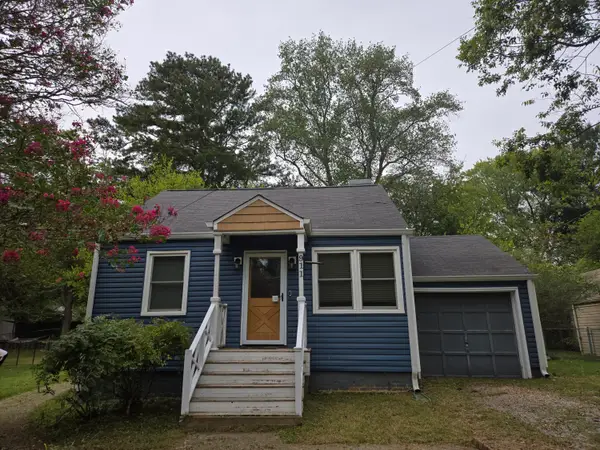 $215,000Active2 beds 1 baths948 sq. ft.
911 Emmett Avenue Nw, Cleveland, TN 37311
MLS# 1544388Listed by: KELLER WILLIAMS REALTY - New
 $184,900Active2 beds 1 baths760 sq. ft.
1814 Church St Se, Cleveland, TN 37311
MLS# 3618765Listed by: KELLER WILLIAMS CLEVELAND - New
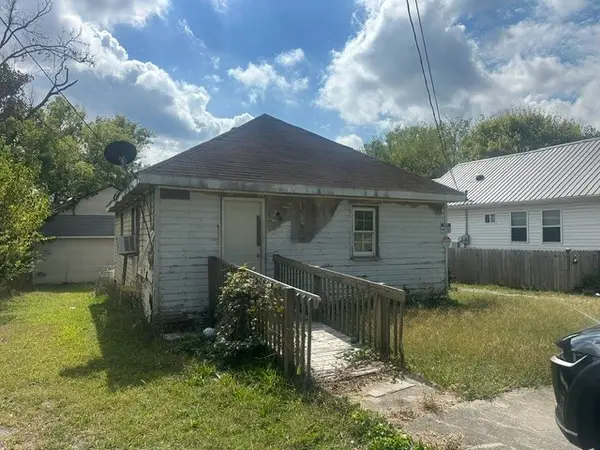 $120,000Active2 beds 1 baths720 sq. ft.
1317 Virginia Ave Sw, Cleveland, TN 37311
MLS# 3618791Listed by: CRYE-LEIKE - CLEVELAND - New
 $259,000Active3 beds 2 baths1,154 sq. ft.
250 Royal Drive Nw, Cleveland, TN 37312
MLS# 1544362Listed by: COMPS ONLY - New
 $569,900Active3 beds 3 baths2,200 sq. ft.
210 Anatole Lane Nw, Cleveland, TN 37312
MLS# 1544363Listed by: CRYE-LEIKE, REALTORS - New
 $679,000Active5 beds 3 baths2,801 sq. ft.
118 Murry Lane Nw, Cleveland, TN 37312
MLS# 1544349Listed by: THE GROUP REAL ESTATE BROKERAGE


Protect your home and budget from life's surprises with an Assurant Home Warranty, backed by a partner that supports you through every step of homeownership. Explore Plans.
© 2026 Better Homes and Gardens Real Estate LLC. An Anywhere Real Estate company. All rights reserved. Better Homes and Gardens® Real Estate is a registered trademark owned by Meredith Operations Corporation, licensed to Better Homes and Gardens Real Estate LLC and used with permission. Better Homes and Gardens Real Estate LLC fully supports the principles of the Fair Housing Act and the Equal Opportunity Act. Listing information is deemed reliable but is not guaranteed accurate.
Each office is independently owned and operated.
Any services or products provided by third parties are not provided by, affiliated with or related to Better Homes and Gardens Real Estate LLC, or its affiliated companies.