
5084 Shelterwood Dr Ne, Cleveland, TN 37312
Local realty services provided by:Better Homes and Gardens Real Estate Ben Bray & Associates
5084 Shelterwood Dr Ne,Cleveland, TN 37312
$379,900
- 3 Beds
- 2 Baths
- 1,758 sq. ft.
- Single family
- Active
Listed by: emory chuck jones, yvonne newman
Office: re/max real estate professionals
MLS#:3518374
Source:NASHVILLE
Price summary
- Price:$379,900
- Price per sq. ft.:$216.1
- Monthly HOA dues:$41.67
About this home
Gorgeous, move-in ready home is stylish, while offering inviting spaces from the moment you enter the home. The added convenience of a one-level with one-step entry adds easy accessibility and little hassle when navigating multiple packages, groceries, children or pets. The home features a spacious formal dining room, perfect for hosting elegant dinners with family and flows seamlessly into the kitchen. Preparing a snack, baking brownies, or prepping for the holidays, the kitchen is a true showstopper featuring an island with bar seating, pantry, gas range, and an abundance of cabinetry for storage. The living area is open to the kitchen for easy entertaining while offering the comfort of a quiet evening next to the fireplace. The owner's suite is massive with ample room for a king size bed and seating area. The en-suite is luxurious that is highlighted by a private water closet, double sink vanity, and a large walk-in tile shower. The closet was made for royalty and is highlighted by custom shelving, multiple hanging areas, shoe rack, and a dedicated laundry hamper too! Additional details include a laundry room with a washer and dryer, salt-water softener system, community walking trail, plantation blinds, and security cameras. The home is complete with a fenced back yard, and a patio that includes a remote-controlled awning to enjoy the shade or sun! Don't miss the opportunity to preview this amazing home that is competitively priced to sell!...
Contact an agent
Home facts
- Year built:2021
- Subdivision & Development:Heartland
- Listing ID #:3518374
- Added:50 day(s) ago
- Updated:October 10, 2026 at 10:38 AM
Rooms and interior
- Bedrooms:3
- Total bathrooms:2
- Full bathrooms:2
- Flooring:Carpet, Tile
- Kitchen Description:Dishwasher, Disposal
- Living area:1,758 sq. ft.
Heating and cooling
- Cooling:Ceiling Fan(s), Central Air
- Heating:Central, Electric
- Central air:Yes
Structure and exterior
- Roof:Shingle
- Year built:2021
- Building area:1,758 sq. ft.
- Lot area:0.13 Acres
- Architectural Style:Ranch
- Construction Materials:Fiber Cement
- Exterior Features:Patio
- Levels:1 Story
Schools
- High school:Cleveland High
- Middle school:Cleveland Middle
- Elementary school:E.L. Ross and D.P. Yates Elementary
Utilities
- Water:Public, Water Available
- Sewer:Public Sewer
Finances and disclosures
- Price:$379,900
- Price per sq. ft.:$216.1
- Tax amount:$2,204
Features and amenities
- Appliances:Dishwasher, Disposal
- Amenities:Ceiling Fan(s), Smoke Detector(s), Walk-In Closet(s)
Parking
- Total parking spaces:2
- Parking description:Attached
- Garage:Yes
- Garage spaces:2
 Copyright 2026 Realtracs Mls. All rights reserved. Realtracs Mls provides content displayed here (“provided content”) on an “as is” basis and makes no representations or warranties regarding the provided content, including, but not limited to those of non-infringement, timeliness, accuracy, or completeness. Individuals and companies using information presented are responsible for verification and validation of information they utilize and present to their customers and clients. Realtracs Mls will not be liable for any damage or loss resulting from use of the provided content or the products available through Portals, IDX, VOW, and/or Syndication. Recipients of this information shall not resell, redistribute, reproduce, modify, or otherwise copy any portion thereof without the expressed written consent of Realtracs Mls.
New listings near 5084 Shelterwood Dr Ne
- Coming Soon
 $299,900Coming Soon3 beds 2 baths2,112 sq. ft.
1945 Plantation Dr Se, Cleveland, TN 37323
MLS# 3613103Listed by: BENDER REALTY LLC - Coming Soon
 $459,900Coming Soon3 beds 4 baths3,042 sq. ft.
2254 Laurel Hills Dr Nw, Cleveland, TN 37311
MLS# 3610613Listed by: BENDER REALTY LLC - New
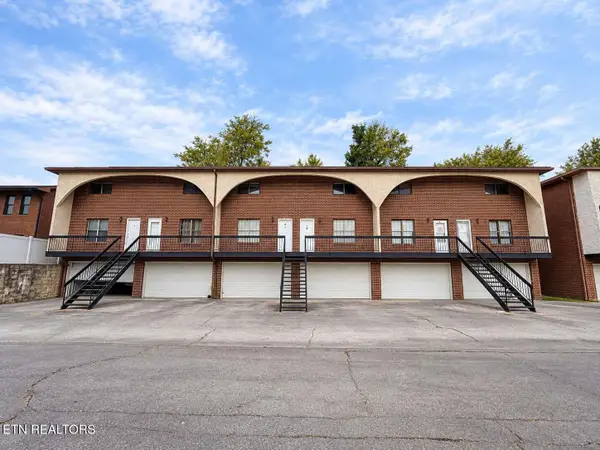 $170,000Active2 beds 2 baths1,188 sq. ft.
340 NW Micheal Lane #A4, Cleveland, TN 37311
MLS# 1358460Listed by: RICHARDSON GROUP - New
 $489,000Active3 beds 3 baths2,073 sq. ft.
4468 Blue Springs Road Se, Cleveland, TN 37311
MLS# 1544391Listed by: CRYE-LEIKE REALTORS-ATHENS - New
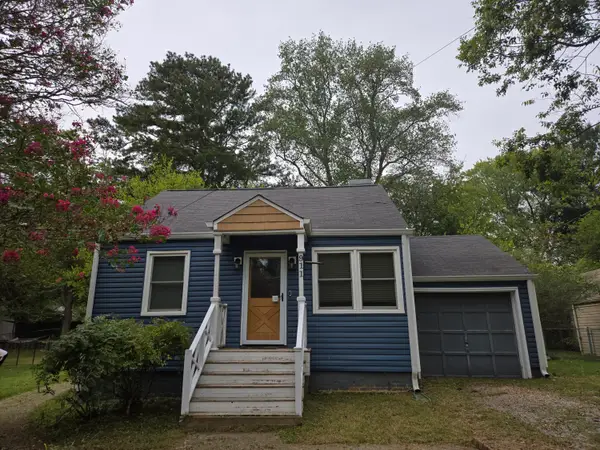 $215,000Active2 beds 1 baths948 sq. ft.
911 Emmett Avenue Nw, Cleveland, TN 37311
MLS# 1544388Listed by: KELLER WILLIAMS REALTY - New
 $184,900Active2 beds 1 baths760 sq. ft.
1814 Church St Se, Cleveland, TN 37311
MLS# 3618765Listed by: KELLER WILLIAMS CLEVELAND - New
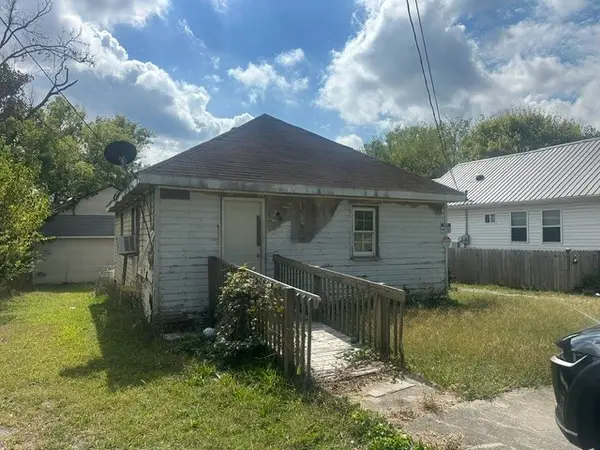 $120,000Active2 beds 1 baths720 sq. ft.
1317 Virginia Ave Sw, Cleveland, TN 37311
MLS# 3618791Listed by: CRYE-LEIKE - CLEVELAND - New
 $259,000Active3 beds 2 baths1,154 sq. ft.
250 Royal Drive Nw, Cleveland, TN 37312
MLS# 1544362Listed by: COMPS ONLY - New
 $569,900Active3 beds 3 baths2,200 sq. ft.
210 Anatole Lane Nw, Cleveland, TN 37312
MLS# 1544363Listed by: CRYE-LEIKE, REALTORS - New
 $679,000Active5 beds 3 baths2,801 sq. ft.
118 Murry Lane Nw, Cleveland, TN 37312
MLS# 1544349Listed by: THE GROUP REAL ESTATE BROKERAGE


Protect your home and budget from life's surprises with an Assurant Home Warranty, backed by a partner that supports you through every step of homeownership. Explore Plans.
© 2026 Better Homes and Gardens Real Estate LLC. An Anywhere Real Estate company. All rights reserved. Better Homes and Gardens® Real Estate is a registered trademark owned by Meredith Operations Corporation, licensed to Better Homes and Gardens Real Estate LLC and used with permission. Better Homes and Gardens Real Estate LLC fully supports the principles of the Fair Housing Act and the Equal Opportunity Act. Listing information is deemed reliable but is not guaranteed accurate.
Each office is independently owned and operated.
Any services or products provided by third parties are not provided by, affiliated with or related to Better Homes and Gardens Real Estate LLC, or its affiliated companies.