
680 Horton Road Se, Cleveland, TN 37323
Local realty services provided by:Better Homes and Gardens Real Estate Signature Brokers
680 Horton Road Se,Cleveland, TN 37323
$695,000
- 4 Beds
- 3 Baths
- 2,232 sq. ft.
- Single family
- Active
Listed by: william eilf
Office: k w cleveland
MLS#:1544068
Source:TN_CAR
Price summary
- Price:$695,000
- Price per sq. ft.:$311.38
About this home
Country living at its best on 6.15 private acres in Cleveland, TN! This well-maintained 4BR/2.5BA, 2,232 sq ft single-level home offers a spacious den, 2-car attached garage, and a backyard retreat with a fenced and covered in-ground saltwater pool, fiber-optic lighting, robotic cleaner, and pool shed. An outbuilding with water and electric suits a workshop or hobby space, and the RV carport has a 5-amp hookup. Enjoy two pear trees and a peach tree. Updates include a new propane vent-free fireplace with remote thermostat, propane tankless water heater, 4-ton heat pump, roof approx. 5-6 years old, and new front deck (April 2025). Additional features: 350-gallon underground propane tank, and 1,000-gallon septic tank with above-ground access cap (pumped summer 2025). Acreage, infrastructure, and lifestyle amenities in a move-in-ready home on a flag lot for privacy. Contact us to schedule your showing!
Contact an agent
Home facts
- Year built:2002
- Subdivision & Development:None
- Listing ID #:1544068
- Added:3 day(s) ago
- Updated:October 09, 2026 at 03:07 PM
Rooms and interior
- Bedrooms:4
- Total bathrooms:3
- Full bathrooms:2
- Half bathrooms:1
- Flooring:Hardwood
- Bathrooms Description:Double Vanity
- Basement:Yes
- Living area:2,232 sq. ft.
Heating and cooling
- Cooling:Ceiling Fan(s), Central Air
- Heating:Electric, Heating
- Central air:Yes
Structure and exterior
- Roof:Asphalt
- Year built:2002
- Building area:2,232 sq. ft.
- Lot area:6.15 Acres
- Architectural Style:Ranch
- Construction Materials:Vinyl Siding
- Exterior Features:Rain Gutters
- Foundation Description:Permanent
- Levels:One
Utilities
- Water:Public, Water Connected
- Sewer:Septic Tank
Finances and disclosures
- Price:$695,000
- Price per sq. ft.:$311.38
- Tax amount:$1,705
Features and amenities
- Amenities:Ceiling Fan(s), Double Closets, Pantry, Storage
- Pool features:In Ground, Salt Water
Parking
- Parking description:Attached Garage, Driveway, Off Street, RV Access/Parking
- Garage:Yes
- Carport spaces:1
New listings near 680 Horton Road Se
- Coming Soon
 $299,900Coming Soon3 beds 2 baths2,112 sq. ft.
1945 Plantation Dr Se, Cleveland, TN 37323
MLS# 3613103Listed by: BENDER REALTY LLC - Coming Soon
 $459,900Coming Soon3 beds 4 baths3,042 sq. ft.
2254 Laurel Hills Dr Nw, Cleveland, TN 37311
MLS# 3610613Listed by: BENDER REALTY LLC - Coming Soon
 $349,999Coming Soon3 beds 3 baths2,886 sq. ft.
410 Springhill Dr Ne, Cleveland, TN 37312
MLS# 3546876Listed by: OCOEE REALTY & PROPERTY MANAGEMENT - New
 $220,000Active3 beds 1 baths1,404 sq. ft.
1201 Harrison Pike, Cleveland, TN 37311
MLS# 1358371Listed by: RICHARDSON GROUP - New
 $289,000Active3 beds 4 baths2,000 sq. ft.
1334 Unity Drive Ne, Cleveland, TN 37312
MLS# 1544341Listed by: BENDER REALTY - New
 $299,900Active2 beds 2 baths1,002 sq. ft.
3231 Parkstone Place Nw, Cleveland, TN 37312
MLS# 1543934Listed by: REALTY ONE GROUP EXPERTS - New
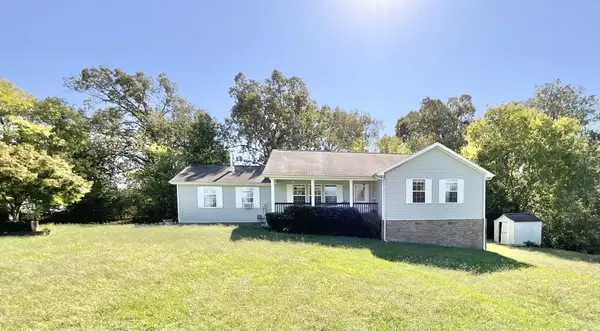 $244,900Active3 beds 2 baths1,936 sq. ft.
158 Caldwell Rd Se, Cleveland, TN 37323
MLS# 3615442Listed by: CRYE-LEIKE - CLEVELAND - New
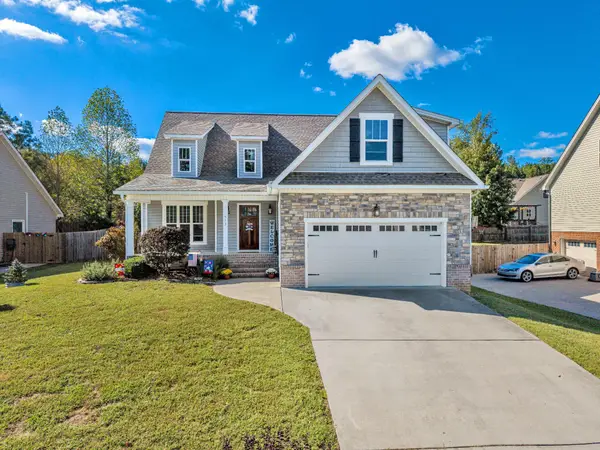 $385,000Active4 beds 3 baths1,952 sq. ft.
513 Clintons Pass Nw, Cleveland, TN 37312
MLS# 1544273Listed by: K W CLEVELAND - New
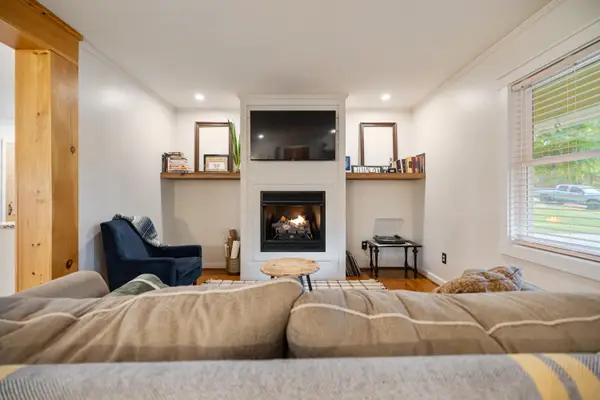 $369,900Active3 beds 2 baths1,622 sq. ft.
1504 20th Street Nw, Cleveland, TN 37311
MLS# 1544275Listed by: DAVANZO REAL ESTATE - New
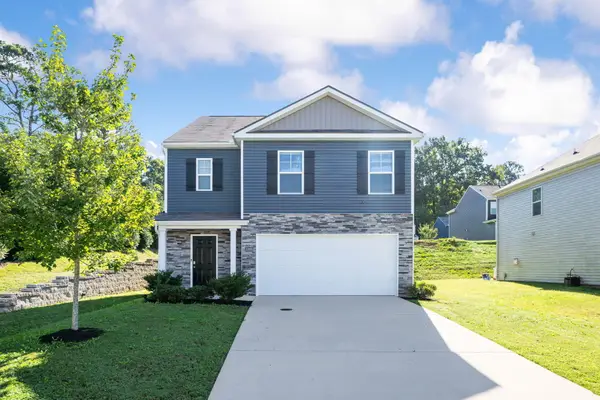 $378,800Active5 beds 3 baths2,383 sq. ft.
3388 Serenity Drive Ne, Cleveland, TN 37312
MLS# 1544283Listed by: COLDWELL BANKER PRYOR REALTY


Protect your home and budget from life's surprises with an Assurant Home Warranty, backed by a partner that supports you through every step of homeownership. Explore Plans.
© 2026 Better Homes and Gardens Real Estate LLC. An Anywhere Real Estate company. All rights reserved. Better Homes and Gardens® Real Estate is a registered trademark owned by Meredith Operations Corporation, licensed to Better Homes and Gardens Real Estate LLC and used with permission. Better Homes and Gardens Real Estate LLC fully supports the principles of the Fair Housing Act and the Equal Opportunity Act. Listing information is deemed reliable but is not guaranteed accurate.
Each office is independently owned and operated.
Any services or products provided by third parties are not provided by, affiliated with or related to Better Homes and Gardens Real Estate LLC, or its affiliated companies.