
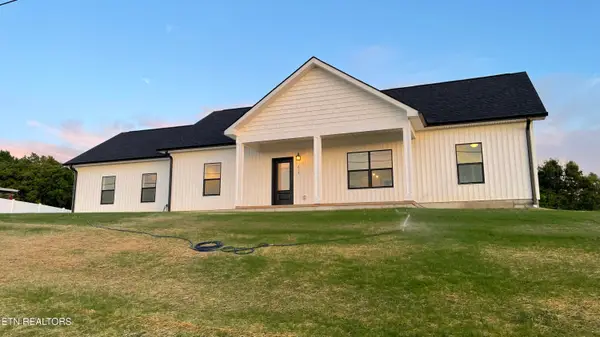
1421 Squire Fox Rd, Dandridge, TN 37725
Local realty services provided by:Better Homes and Gardens Real Estate Jackson Realty
1421 Squire Fox Rd,Dandridge, TN 37725
$849,000
- 3 Beds
- 3 Baths
- 2,313 sq. ft.
- Single family
- Pending
Listed by: lesa underwood
Office: southern homes & farms, llc.
MLS#:1341882
Source:TN_KAAR
Price summary
- Price:$849,000
- Price per sq. ft.:$367.06
About this home
1421 Squire Fox Rd in Dandridge Tn. is a custom design and built on 4.69 acres by the owners as their forever home. The open and airy 9' ceilings cover the real oak hardwood floors. It's exterior is covered w/maintenance free LP Smart Siding and Anderson E-series aluminum clad wood windows with full 2' overhanging eaves for lasting protection from the elements. The kitchen has custom cabinets w/insert doors and drawers, custom vent hood, and marble counter tops. The main floor master suite is totally custom as well with Carrera Marble in the shower and Travertine tile floors. Solid wood doors thru out the house and 8'' baseboards sets the feeling of Craftsmanship of days gone by. Up the Oak staircase are 2 more bedrooms that share the full bath. The upstairs is temperature controlled with mini split HVAC systems to keep individual comfort high and utility bills low. There is a whole house fan at the top of the stairs to pull that East Tennessee country air through the house from the French Screen Doors on the front porch with the Timbertech decking and from the back porch with its stamped concrete floors. Even the access to the concrete covered crawl space with form-a-drain perimeter system is hidden.
All this plus Formal Dining room, a RV hook-up, a 30 x 30 detached garage with storage trusses and 1/2 bath, and a 90 x 40 barn with shop area.
Conveniently located 1.6 miles from exit 415 and less than 3 miles to Douglas Lake.
Truly a MUST SEE to APPRECIATE !!!...
Contact an agent
Home facts
- Year built:2023
- Listing ID #:1341882
- Added:1 day(s) ago
- Updated:May 23, 2026 at 07:07 PM
Rooms and interior
- Bedrooms:3
- Total bathrooms:3
- Full bathrooms:2
- Half bathrooms:1
- Flooring:Hardwood, Tile
- Basement:Yes
- Basement Description:Crawl Space, Crawl Space Sealed
- Living area:2,313 sq. ft.
Heating and cooling
- Cooling:Attic Fan, Central Cooling
- Heating:Electric, Heat Pump, Propane
Structure and exterior
- Year built:2023
- Building area:2,313 sq. ft.
- Lot area:4.69 Acres
- Architectural Style:Cape Cod, Craftsman
- Construction Materials:Frame
Schools
- High school:Jefferson County
Utilities
- Sewer:Septic Tank
Finances and disclosures
- Price:$849,000
- Price per sq. ft.:$367.06
Parking
- Parking description:Detached, Garage Door Opener, Off-Street Parking, RV Parking
- Garage spaces:2
New listings near 1421 Squire Fox Rd
- New
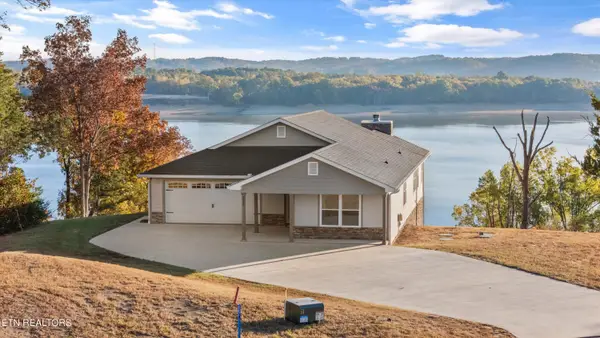 $1,199,900Active3 beds 3 baths3,669 sq. ft.
313 Sunrise Tr, Dandridge, TN 37725
MLS# 1342135Listed by: KELLER WILLIAMS - New
 $399,500Active3 beds 3 baths2,230 sq. ft.
3007 Villas Creekside Drive, Dandridge, TN 37725
MLS# 1342066Listed by: LAKEWAY REAL ESTATE COMPANY - New
 $409,900Active5 beds 4 baths2,618 sq. ft.
4034 Wesoga Drive, Dandridge, TN 37725
MLS# 1341971Listed by: MOUNTAIN HOME REALTY - Open Sat, 6 to 8pmNew
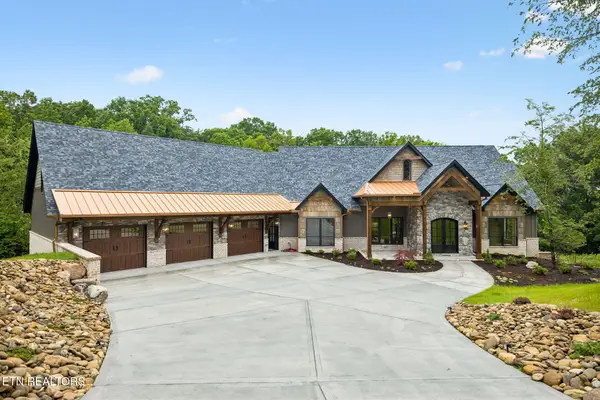 $2,900,000Active5 beds 6 baths5,970 sq. ft.
645 Douglas Ridge Drive, Dandridge, TN 37725
MLS# 1341902Listed by: CENTURY 21 LEGACY - New
 $30,000Active0.4 Acres
Beechwood Drive #002, Dandridge, TN 37725
MLS# 1341714Listed by: TENNESSEE LIFE REAL ESTATE PROFESSIONALS - New
 $30,000Active0.53 Acres
Beechwood Drive #003, Dandridge, TN 37725
MLS# 1341718Listed by: TENNESSEE LIFE REAL ESTATE PROFESSIONALS - New
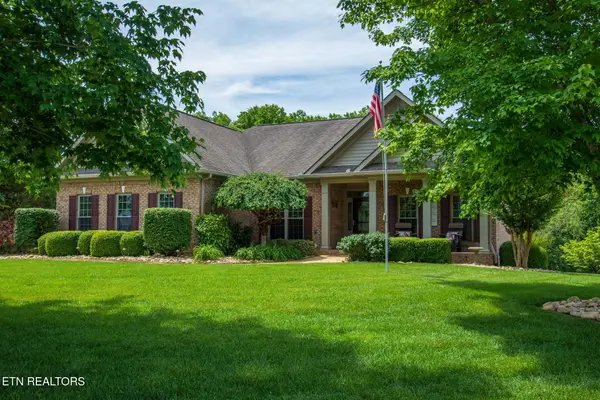 $919,000Active3 beds 3 baths4,036 sq. ft.
140 Big Oak Drive, Dandridge, TN 37725
MLS# 1341671Listed by: THE REAL ESTATE FIRM - New
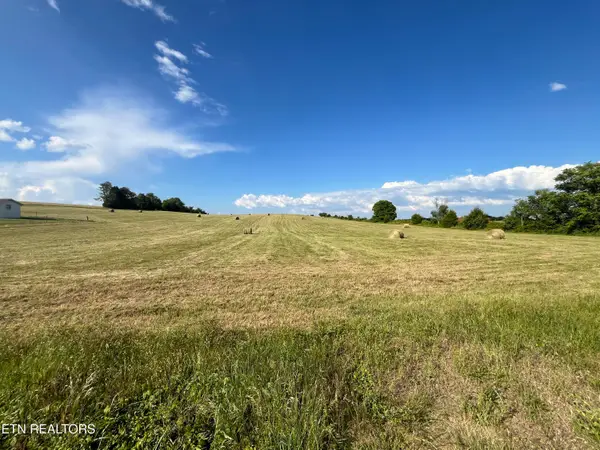 $280,000Active9.32 Acres
9.32 Acres Off Sam Martin Road, Dandridge, TN 37725
MLS# 1341350Listed by: KELLER WILLIAMS SMOKY MOUNTAIN - New
 $430,000Active3 beds 2 baths1,425 sq. ft.
679 Privet Drive, Dandridge, TN 37725
MLS# 1341275Listed by: BEYCOME BROKERAGE REALTY, LLC


Protect your home and budget from life's surprises with an Assurant Home Warranty, backed by a partner that supports you through every step of homeownership. Explore Plans.
© 2026 Better Homes and Gardens Real Estate LLC. An Anywhere Real Estate company. All rights reserved. Better Homes and Gardens® Real Estate is a registered trademark owned by Meredith Operations Corporation, licensed to Better Homes and Gardens Real Estate LLC and used with permission. Better Homes and Gardens Real Estate LLC fully supports the principles of the Fair Housing Act and the Equal Opportunity Act. Listing information is deemed reliable but is not guaranteed accurate.
Each office is independently owned and operated.
Any services or products provided by third parties are not provided by, affiliated with or related to Better Homes and Gardens Real Estate LLC, or its affiliated companies.