
56 Westridge Court, Fairfield Glade, TN 38558
Local realty services provided by:Better Homes and Gardens Real Estate Gwin Realty
56 Westridge Court,Fairfield Glade, TN 38558
$699,000
- 3 Beds
- 2 Baths
- 2,708 sq. ft.
- Single family
- Pending - Continue To Show - Inspection
Listed by:
 Better Homes and Gardens Real Estate Gwin Realty
Office: better homes and garden real estate gwin realty
MLS#:1353116
Source:TN_KAAR
Price summary
- Price:$699,000
- Price per sq. ft.:$258.12
- Monthly HOA dues:$137
About this home
LISTED BELOW THE 2026 APPRAISED VALUE! Discover exceptional golf-front living, privacy, and recent updates in this beautifully maintained Fairfield Glade home, ideally positioned on a landscaped .77-acre cul-de-sac lot with approximately 200 feet of golf course frontage. A serene creek separates the property from the course, creating a peaceful natural buffer while preserving beautiful golf course views.
Step inside to warm hardwood flooring, soaring ceilings, abundant natural light, and a thoughtfully designed floor plan that blends comfortable everyday living with effortless entertaining. The spacious living room is anchored by a cozy gas fireplace and flows into the inviting sunroom, where expansive views bring the outdoors in.
The updated kitchen offers both style and functionality with newer appliances, including a double oven, abundant cabinetry, convenient pull-out storage, and a pantry. Whether preparing everyday meals or entertaining guests, the kitchen provides excellent workspace and storage.
The spacious primary suite is designed as a private retreat, featuring a tray ceiling, spa-inspired bath with a tiled walk-in shower, and a new custom closet organization system. A pocket door conveniently connects the primary closet directly to the laundry room, where the approximately 2.5-year-old washer and dryer convey.
Bedroom 2 also features a tray ceiling and direct deck access, while Bedroom 3 is privately positioned at the front of the home. Upstairs, the bonus room over the garage includes a closet and offers valuable flexibility as a guest retreat, home office, hobby room, or additional living space.
Outdoor living is a standout feature with the new screened porch and deck, providing an inviting place to relax, dine, or entertain while enjoying the wooded setting, creek, and golf course beyond.
Additional features include an oversized 2-car garage, insulated crawl space, whole-house water filtration system, and a heated and cooled lower-level workshop that is not included in the home's square footage. Major mechanical improvements include a water heater replaced in December 2024 and HVAC replaced in September 2025. The propane tank is owned rather than leased.
With its rare combination of golf frontage, creek-side privacy, generous lot size, flexible living spaces, recent improvements, and outdoor living, this property offers an exceptional opportunity for buyers searching for a golf-course home in Fairfield Glade.
Qualified buyers only....
Contact an agent
Home facts
- Year built:2011
- Subdivision & Development:Forest Hills
- Listing ID #:1353116
- Added:44 day(s) ago
- Updated:October 10, 2026 at 07:53 AM
Rooms and interior
- Bedrooms:3
- Total bathrooms:2
- Full bathrooms:2
- Rooms Total:11
- Flooring:Carpet, Hardwood, Tile
- Basement:Yes
- Basement Description:Crawl Space Sealed, Walkout
- Living area:2,708 sq. ft.
Heating and cooling
- Cooling:Central Cooling
- Heating:Central, Electric, Propane
Structure and exterior
- Year built:2011
- Building area:2,708 sq. ft.
- Lot area:0.77 Acres
- Lot Features:Cul-De-Sac, Wooded
- Architectural Style:Traditional
- Construction Materials:Brick, Frame
Utilities
- Sewer:Public Sewer
Finances and disclosures
- Price:$699,000
- Price per sq. ft.:$258.12
Features and amenities
- Amenities:Windows - Vinyl
Parking
- Parking description:Attached, Garage Door Opener, Main Level
- Garage spaces:2
New listings near 56 Westridge Court
- New
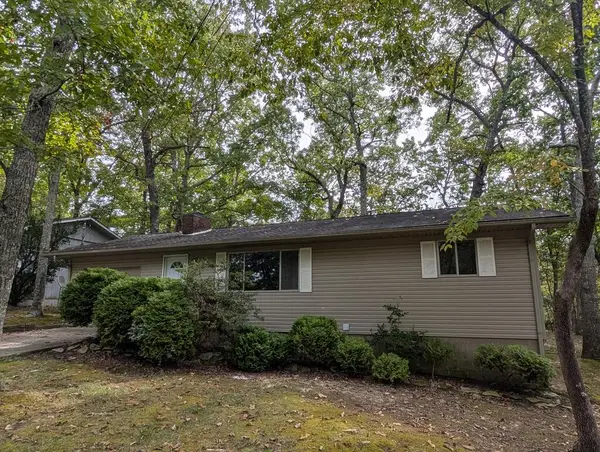 $189,900Active2 beds 2 baths
214 Lakeshire, CROSSVILLE, TN 38558
MLS# 247758Listed by: THE REALTY FIRM - New
 Listed by BHGRE$250,000Active3 beds 2 baths1,568 sq. ft.
120 Lakeside Drive, Crossville, TN 38558
MLS# 1358383Listed by: BETTER HOMES AND GARDEN REAL ESTATE GWIN REALTY - New
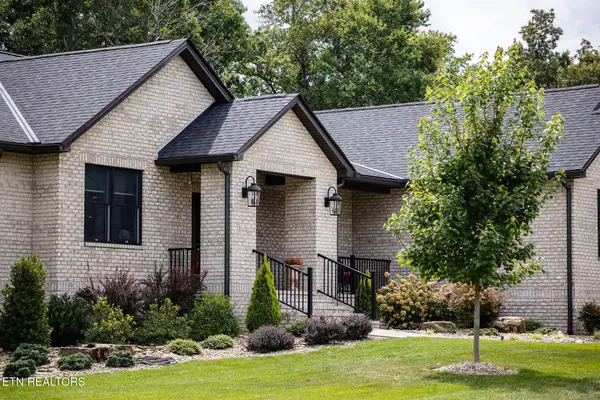 $775,000Active2 beds 3 baths2,492 sq. ft.
119 Forest View Drive, Crossville, TN 38558
MLS# 1358398Listed by: MOUNTAINEER REALTY LLC - New
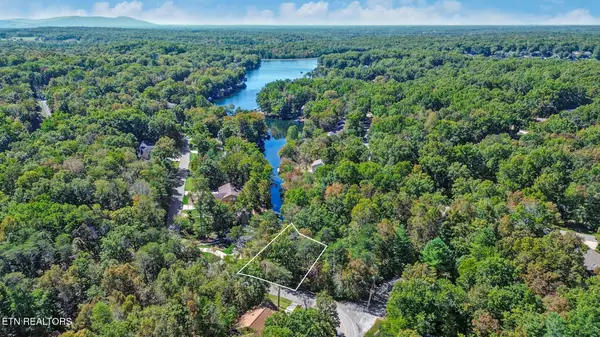 $80,000Active0.49 Acres
201 Meadowview Drive, Crossville, TN 38558
MLS# 1358339Listed by: MOUNTAINEER REALTY LLC - New
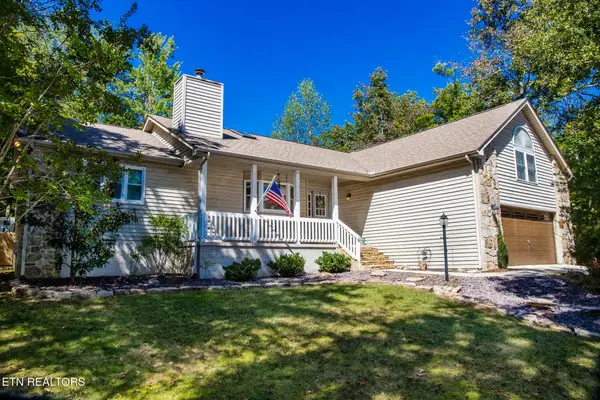 Listed by BHGRE$359,000Active3 beds 2 baths2,420 sq. ft.
22 Laurelton Court, Crossville, TN 38558
MLS# 1358301Listed by: BETTER HOMES AND GARDEN REAL ESTATE GWIN REALTY - New
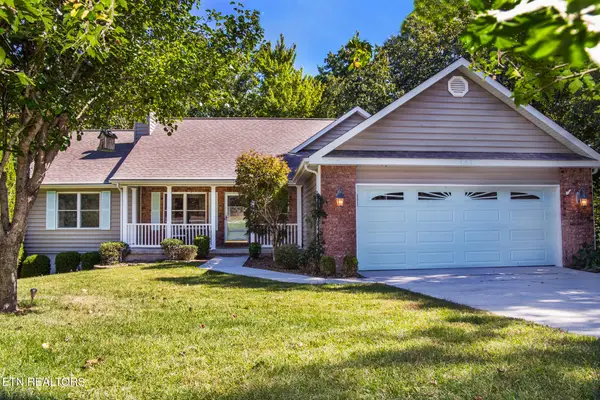 Listed by BHGRE$419,000Active4 beds 3 baths3,040 sq. ft.
182 Canterbury Drive, Crossville, TN 38558
MLS# 1358254Listed by: BETTER HOMES AND GARDEN REAL ESTATE GWIN REALTY - New
 $265,000Active2 beds 2 baths1,249 sq. ft.
22 Woodland Terrace, Crossville, TN 38558
MLS# 1358198Listed by: MOUNTAINEER REALTY LLC - New
 $249,000Active3 beds 2 baths1,346 sq. ft.
107 Delbridge Lane, Crossville, TN 38558
MLS# 1358154Listed by: MOUNTAINEER REALTY LLC - New
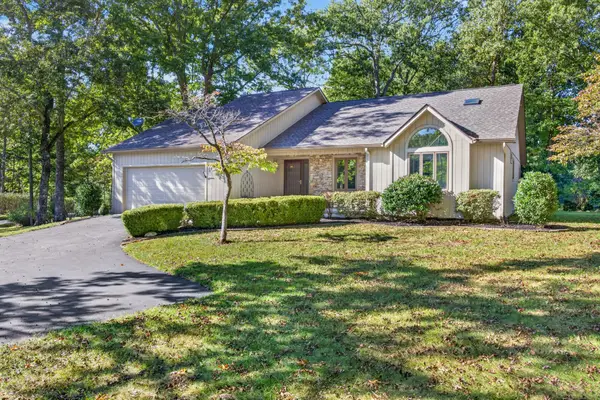 $359,900Active3 beds 2 baths1,825 sq. ft.
40 Kingsboro Ln, Crossville, TN 38558
MLS# 3613134Listed by: ELEVATE REAL ESTATE - New
 $1,197,500Active4 beds 3 baths4,133 sq. ft.
63 Chelteham Lane, Crossville, TN 38558
MLS# 1358129Listed by: MOUNTAINEER REALTY LLC


Protect your home and budget from life's surprises with an Assurant Home Warranty, backed by a partner that supports you through every step of homeownership. Explore Plans.
© 2026 Better Homes and Gardens Real Estate LLC. An Anywhere Real Estate company. All rights reserved. Better Homes and Gardens® Real Estate is a registered trademark owned by Meredith Operations Corporation, licensed to Better Homes and Gardens Real Estate LLC and used with permission. Better Homes and Gardens Real Estate LLC fully supports the principles of the Fair Housing Act and the Equal Opportunity Act. Listing information is deemed reliable but is not guaranteed accurate.
Each office is independently owned and operated.
Any services or products provided by third parties are not provided by, affiliated with or related to Better Homes and Gardens Real Estate LLC, or its affiliated companies.