
378 W Snowden St W St, Franklin, TN 37064
Local realty services provided by:Better Homes and Gardens Real Estate Gwin Realty
378 W Snowden St W St,Franklin, TN 37064
$1,400,000
- 5 Beds
- 4 Baths
- 3,850 sq. ft.
- Single family
- Active
Listed by: tiffany winchell
Office: brougham properties
MLS#:1359490
Source:TN_KAAR
Price summary
- Price:$1,400,000
- Price per sq. ft.:$363.64
- Monthly HOA dues:$105
About this home
Timeless craftsmanship meets serene outdoor living in this beautifully crafted custom residence in one of Franklin's most sought-after communities. All main level living situated on a corner lot next to the walking trails. Featuring five bedrooms, three and a half baths, and 3,850 square feet of heated living space. The inviting back porch and mature, tree-lined backyard create a peaceful, park-like setting--perfect for quiet mornings, outdoor gatherings, and everyday relaxation. A roof updated just one year ago and a newer HVAC system add to the home's appeal. Sellers are offering a $20,000 update allowance for buyers to bring their own style and finishing touches to the primary bath. Enjoy outstanding neighborhood amenities, including walking trails, playgrounds, large pool, and a kayak/canoe launch. Zoned for highly rated schools, this rare offering combines custom character, a tranquil setting, and an exceptional Franklin lifestyle.
Seller is in the process of updating the full bath upstairs and it will be completed prior to closing....
Contact an agent
Home facts
- Year built:2011
- Subdivision & Development:Highlands At Ladd Park Section 05
- Listing ID #:1359490
- Added:1 day(s) ago
- Updated:October 22, 2026 at 02:41 PM
Rooms and interior
- Bedrooms:5
- Total bathrooms:4
- Full bathrooms:3
- Half bathrooms:1
- Rooms Total:15
- Flooring:Carpet, Hardwood, Tile
- Basement:Yes
- Basement Description:Crawl Space
- Living area:3,850 sq. ft.
Heating and cooling
- Cooling:Central Cooling
- Heating:Central, Electric
Structure and exterior
- Year built:2011
- Building area:3,850 sq. ft.
- Lot area:0.29 Acres
- Architectural Style:Craftsman
- Construction Materials:Brick, Frame
Utilities
- Sewer:Public Sewer
Finances and disclosures
- Price:$1,400,000
- Price per sq. ft.:$363.64
Parking
- Parking description:Main Level
New listings near 378 W Snowden St W St
- Coming Soon
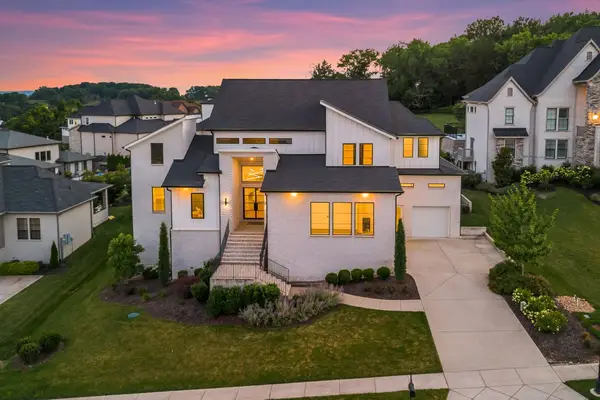 $1,995,500Coming Soon5 beds 4 baths4,142 sq. ft.
6409 High Top Ct, Franklin, TN 37067
MLS# 3623760Listed by: COMPASS RE - Coming Soon
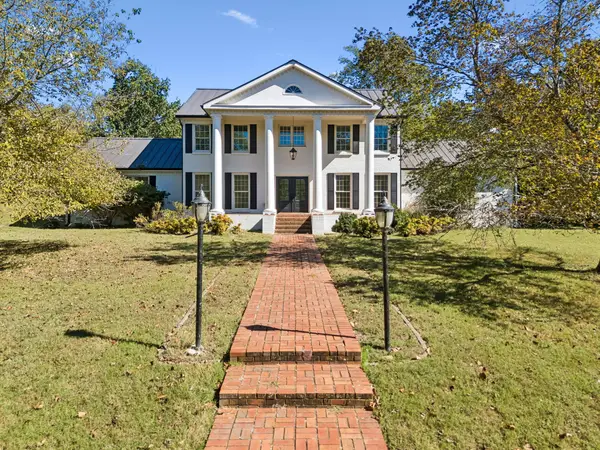 $1,750,000Coming Soon4 beds 4 baths4,710 sq. ft.
1858 Wilson Pike, Franklin, TN 37067
MLS# 3623492Listed by: KELLER WILLIAMS REALTY NASHVILLE/FRANKLIN - Coming Soon
 $399,900Coming Soon2 beds 2 baths840 sq. ft.
624 Eastview Cir #A, Franklin, TN 37064
MLS# 3623501Listed by: LANGLEY REAL ESTATE CO - Coming Soon
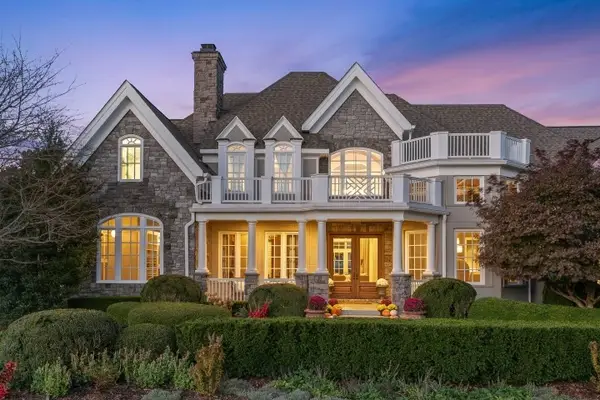 $4,499,000Coming Soon5 beds 9 baths9,041 sq. ft.
7129 Brandon Park Ct, Franklin, TN 37064
MLS# 3622776Listed by: KELLER WILLIAMS REALTY NASHVILLE/FRANKLIN - Coming Soon
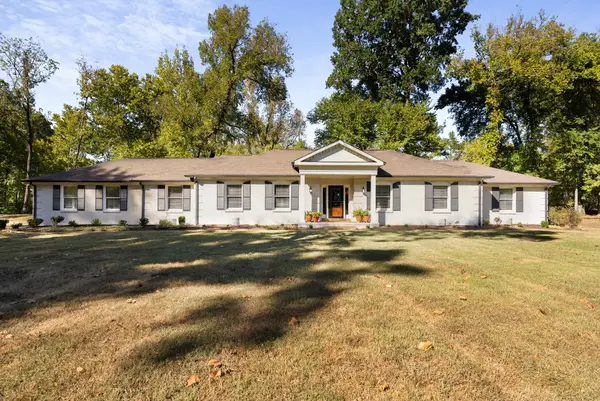 $1,099,000Coming Soon3 beds 3 baths2,437 sq. ft.
410 Bobby Dr, Franklin, TN 37069
MLS# 3622562Listed by: NASHVILLE AREA HOMES - Coming Soon
 $509,000Coming Soon3 beds 2 baths1,226 sq. ft.
1030 Walesworth Dr, Franklin, TN 37069
MLS# 3622409Listed by: BENCHMARK REALTY, LLC - Coming Soon
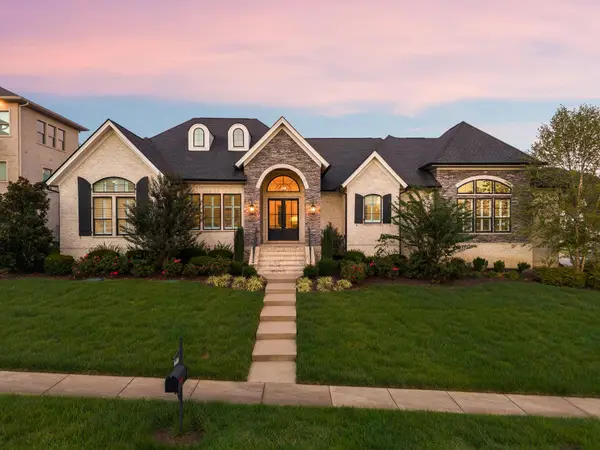 $2,200,000Coming Soon4 beds 6 baths4,255 sq. ft.
6400 High Top Ct, Franklin, TN 37067
MLS# 3622260Listed by: WILSON GROUP REAL ESTATE - Coming Soon
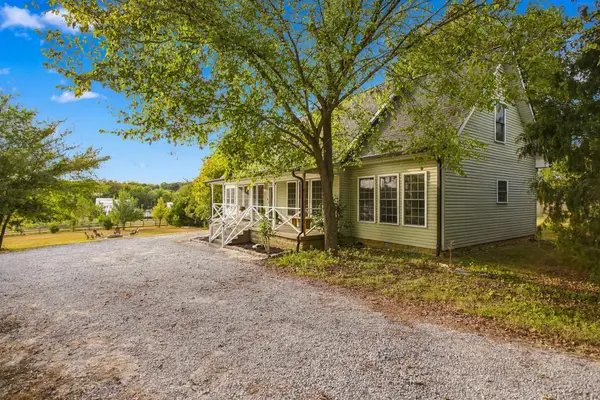 $950,000Coming Soon3 beds 3 baths2,879 sq. ft.
2272 Lewisburg Pike, Franklin, TN 37064
MLS# 3621735Listed by: SIMPLIHOM - Coming Soon
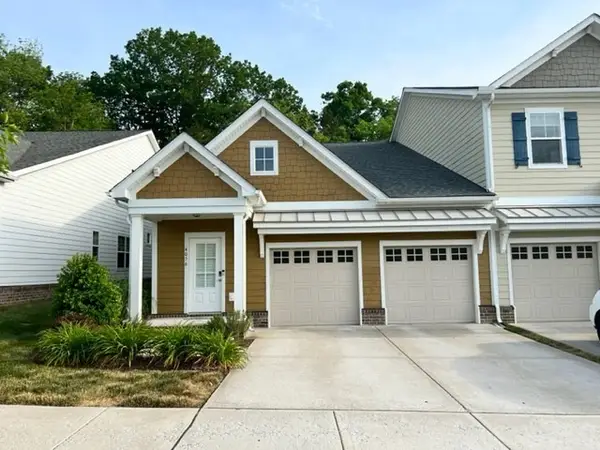 $585,000Coming Soon3 beds 3 baths1,967 sq. ft.
4056 Gracious Dr, Franklin, TN 37064
MLS# 3619624Listed by: CRYE-LEIKE, INC., REALTORS - Coming Soon
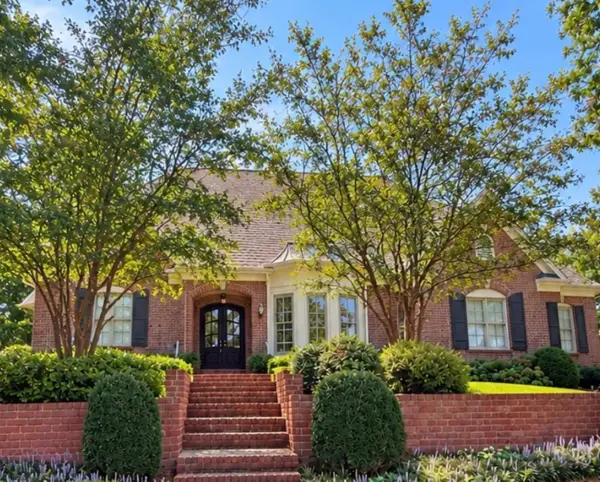 $1,600,000Coming Soon4 beds 6 baths4,441 sq. ft.
5012 Bentgrass Ct, Franklin, TN 37069
MLS# 3619417Listed by: COMPASS


Protect your home and budget from life's surprises with an Assurant Home Warranty, backed by a partner that supports you through every step of homeownership. Explore Plans.
© 2026 Better Homes and Gardens Real Estate LLC. An Anywhere Real Estate company. All rights reserved. Better Homes and Gardens® Real Estate is a registered trademark owned by Meredith Operations Corporation, licensed to Better Homes and Gardens Real Estate LLC and used with permission. Better Homes and Gardens Real Estate LLC fully supports the principles of the Fair Housing Act and the Equal Opportunity Act. Listing information is deemed reliable but is not guaranteed accurate.
Each office is independently owned and operated.
Any services or products provided by third parties are not provided by, affiliated with or related to Better Homes and Gardens Real Estate LLC, or its affiliated companies.