
360 Swallows Crossing, Grimsley, TN 38565
Local realty services provided by:Better Homes and Gardens Real Estate Jackson Realty
360 Swallows Crossing,Grimsley, TN 38565
$369,369
- 3 Beds
- 2 Baths
- 1,776 sq. ft.
- Single family
- Pending - Continue To Show
Listed by: christopher todd stephens
Office: mitchell real estate & auction
MLS#:1345382
Source:TN_KAAR
Price summary
- Price:$369,369
- Price per sq. ft.:$207.98
About this home
Welcome to this beautiful 3-bedroom, 2-bathroom, 1,776 sq ft home on 1.68 private acres in Grimsley, complete with an attached garage, fenced yard, and one of the most impressive setups you'll find in ZIP 38565. Inside, the home features a brand-new roof for long-term peace of mind, new interior paint, new kitchen and dining cabinetry, beautiful new granite countertops, new appliances, and new dining room doors leading to a freshly painted back deck overlooking a backyard perfect for pets or outdoor enjoyment including the septic tank recently pumped in 2025. The absolute highlight of this property is the professional-grade 30'x40' metal workshop, originally built and used by a Monster Truck builder and driver. This is a true working shop, equipped with 200-amp electric service, water service to the building, an 80-gallon DeWalt compressor (175 PSI, 10 SCFM), and air outlets throughout the enclosed shop, the covered double-driveway work area, and the lean-to. The workspace further boasts two 10'×10' roll-up doors, a 24'×30' covered work/parking area, and a 13'×30' covered lean-to with lighting, outlets, compressed air access, and a workbench--ideal for mechanics, fabricators, classic car collectors, motorcycle builders, RV/boat owners, business owners, or hobbyists needing serious storage and capability. Nestled in the beautiful Upper Cumberland region, you are just a short drive from world-class outdoor recreation at Big South Fork and Pickett State Park, offering a complete, move-in-ready package of comfort and convenience. Buyer to verify all information and measurements to make an informed offer....
Contact an agent
Home facts
- Year built:2008
- Subdivision & Development:Clarkrange West Phx
- Listing ID #:1345382
- Added:93 day(s) ago
- Updated:September 21, 2026 at 08:38 AM
Rooms and interior
- Bedrooms:3
- Total bathrooms:2
- Full bathrooms:2
- Flooring:Hardwood, Laminate
- Basement:Yes
- Basement Description:Crawl Space, Unfinished
- Living area:1,776 sq. ft.
Heating and cooling
- Cooling:Central Cooling
- Heating:Central, Electric
Structure and exterior
- Year built:2008
- Building area:1,776 sq. ft.
- Lot area:1.68 Acres
- Lot Features:Wooded
- Architectural Style:Traditional
- Construction Materials:Block, Frame, Stone
Schools
- High school:Clarkrange
- Elementary school:South Fentress
Utilities
- Sewer:Septic Tank
Finances and disclosures
- Price:$369,369
- Price per sq. ft.:$207.98
Parking
- Parking description:Attached, Detached, Garage Door Opener, Main Level, Off-Street Parking
- Garage spaces:2
New listings near 360 Swallows Crossing
- New
 $335,000Active3 beds 2 baths1,118 sq. ft.
878 Hack Beaty Rd, Grimsley, TN 38565
MLS# 1355721Listed by: EAGLE VIEW REALTY, LLC - New
 $275,000Active3 beds 2 baths1,324 sq. ft.
1414 Pilgrim Drive, Grimsley, TN 38565
MLS# 1355624Listed by: WEICHERT, REALTORS-THE WEBB AGENCY  $379,900Active3 beds 2 baths1,536 sq. ft.
1020 Fox Ridge Dr, Grimsley, TN 38565
MLS# 246977Listed by: PROVISION REALTY GROUP $325,000Pending - Continue To Show3 beds 2 baths1,802 sq. ft.
338 Swallows Crossing, Grimsley, TN 38565
MLS# 1353881Listed by: KELLER WILLIAMS SIGNATURE $360,000Active5 beds 4 baths3,556 sq. ft.
5651 S York Hwy, Grimsley, TN 38565
MLS# 3528560Listed by: MITCHELL REAL ESTATE & AUCTION LLC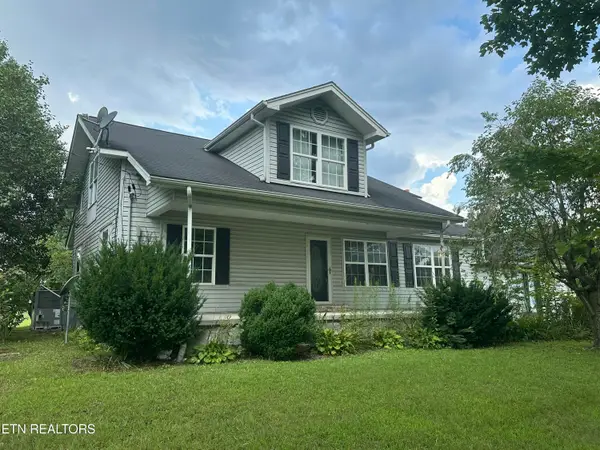 $275,000Active4 beds 3 baths1,940 sq. ft.
4850 S York Highway 4850 Hwy, Jamestown, TN 38556
MLS# 1352658Listed by: FIRST REALTY COMPANY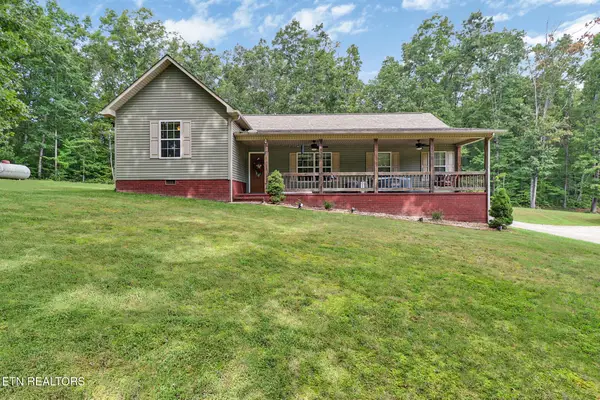 $499,000Active3 beds 2 baths1,692 sq. ft.
552 Robs Rd, Grimsley, TN 38565
MLS# 1352347Listed by: HOME TOUCH REALTY, LLC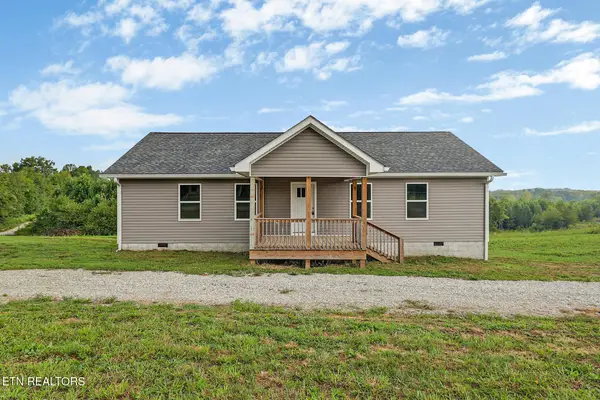 $349,000Active3 beds 2 baths1,500 sq. ft.
1081 Old Sunbright Rd, Jamestown, TN 38556
MLS# 3516177Listed by: HOME TOUCH REALTY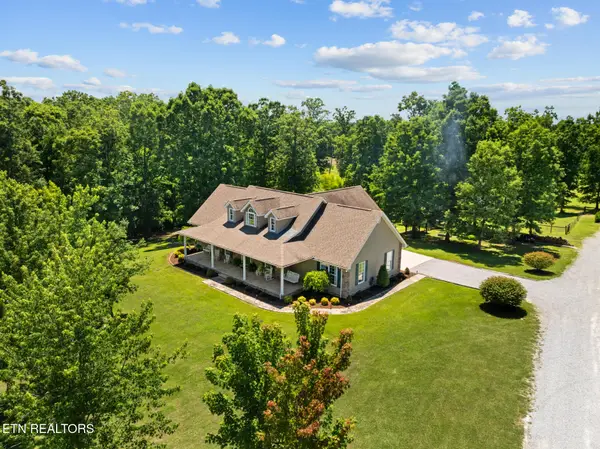 $625,000Active3 beds 3 baths3,200 sq. ft.
5171 Wilder 4ac Rd, Grimsley, TN 38565
MLS# 1349121Listed by: THE REAL ESTATE COLLECTIVE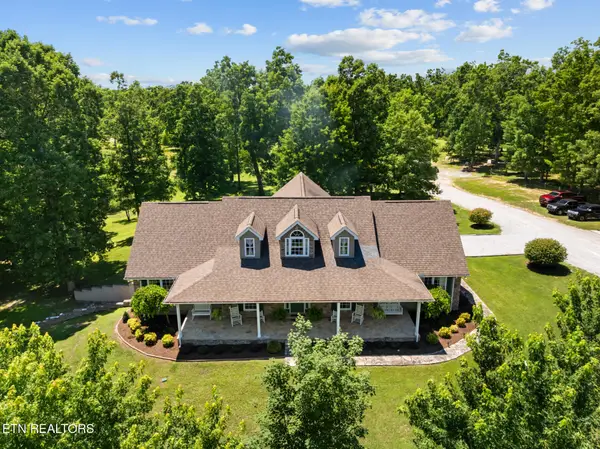 $925,000Active3 beds 3 baths3,200 sq. ft.
5171 Wilder Rd. 20.98ac Rd, Grimsley, TN 38565
MLS# 1349158Listed by: THE REAL ESTATE COLLECTIVE


Protect your home and budget from life's surprises with an Assurant Home Warranty, backed by a partner that supports you through every step of homeownership. Explore Plans.
© 2026 Better Homes and Gardens Real Estate LLC. An Anywhere Real Estate company. All rights reserved. Better Homes and Gardens® Real Estate is a registered trademark owned by Meredith Operations Corporation, licensed to Better Homes and Gardens Real Estate LLC and used with permission. Better Homes and Gardens Real Estate LLC fully supports the principles of the Fair Housing Act and the Equal Opportunity Act. Listing information is deemed reliable but is not guaranteed accurate.
Each office is independently owned and operated.
Any services or products provided by third parties are not provided by, affiliated with or related to Better Homes and Gardens Real Estate LLC, or its affiliated companies.