
5171 Wilder 9ac Rd, Grimsley, TN 38565
Local realty services provided by:Better Homes and Gardens Real Estate Gwin Realty
5171 Wilder 9ac Rd,Grimsley, TN 38565
$750,000
- 3 Beds
- 3 Baths
- 3,200 sq. ft.
- Single family
- Active
Listed by: brooke phillips
Office: the real estate collective
MLS#:1345590
Source:TN_KAAR
Price summary
- Price:$750,000
- Price per sq. ft.:$234.38
About this home
Imagine waking up each morning to birds chirping, watching the sun rise over the pasture, and ending your evenings beneath a sky full of stars. Welcome to 5171 Wilder Road, a one-family custom built home nestled on approximately 9 surveyed off unrestricted acres in the heart of Grimsley, Tennessee. As you make your way down the long gravel driveway, you're welcomed by mature trees, beautiful landscaping, and the peaceful feeling of arriving at your own private retreat! Built in 2009 and meticulously maintained by the same family, this approximately 3,200-square-foot home offers warmth, comfort, and versatility throughout. Inside, you'll find a spacious living room featuring vaulted ceilings and a stunning floor-to-ceiling stone fireplace with an electric insert controlled by remote, creating the perfect gathering space for family and friends. Engineered hardwood flooring flows throughout the main living areas, while the functional floor plan offers plenty of room to spread out. The kitchen features stainless steel appliances, solid surface countertops, abundant cabinetry, and a walk-in pantry. The oversized primary suite includes a walk-in closet and an en-suite bath complete with a double vanity and custom tile shower featuring built-in seating and dual shower heads. An additional generously sized bedroom is also conveniently on the main level and includes a walk-in closet. Upstairs, you'll find another bedroom, full bathroom, and a LARGE flex room with four closets! This flex space could serve as an additional living area, game room, home office, playroom, or potential fourth bedroom. Outside, you'll find a fully stocked bass and bluegill pond, a heated above-ground pool with an adjoining deck, raised garden beds, and a treehouse with a slide. The fenced acreage provides room for horses, cattle, chickens, gardening, recreation, or simply enjoying the extra space that comes with unrestricted property! Storage is abundant with a 1/2 length of home -unfinished walkout basement featuring built-in shelving, a gravel-lined crawl space! In addition, this property has a 28x48 insulated detached garage complete with electricity, shelving, and room to accommodate up to four vehicles. Whether you enjoy woodworking, working on vehicles, tackling projects, or simply need additional storage, this workshop offers plenty of space to make it your own. The home also offers DUAL HEATING options with both electric heat and a wood-burning system that has been used by the current owners to efficiently heat the home and even heat the pool through an underground piping system! Conveniently located approximately 20 minutes from Crossville and Jamestown, 40 minutes from Cookeville, and about two hours from Nashville and Knoxville, this property offers the opportunity to enjoy privacy, acreage, and a slower pace of life while still being within reach of everyday conveniences.
This isn't just a house! It's the kind of property where memories are made, kids can be kids, and there's room to enjoy life at your own pace. Additional acreage is available up to 20.98 acres or can be purchased for less with 4 acres (see mls). **Square footage is an estimate provided by the sellers and has not been professionally measured.**...
Contact an agent
Home facts
- Year built:2009
- Listing ID #:1345590
- Added:104 day(s) ago
- Updated:October 05, 2026 at 02:37 PM
Rooms and interior
- Bedrooms:3
- Total bathrooms:3
- Full bathrooms:3
- Rooms Total:9
- Flooring:Carpet, Hardwood, Tile
- Basement:Yes
- Basement Description:Crawl Space, Unfinished, Walkout
- Living area:3,200 sq. ft.
Heating and cooling
- Cooling:Central Cooling
- Heating:Central, Electric, Forced Air, Heat Pump
Structure and exterior
- Year built:2009
- Building area:3,200 sq. ft.
- Lot area:9 Acres
- Architectural Style:Traditional
- Construction Materials:Block, Frame, Stone
Schools
- High school:Clarkrange
- Elementary school:South Fentress
Utilities
- Sewer:Septic Tank
Finances and disclosures
- Price:$750,000
- Price per sq. ft.:$234.38
Parking
- Parking description:Basement, Carport, Detached
- Garage spaces:4
- Carport spaces:2
New listings near 5171 Wilder 9ac Rd
 $335,000Active3 beds 2 baths1,118 sq. ft.
878 Hack Beaty Rd, Grimsley, TN 38565
MLS# 1355721Listed by: EAGLE VIEW REALTY, LLC $275,000Active3 beds 2 baths1,324 sq. ft.
1414 Pilgrim Drive, Grimsley, TN 38565
MLS# 1355624Listed by: WEICHERT, REALTORS-THE WEBB AGENCY $325,000Pending - Continue To Show3 beds 2 baths1,802 sq. ft.
338 Swallows Crossing, Grimsley, TN 38565
MLS# 1353881Listed by: KELLER WILLIAMS SIGNATURE $360,000Active5 beds 4 baths3,556 sq. ft.
5651 S York Hwy, Grimsley, TN 38565
MLS# 3528560Listed by: MITCHELL REAL ESTATE & AUCTION LLC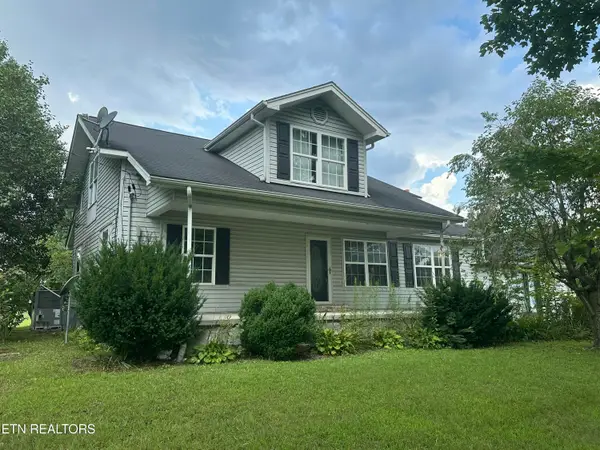 $275,000Active4 beds 3 baths1,940 sq. ft.
4850 S York Highway 4850 Hwy, Jamestown, TN 38556
MLS# 1352658Listed by: FIRST REALTY COMPANY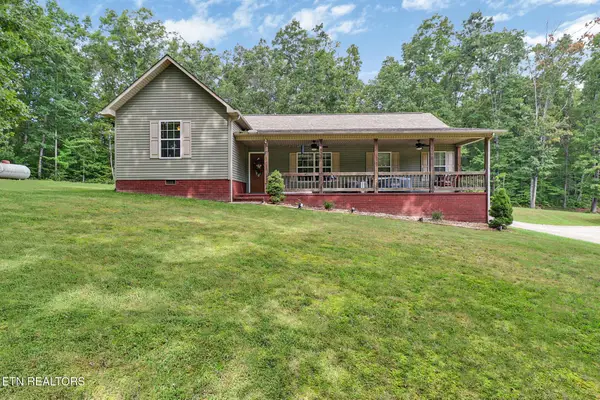 $499,000Active3 beds 2 baths1,692 sq. ft.
552 Robs Rd, Grimsley, TN 38565
MLS# 3516198Listed by: HOME TOUCH REALTY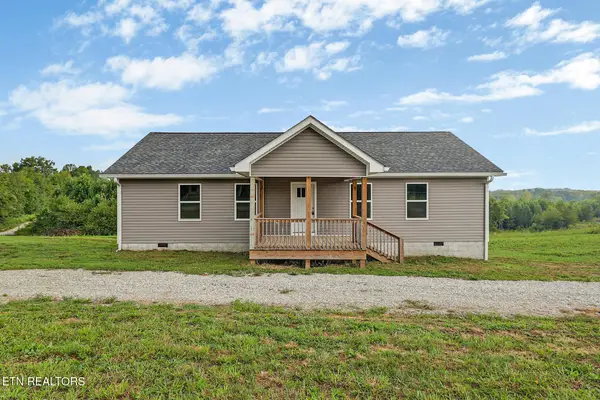 $349,000Active3 beds 2 baths1,500 sq. ft.
1081 Old Sunbright Rd, Jamestown, TN 38556
MLS# 3516177Listed by: HOME TOUCH REALTY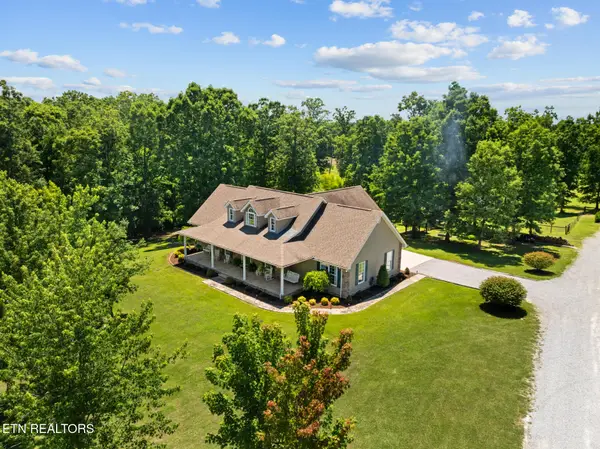 $625,000Active3 beds 3 baths3,200 sq. ft.
5171 Wilder 4ac Rd, Grimsley, TN 38565
MLS# 1349121Listed by: THE REAL ESTATE COLLECTIVE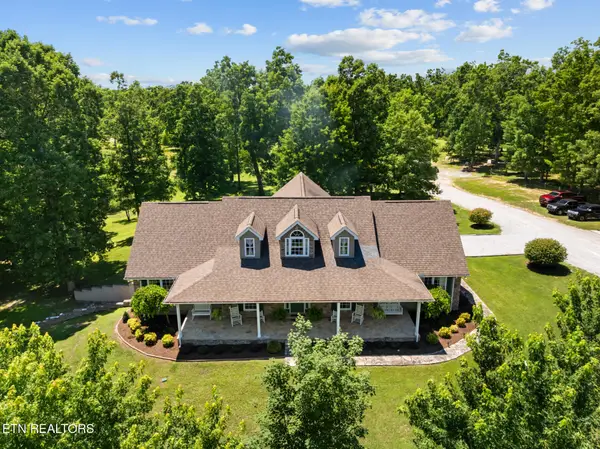 $925,000Active3 beds 3 baths3,200 sq. ft.
5171 Wilder Rd. 20.98ac Rd, Grimsley, TN 38565
MLS# 1349158Listed by: THE REAL ESTATE COLLECTIVE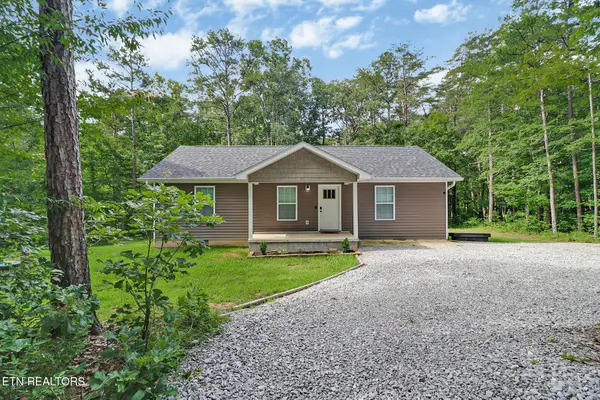 $289,000Active3 beds 2 baths1,144 sq. ft.
152 Goney Rd, Grimsley, TN 38565
MLS# 1347629Listed by: HOME TOUCH REALTY, LLC


Protect your home and budget from life's surprises with an Assurant Home Warranty, backed by a partner that supports you through every step of homeownership. Explore Plans.
© 2026 Better Homes and Gardens Real Estate LLC. An Anywhere Real Estate company. All rights reserved. Better Homes and Gardens® Real Estate is a registered trademark owned by Meredith Operations Corporation, licensed to Better Homes and Gardens Real Estate LLC and used with permission. Better Homes and Gardens Real Estate LLC fully supports the principles of the Fair Housing Act and the Equal Opportunity Act. Listing information is deemed reliable but is not guaranteed accurate.
Each office is independently owned and operated.
Any services or products provided by third parties are not provided by, affiliated with or related to Better Homes and Gardens Real Estate LLC, or its affiliated companies.