
2023 River Bluff Drive, Hixson, TN 37343
Local realty services provided by:Better Homes and Gardens Real Estate Signature Brokers
Listed by: neal c spann
Office: exp realty, llc.
MLS#:1538092
Source:TN_CAR
Price summary
- Price:$1,650,000
- Price per sq. ft.:$165
- Monthly HOA dues:$58.33
About this home
Inspired by the distinctive architecture of Boulder County, Colorado, this extraordinary custom-built estate offers over 10,000 square feet of thoughtfully curated living space, where every room has been purposefully crafted to blend exceptional functionality with timeless elegance. Nestled on approximately 3.5 private wooded acres in the heart of Hixson, the property offers a rare combination of privacy, natural beauty, and convenience just minutes from downtown Chattanooga.
Surrounded by mature hardwoods and abundant wildlife, the estate provides a peaceful retreat unlike any other. The resort-inspired backyard is an entertainer's dream, featuring a 36' x 18' in-ground pool with diving board, expansive outdoor living spaces, and serene wooded views. Whether hosting unforgettable gatherings or enjoying a quiet evening on the covered porch, every outdoor space embraces the beauty of its natural surroundings.
Inside, refined craftsmanship is evident throughout. Two fireplaces anchor the inviting living areas, while the luxurious primary suite serves as a private sanctuary complete with its own fireplace, coffee bar, beverage refrigerator, surround sound, and direct access to the covered porch.
Built with continuous poured concrete basement walls and an authentic masonry stucco exterior reinforced by a structural steel framework, this home exemplifies exceptional quality and craftsmanship. The oversized four-car garage includes an extra-deep bay ideal for a boat, workshop, small RV, or vehicle lifts. Recent updates include a new septic system, pool liner, and pool pump. Additional features include a fitness room, wine cellar, central vacuum, extensive built-in storage, security and fire system wiring, and a lower level already plumbed for a future kitchenette and private guest suite.
Whether you're seeking an extraordinary family estate or an exceptional place to entertain, this one-of-a-kind property offers a lifestyle that is simply impossible to replicate...
Contact an agent
Home facts
- Year built:2006
- Subdivision & Development:Shelter Cove
- Listing ID #:1538092
- Added:96 day(s) ago
- Updated:October 08, 2026 at 02:43 PM
Rooms and interior
- Bedrooms:5
- Total bathrooms:6
- Full bathrooms:5
- Half bathrooms:1
- Flooring:Carpet, Hardwood, Tile
- Dining Description:Breakfast Nook, Separate Dining Room
- Bathrooms Description:Connected Shared Bathroom, Separate Shower, Tub/shower Combo, Whirlpool Tub
- Kitchen Description:Kitchen Island
- Bedroom Description:Primary Downstairs, Split Bedrooms
- Basement:Yes
- Living area:10,000 sq. ft.
Heating and cooling
- Cooling:Central Air, Electric, Multi Units
- Heating:Central, Heating, Natural Gas
- Central air:Yes
Structure and exterior
- Roof:Shingle
- Year built:2006
- Building area:10,000 sq. ft.
- Lot area:3.5 Acres
- Architectural Style:Contemporary
- Construction Materials:Stone, Stucco
- Foundation Description:Concrete Perimeter, Slab
- Levels:Two
Utilities
- Water:Public, Water Available
- Sewer:Septic Tank
Finances and disclosures
- Price:$1,650,000
- Price per sq. ft.:$165
- Tax amount:$3,960
Features and amenities
- Amenities:Bar, Bookcases, Built-in Features, Cathedral Ceiling(s), Ceiling Fan(s), Central Vacuum, Coffered Ceiling(s), Dry Bar, Entrance Foyer, Granite Counters, Open Floorplan, Recessed Lighting, Storage, Vaulted Ceiling(s), Walk-In Closet(s)
- Pool features:In Ground, Private
Parking
- Parking description:Attached Garage, Garage, Off Street
- Garage:Yes
New listings near 2023 River Bluff Drive
- Open Sat, 2 to 4pmNew
 $324,900Active4 beds 2 baths1,866 sq. ft.
4707 Norcross Road, Hixson, TN 37343
MLS# 1544026Listed by: REDFIN - New
 $235,000Active3 beds 2 baths1,386 sq. ft.
7867 Brown Horse Trail, Hixson, TN 37343
MLS# 1544053Listed by: LPT REALTY LLC - New
 $349,999Active4 beds 3 baths2,044 sq. ft.
917 Carrie Lane, Hixson, TN 37343
MLS# 1544120Listed by: FLYNN REALTY - New
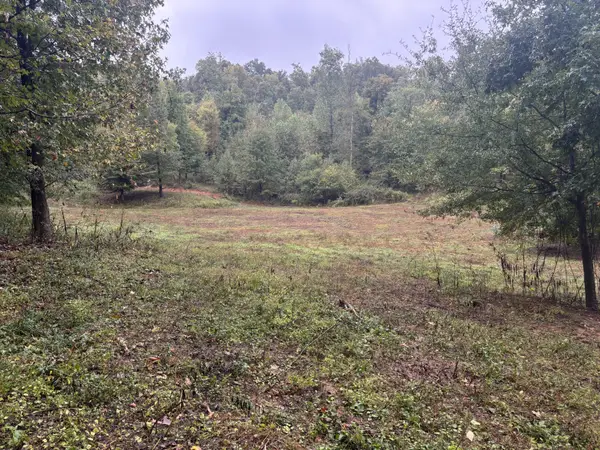 $625,000Active-- beds -- baths
0 Dayton Pike, Soddy Daisy, TN 37379
MLS# 3611996Listed by: SMALLTOWN HUNTING PROPERTIES & REAL ESTATE - New
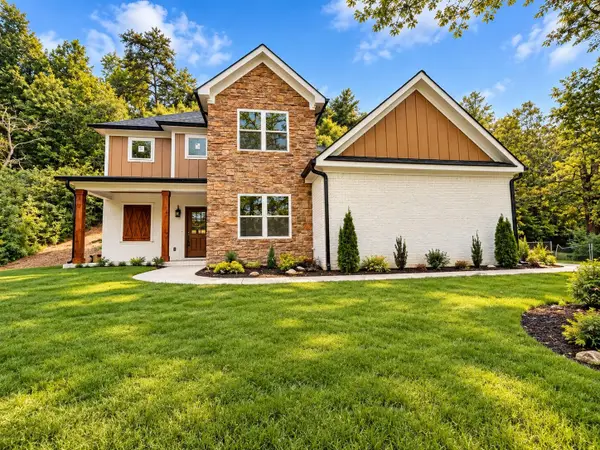 $479,900Active4 beds 3 baths2,576 sq. ft.
5848 Grubb Road, Hixson, TN 37343
MLS# 3611531Listed by: NORLUXE REALTY CHATTANOOGA LLC  $300,000Pending4 beds 2 baths1,792 sq. ft.
1515 Shelby Circle, Hixson, TN 37343
MLS# 1543989Listed by: NU VISION REALTY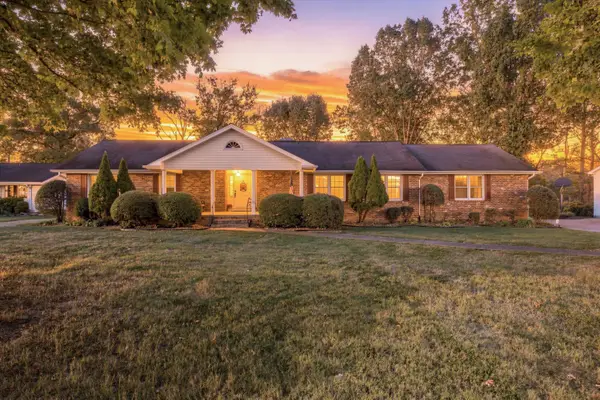 $430,000Pending4 beds 2 baths2,664 sq. ft.
114 Valleybrook Road, Hixson, TN 37343
MLS# 1543916Listed by: RE/MAX PROPERTIES- New
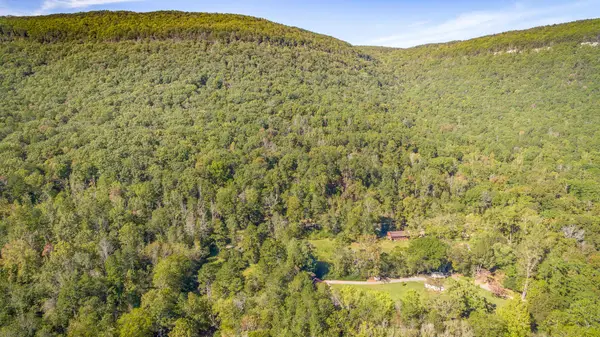 $599,000Active47 Acres
46.77 Roberts Mill Road #47 Acres, Hixson, TN 37343
MLS# 1543919Listed by: CRYE-LEIKE, REALTORS - New
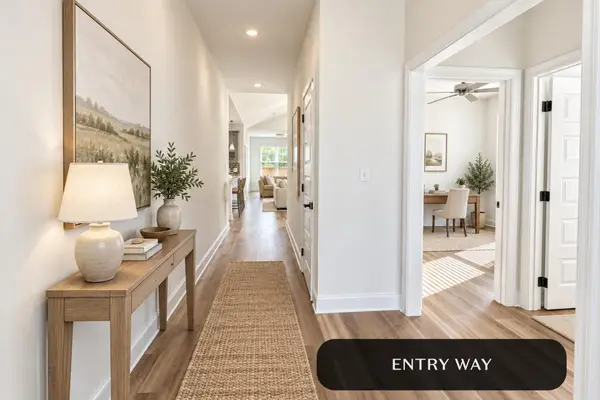 $469,000Active3 beds 2 baths1,900 sq. ft.
1654 Storyvale Lane, Hixson, TN 37343
MLS# 1543927Listed by: GREENTECH HOMES LLC - New
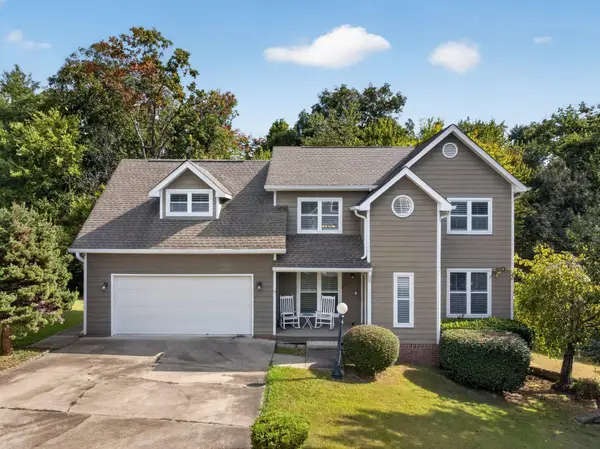 $425,000Active4 beds 3 baths2,545 sq. ft.
8014 Woodstone Drive, Hixson, TN 37343
MLS# 3610860Listed by: GREATER DOWNTOWN REALTY DBA KELLER WILLIAMS REALTY


Protect your home and budget from life's surprises with an Assurant Home Warranty, backed by a partner that supports you through every step of homeownership. Explore Plans.
© 2026 Better Homes and Gardens Real Estate LLC. An Anywhere Real Estate company. All rights reserved. Better Homes and Gardens® Real Estate is a registered trademark owned by Meredith Operations Corporation, licensed to Better Homes and Gardens Real Estate LLC and used with permission. Better Homes and Gardens Real Estate LLC fully supports the principles of the Fair Housing Act and the Equal Opportunity Act. Listing information is deemed reliable but is not guaranteed accurate.
Each office is independently owned and operated.
Any services or products provided by third parties are not provided by, affiliated with or related to Better Homes and Gardens Real Estate LLC, or its affiliated companies.