
399 Annabelle Way, Jamestown, TN 38556
Local realty services provided by:Better Homes and Gardens Real Estate Gwin Realty
399 Annabelle Way,Jamestown, TN 38556
$749,900
- 4 Beds
- 4 Baths
- 3,204 sq. ft.
- Single family
- Active
Listed by: wade delk
Office: blackwater realty, llc.
MLS#:245757
Source:TN_UCAR
Price summary
- Price:$749,900
- Price per sq. ft.:$234.05
About this home
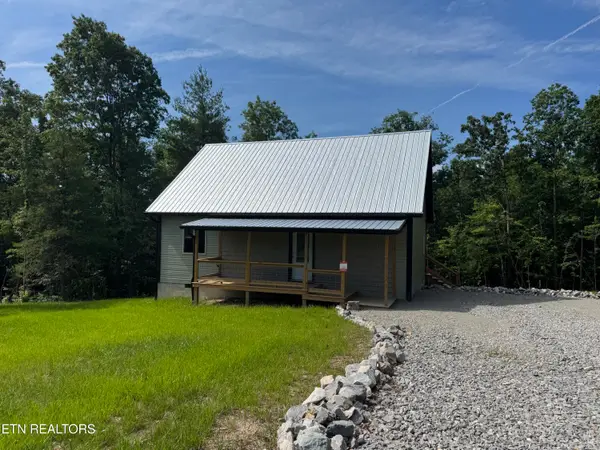
Nestled on a private 2.07-acre cul-de-sac lot in Jamestown, TN, this luxury home blends refined living with natural beauty: mature trees, a backing greenbelt, and a creek with small waterfall create a tranquil retreat. Inside, find a spacious living room, formal dining area, and show-stopping chef's kitchen: extensive cabinetry, a 48'' 8-burner gas range with double ovens, two full-size refrigerators, an oversized island with built-in drawer microwave, glass upper cabinets, LED under-cabinet lighting, and a farmhouse sink. A hidden wall of cabinetry opens to a full second kitchen/pantry with butcher block counters, sink, dishwasher, microwave, electric range, and room for another fridge -- plus a sealed garage pass-through for grocery unloading. The master suite offers a private deck, reading lights, ceiling fan, and LED lighting, plus an en-suite bath with a freestanding tub, rain/wand shower, and frameless glass door. The walk-in closet with shoe cubbies and wood rods connects directly to the laundry room. Two additional main-level bedrooms feature custom closets, ceiling fans, and LED lighting. Upstairs offers a fourth bedroom/flex space with full bath -- ideal for guests or an office. Storage abounds with climate-controlled closets and a large decked, drywalled walk-in attic. Outdoors, a timber-framed deck with cable railing, ceiling fan, and gas stub-out for an outdoor kitchen overlooks the grounds, alongside stamped concrete porch and walkway. An RV garage with 50-amp service and 14' door, plus a primary garage with an 18' insulated MyQ door, offer ample parking, plus a mudroom and private powder bath off the garage. Built for efficiency: 2x6 construction, R-19 insulation, dual HVAC, Navien tankless water heater, underground 6'' gutter drains, Cat6/fiber wiring, and perimeter LED flood lighting. Grounds are freshly graded, seeded, and mulched with a trail to the creek/waterfall; a blacktop driveway is included. View the 3D walkthrough to experience this home....
Contact an agent
Home facts
- Year built:2026
- Listing ID #:245757
- Added:1 day(s) ago
- Updated:July 11, 2026 at 04:45 PM
Rooms and interior
- Bedrooms:4
- Total bathrooms:4
- Full bathrooms:3
- Half bathrooms:1
- Flooring:New Floor Covering
- Kitchen Description:Dishwasher, Double Oven, Electric Range, Gas Range, Microwave, Range Hood, Refrigerator
- Basement Description:Crawl Space
- Living area:3,204 sq. ft.
Heating and cooling
- Cooling:Central Air
- Heating:Central, Electric, Heat Pump
Structure and exterior
- Roof:Composition, Metal
- Year built:2026
- Building area:3,204 sq. ft.
- Lot area:2.07 Acres
- Lot Features:Cul-de-Sac, Wooded
- Construction Materials:Hardie Plank Type Siding, Metal Siding, Stone
- Exterior Features:Covered, Deck, Patio, Paved Driveway, Paved Streets, RV Parking
- Levels:1.5 Story
Utilities
- Water:Public
Finances and disclosures
- Price:$749,900
- Price per sq. ft.:$234.05
Features and amenities
- Appliances:Double Oven, Electric Range, Gas Range, Microwave, Range Hood, Refrigerator
- Laundry features:Dishwasher, Main Level
- Amenities:Ceiling Fan(s), Garage Door Opener, New Paint, Smoke Detector, Vaulted Ceiling(s)
Parking
- Garage spaces:4
- Carport spaces:4
New listings near 399 Annabelle Way
- New
 $429,900Active3 beds 3 baths3,280 sq. ft.
930 Allardt Hwy #Lot 2, Jamestown, TN 38556
MLS# 3270431Listed by: HIGHLANDS ELITE REAL ESTATE - New
 $775,000Active4 beds 4 baths3,204 sq. ft.
000 Twelve Oaks, Jamestown, TN 38556
MLS# 245772Listed by: BLACKWATER REALTY, LLC - New
 $429,900Active3 beds 3 baths3,280 sq. ft.
930 Allardt Highway, Jamestown, TN 38556
MLS# 245762Listed by: HIGHLANDS ELITE REAL ESTATE LLC - CRVL - New
 $459,900Active3 beds 2 baths1,620 sq. ft.
934 Allardt Hwy, Jamestown, TN 38556
MLS# 3269990Listed by: MITCHELL REAL ESTATE & AUCTION LLC - New
 $649,000Active3 beds 2 baths1,765 sq. ft.
203 Big Leaf Rd, Jamestown, TN 38556
MLS# 245745Listed by: THE REAL ESTATE COLLECTIVE SPARTA - New
 $329,900Active3 beds 2 baths1,344 sq. ft.
528 St Anthony Dr, Jamestown, TN 38556
MLS# 245726Listed by: HOME TOUCH REALTY LLC - New
 $349,900Active3 beds 2 baths1,500 sq. ft.
396 Georgee Rd, Jamestown, TN 38556
MLS# 1347585Listed by: BLACKWATER REALTY - New
 $149,000Active-- beds -- baths1,548 sq. ft.
185 Northwood Place, Jamestown, TN 38556
MLS# 1347479Listed by: BESTWAY REALTY - New
 $367,900Active3 beds 2 baths1,950 sq. ft.
214 Georgee Rd, Jamestown, TN 38556
MLS# 3262990Listed by: HIGHLANDS ELITE REAL ESTATE


Protect your home and budget from life's surprises with an Assurant Home Warranty, backed by a partner that supports you through every step of homeownership. Explore Plans.
© 2026 Better Homes and Gardens Real Estate LLC. An Anywhere Real Estate company. All rights reserved. Better Homes and Gardens® Real Estate is a registered trademark owned by Meredith Operations Corporation, licensed to Better Homes and Gardens Real Estate LLC and used with permission. Better Homes and Gardens Real Estate LLC fully supports the principles of the Fair Housing Act and the Equal Opportunity Act. Listing information is deemed reliable but is not guaranteed accurate.
Each office is independently owned and operated.
Any services or products provided by third parties are not provided by, affiliated with or related to Better Homes and Gardens Real Estate LLC, or its affiliated companies.