
2508 Orchard House Way, Knoxville, TN 37921
Local realty services provided by:Better Homes and Gardens Real Estate Gwin Realty
2508 Orchard House Way,Knoxville, TN 37921
$224,500
- 1 Beds
- 1 Baths
- 660 sq. ft.
- Single family
- Active
Listed by: angela miller
Office: 333 properties of the smokies
MLS#:1350992
Source:TN_KAAR
Price summary
- Price:$224,500
- Price per sq. ft.:$340.15
- Monthly HOA dues:$40
About this home
Motivated Seller -- Bring Your Offer! This unique Knoxville home offers the perfect mix of location, views, and low-maintenance living just minutes from the University of Tennessee and Downtown Knoxville. Perched on a hill, the home features beautiful city views, soaring cathedral ceilings, abundant natural light, and hardwood floors throughout.
Start your mornings on the second-story deck and unwind in the evenings on one of two additional porches. Community amenities include lawn care, a gazebo, fire pit, and gardens, making upkeep easy. All appliances convey, including the stacked washer and dryer.
Convenient, full of character, and ready for its next owner -- schedule your showing today!
Contact an agent
Home facts
- Year built:2018
- Subdivision & Development:Richmond Heights Unit1
- Listing ID #:1350992
- Added:1 day(s) ago
- Updated:August 07, 2026 at 06:18 PM
Rooms and interior
- Bedrooms:1
- Total bathrooms:1
- Full bathrooms:1
- Rooms Total:3
- Flooring:Hardwood
- Basement:Yes
- Basement Description:Crawl Space
- Living area:660 sq. ft.
Heating and cooling
- Cooling:Central Cooling
- Heating:Central, Electric
Structure and exterior
- Year built:2018
- Building area:660 sq. ft.
- Lot area:0.01 Acres
- Architectural Style:Contemporary
- Construction Materials:Frame
- Exterior Features:Balcony
Schools
- High school:West
- Middle school:Bearden
- Elementary school:West View
Utilities
- Sewer:Public Sewer
Finances and disclosures
- Price:$224,500
- Price per sq. ft.:$340.15
Parking
- Parking description:Designated Parking
New listings near 2508 Orchard House Way
- New
 $250,000Active2 beds 2 baths1,120 sq. ft.
1115 Blinken St, Knoxville, TN 37932
MLS# 1351100Listed by: WEICHERT REALTORS ADVANTAGE PLUS - New
 $624,900Active4 beds 3 baths2,246 sq. ft.
814 Fairfield Rd, Knoxville, TN 37919
MLS# 1351083Listed by: REALTY EXECUTIVES ASSOCIATES - New
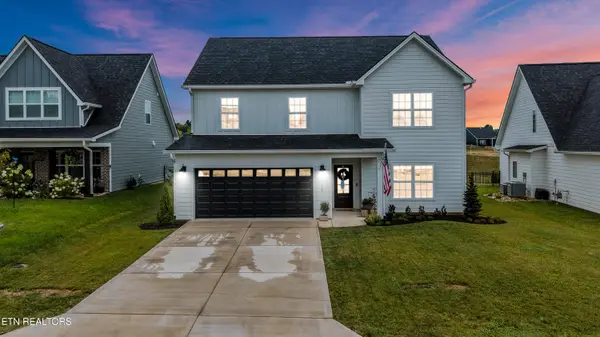 $584,900Active4 beds 3 baths2,605 sq. ft.
818 Berry Basket Drive, Knoxville, TN 37924
MLS# 1351084Listed by: REALTY EXECUTIVES ASSOCIATES - New
 $399,900Active3 beds 3 baths1,713 sq. ft.
4913 NW Tenwood Drive, Knoxville, TN 37921
MLS# 1351087Listed by: ZACH TAYLOR-CHATTANOOGA - New
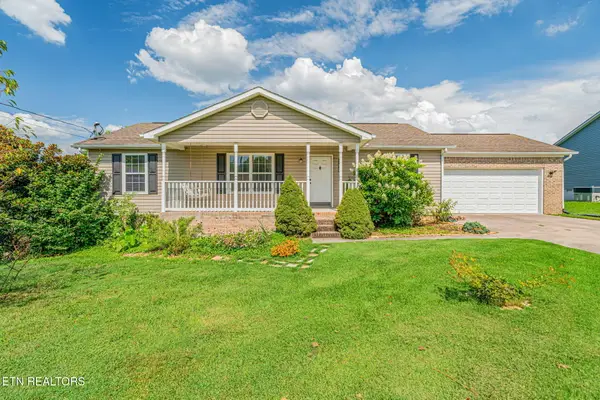 $325,000Active3 beds 2 baths1,344 sq. ft.
5941 Aruba Lane, Knoxville, TN 37921
MLS# 1351088Listed by: REALTY EXECUTIVES ASSOCIATES - New
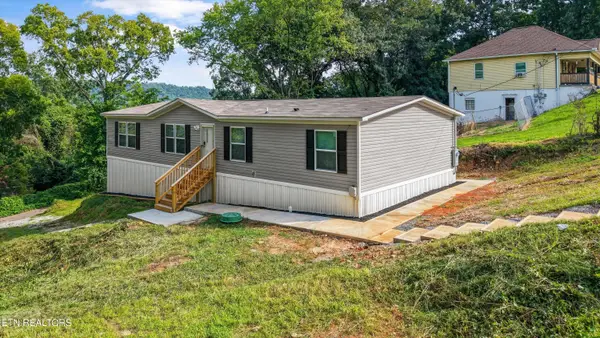 $265,000Active4 beds 2 baths1,568 sq. ft.
1711 Maryland Ave, Knoxville, TN 37921
MLS# 1351050Listed by: CRYE-LEIKE REALTORS SOUTH, INC - New
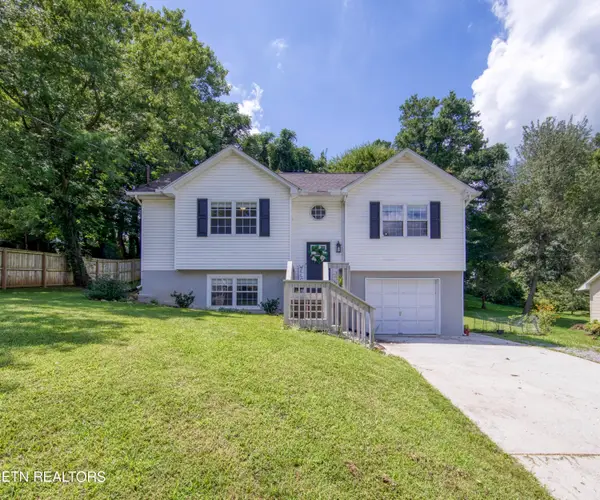 $334,900Active3 beds 2 baths1,428 sq. ft.
3913 Abercorn Rd, Knoxville, TN 37921
MLS# 1351073Listed by: WALLACE - Open Sun, 2 to 4pmNew
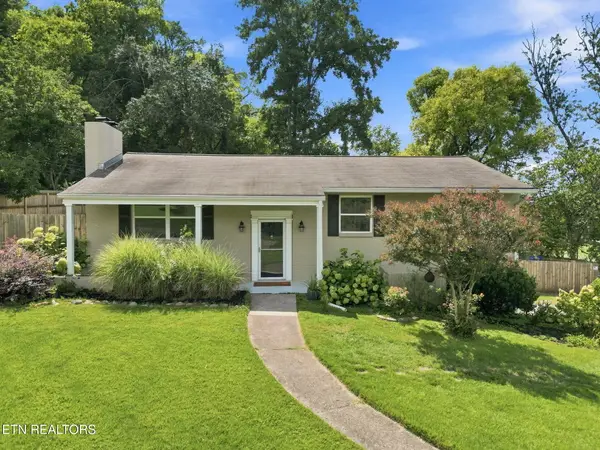 $429,900Active4 beds 3 baths2,152 sq. ft.
217 Clearfield Rd, Knoxville, TN 37922
MLS# 1351078Listed by: REALTY EXECUTIVES ASSOCIATES - New
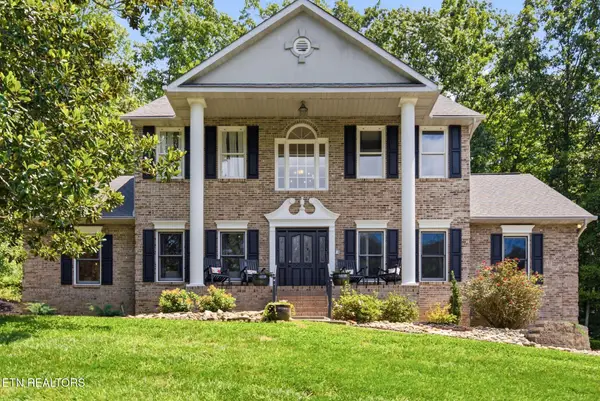 $799,900Active4 beds 4 baths3,350 sq. ft.
6809 Resolute Rd, Knoxville, TN 37918
MLS# 1351079Listed by: ELITE REALTY - New
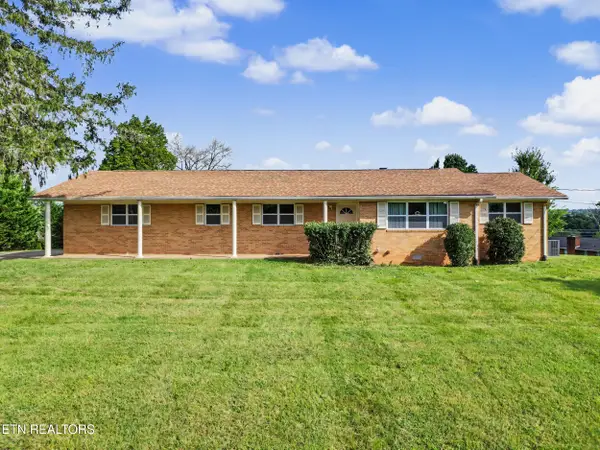 $340,000Active3 beds 2 baths1,527 sq. ft.
3717 Splendor Drive, Knoxville, TN 37918
MLS# 1351067Listed by: THE PRICE AGENCY, REALTY EXECUTIVES


Protect your home and budget from life's surprises with an Assurant Home Warranty, backed by a partner that supports you through every step of homeownership. Explore Plans.
© 2026 Better Homes and Gardens Real Estate LLC. An Anywhere Real Estate company. All rights reserved. Better Homes and Gardens® Real Estate is a registered trademark owned by Meredith Operations Corporation, licensed to Better Homes and Gardens Real Estate LLC and used with permission. Better Homes and Gardens Real Estate LLC fully supports the principles of the Fair Housing Act and the Equal Opportunity Act. Listing information is deemed reliable but is not guaranteed accurate.
Each office is independently owned and operated.
Any services or products provided by third parties are not provided by, affiliated with or related to Better Homes and Gardens Real Estate LLC, or its affiliated companies.