
3210 Topside Rd, Knoxville, TN 37920
Local realty services provided by:Better Homes and Gardens Real Estate Gwin Realty
3210 Topside Rd,Knoxville, TN 37920
$445,000
- 3 Beds
- 2 Baths
- 1,764 sq. ft.
- Single family
- Active
Upcoming open houses
- Sun, Sep 2702:00 pm - 04:00 pm
Listed by: jessica schroeder
Office: slyman real estate
MLS#:1356615
Source:TN_KAAR
Price summary
- Price:$445,000
- Price per sq. ft.:$252.27
About this home
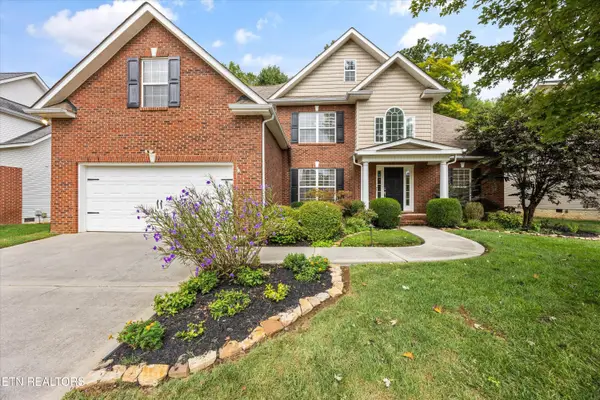
Open House, Sunday, September 27th, 2pm-4pm: First time on the market....this one owner, custom built home is ready for the next chapter. Situated on a beautifully landscaped lot just minutes from downtown Knoxville, Maryville or Alcoa, this ranch style home has so much to offer. The spacious living room opens to the formal dining area and updated kitchen with all new appliances and pantry. A split bedroom plan provides privacy and options for a home office and more. On one side you have 2 bedrooms with large closets and a shared bath. On the other you are treated to a massive main bedroom with room for a sitting area, walk-in closet to make every shopper happy and an en suite bath with extra storage. The laundry room with new washer and dryer (negotiable with purchase) has a sink and closet and leads to the 2 car garage. The tall ''crawl'' space is dry and lit for tons of extra storage with a double man-door for easy access. Sit on your back deck and enjoy the peace of your private backyard and cook dinner with the piped gas line to your grill. Or enjoy your coffee on the covered front porch. This home was built to last with a poured concrete foundation and has been meticulously maintained and updated over the years to include new flooring, appliances, light fixtures (including updating to LED for energy savings) and being on an annual plan to have the HVAC, plumbing and electrical serviced, recent gutter cleanout and tree trimming and more....
Contact an agent
Home facts
- Year built:2003
- Subdivision & Development:Savage S/D
- Listing ID #:1356615
- Added:1 day(s) ago
- Updated:September 24, 2026 at 09:14 PM
Rooms and interior
- Bedrooms:3
- Total bathrooms:2
- Full bathrooms:2
- Rooms Total:7
- Flooring:Carpet, Tile
- Basement:Yes
- Basement Description:Crawl Space, Walkout
- Living area:1,764 sq. ft.
Heating and cooling
- Cooling:Central Cooling
- Heating:Central, Electric
Structure and exterior
- Year built:2003
- Building area:1,764 sq. ft.
- Lot area:0.87 Acres
- Architectural Style:Traditional
- Construction Materials:Block, Frame
Schools
- High school:South Doyle
- Middle school:South Doyle
- Elementary school:Mount Olive
Utilities
- Sewer:Public Sewer
Finances and disclosures
- Price:$445,000
- Price per sq. ft.:$252.27
Features and amenities
- Amenities:Windows - Vinyl
Parking
- Parking description:Attached, Garage Door Opener, Main Level
- Garage spaces:2
New listings near 3210 Topside Rd
- Coming Soon
 $524,900Coming Soon - No Showings3 beds 3 baths2,216 sq. ft.
1305 Mark Joseph Lane, Knoxville, TN 37931
MLS# 1356639Listed by: REALTY EXECUTIVES ASSOCIATES - Coming SoonOpen Sun, 2 to 4pm
 $429,000Coming Soon - No Showings3 beds 3 baths1,926 sq. ft.
11333 Clear Point Drive, Knoxville, TN 37932
MLS# 1356627Listed by: CRYE-LEIKE REALTORS SOUTH, INC - Coming Soon
 $625,000Coming Soon - No Showings4 beds 3 baths3,116 sq. ft.
2684 Berringer Station Lane, Knoxville, TN 37932
MLS# 1356594Listed by: WALLACE - Coming Soon
 $525,000Coming Soon4 beds 3 baths2,300 sq. ft.
8705 Wimbledon Drive, Knoxville, TN 37923
MLS# 3598220Listed by: REALTY EXECUTIVES ASSOCIATES - Coming Soon
 $650,000Coming Soon - No Showings5 beds 4 baths3,121 sq. ft.
1747 Glen Shady Blvd, Knoxville, TN 37922
MLS# 1356571Listed by: KELLER WILLIAMS REALTY - Coming SoonOpen Sun, 2 to 4pm
 $229,900Coming Soon - No Showings1 beds 1 baths660 sq. ft.
2527 Orchard House Way, Knoxville, TN 37921
MLS# 1356560Listed by: REALTY EXECUTIVES ASSOCIATES - Coming Soon
 $745,000Coming Soon - No Showings4 beds 3 baths4,134 sq. ft.
3304 Lenbrook Lane, Knoxville, TN 37918
MLS# 1356513Listed by: FIRST NEIGHBORHOODS REALTY - Coming Soon
 $419,999Coming Soon - No Showings3 beds 3 baths1,648 sq. ft.
9916 Cedar Croft Circle, Knoxville, TN 37932
MLS# 1356516Listed by: SCH REAL ESTATE, REALTY EXECUTIVES - Coming Soon
 $635,000Coming Soon - No Showings5 beds 3 baths2,715 sq. ft.
12603 Rocky Slope Lane, Knoxville, TN 37922
MLS# 1356527Listed by: REMAX PREFERRED PROPERTIES, IN - Coming Soon
 $529,000Coming Soon - No Showings3 beds 2 baths1,482 sq. ft.
7515 Badgett Rd, Knoxville, TN 37919
MLS# 1356497Listed by: BAINE REALTY GROUP


Protect your home and budget from life's surprises with an Assurant Home Warranty, backed by a partner that supports you through every step of homeownership. Explore Plans.
© 2026 Better Homes and Gardens Real Estate LLC. An Anywhere Real Estate company. All rights reserved. Better Homes and Gardens® Real Estate is a registered trademark owned by Meredith Operations Corporation, licensed to Better Homes and Gardens Real Estate LLC and used with permission. Better Homes and Gardens Real Estate LLC fully supports the principles of the Fair Housing Act and the Equal Opportunity Act. Listing information is deemed reliable but is not guaranteed accurate.
Each office is independently owned and operated.
Any services or products provided by third parties are not provided by, affiliated with or related to Better Homes and Gardens Real Estate LLC, or its affiliated companies.