
3017 Ozment Dr, Nolensville, TN 37135
Local realty services provided by:Better Homes and Gardens Real Estate Ben Bray & Associates
3017 Ozment Dr,Nolensville, TN 37135
$775,000
- 3 Beds
- 3 Baths
- 2,089 sq. ft.
- Single family
- Coming Soon
Listed by: bernie gallerani
Office: bernie gallerani real estate
MLS#:3598910
Source:NASHVILLE
Price summary
- Price:$775,000
- Price per sq. ft.:$370.99
- Monthly HOA dues:$128
About this home
Impeccable home with an elegant, light and airy feel in a quiet, family-friendly setting! From the moment you walk in, you’ll notice the gorgeous flooring, beautiful wood plantation shutters throughout, elegant new light fixtures, and an open-concept layout filled with natural light. The crisp white kitchen is the heart of the home, featuring tons of soft-close cabinetry, a large island with seating, gas cooktop, double ovens, stainless steel appliances, farmhouse sink, and pantry. Just off the main living area is a private office with French doors. The spacious primary suite is conveniently located on the main level and features tray ceilings, a beautiful custom-tile shower with bench, double vanity, and walk-in closet. Two additional bedrooms are upstairs, along with a bonus room and full bath. All bedrooms feature walk-in closets outfitted by Closets By Design. There is no carpet downstairs, and brand-new carpet upstairs adds a fresh, comfortable feel. Step outside to a beautifully landscaped yard with raised stone flower beds, a fenced side yard with patio, irrigation system, and peaceful treeline backdrop. The covered rocking-chair porch is the perfect place to enjoy your morning coffee or unwind at the end of the day. The rear-entry alley garage also offers convenient loft storage. Located on a quiet street while still being just minutes from dining, shopping, parks, golf, and I-24 access, this home offers a wonderful combination of style, comfort, and everyday convenience. Zoned for Williamson Co schools. A beautiful home with plenty of space for family, guests, and making memories. 1% credit with use of preferred lender....
Contact an agent
Home facts
- Year built:2023
- Subdivision & Development:Lochridge Sec3
- Listing ID #:3598910
- Updated:September 25, 2026 at 02:40 PM
Rooms and interior
- Bedrooms:3
- Total bathrooms:3
- Full bathrooms:2
- Half bathrooms:1
- Flooring:Carpet, Laminate
- Kitchen Description:Dishwasher, Disposal, Microwave
- Basement:Yes
- Living area:2,089 sq. ft.
Heating and cooling
- Cooling:Ceiling Fan(s), Electric
- Heating:Natural Gas
Structure and exterior
- Year built:2023
- Building area:2,089 sq. ft.
- Lot area:0.16 Acres
- Lot Features:Level
- Construction Materials:Brick, Fiber Cement
- Exterior Features:Patio, Porch
- Levels:2 Story
Schools
- High school:Nolensville High School
- Middle school:Mill Creek Middle School
- Elementary school:Nolensville Elementary
Utilities
- Water:Public, Water Available
- Sewer:Public Sewer
Finances and disclosures
- Price:$775,000
- Price per sq. ft.:$370.99
- Tax amount:$2,701
Features and amenities
- Appliances:Dishwasher, Disposal, Microwave
- Amenities:Ceiling Fan(s), ENERGY STAR Qualified Appliances, Smoke Detector(s), Underground Utilities, Walk-In Closet(s)
Parking
- Total parking spaces:2
- Garage:Yes
- Garage spaces:2
 Copyright 2026 Realtracs Mls. All rights reserved. Realtracs Mls provides content displayed here (“provided content”) on an “as is” basis and makes no representations or warranties regarding the provided content, including, but not limited to those of non-infringement, timeliness, accuracy, or completeness. Individuals and companies using information presented are responsible for verification and validation of information they utilize and present to their customers and clients. Realtracs Mls will not be liable for any damage or loss resulting from use of the provided content or the products available through Portals, IDX, VOW, and/or Syndication. Recipients of this information shall not resell, redistribute, reproduce, modify, or otherwise copy any portion thereof without the expressed written consent of Realtracs Mls.
New listings near 3017 Ozment Dr
- Coming Soon
 $345,000Coming Soon2 beds 3 baths1,652 sq. ft.
1437 Winding Creek Dr, Nolensville, TN 37135
MLS# 3598178Listed by: BENCHMARK REALTY, LLC - Coming Soon
 $625,000Coming Soon5 beds 4 baths2,801 sq. ft.
709 Cromwell Ct, Nolensville, TN 37135
MLS# 3597640Listed by: REALTY ONE GROUP MOMENTUM - Coming Soon
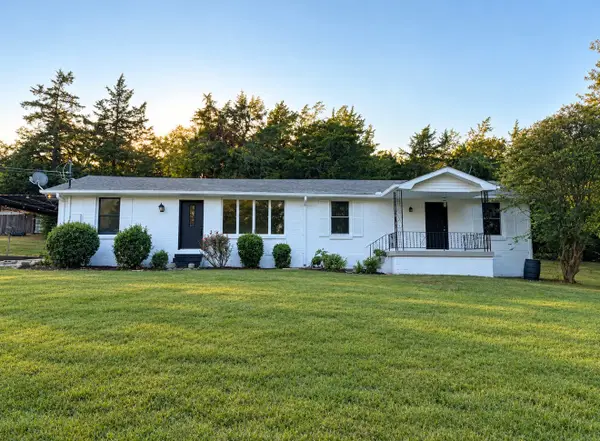 $899,000Coming Soon3 beds 2 baths1,660 sq. ft.
1515 Owen Rd, Brentwood, TN 37027
MLS# 3596592Listed by: RELIANT REALTY ERA POWERED - Coming Soon
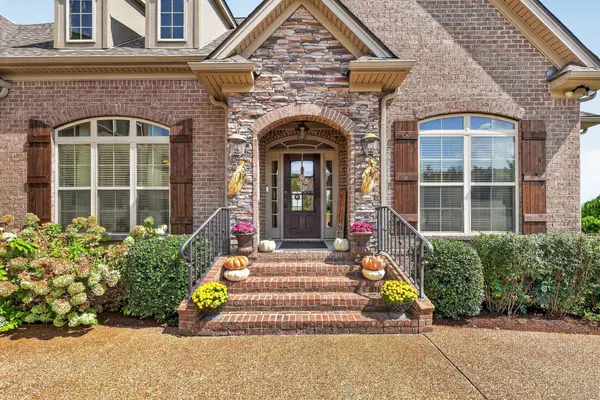 $935,000Coming Soon4 beds 4 baths3,137 sq. ft.
123 Newnham Bridge Dr, Nolensville, TN 37135
MLS# 3594323Listed by: THE REALTY ASSOCIATION - Coming Soon
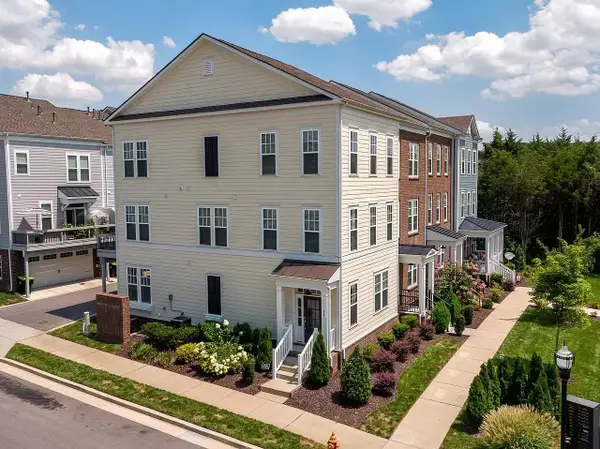 $495,000Coming Soon3 beds 4 baths2,285 sq. ft.
307 Kara Ln, Nolensville, TN 37135
MLS# 3542420Listed by: ONWARD REAL ESTATE - Coming Soon
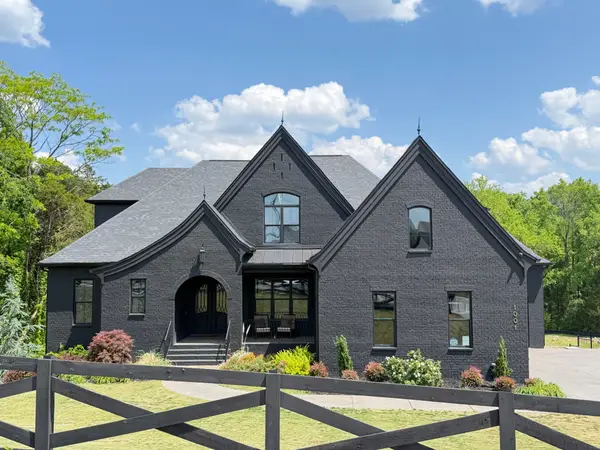 $2,999,999Coming Soon6 beds 7 baths7,215 sq. ft.
1001 Annecy Pkwy, Nolensville, TN 37135
MLS# 3186312Listed by: THE REALTY ASSOCIATION - New
 $759,292Active4 beds 3 baths3,334 sq. ft.
128 Rocky Trl, Nolensville, TN 37135
MLS# 3598935Listed by: DALAMAR REAL ESTATE SERVICES, LLC - New
 $1,585,000Active5 beds 6 baths4,815 sq. ft.
1504 Esplanade Dr, Nolensville, TN 37135
MLS# 3599005Listed by: BERKSHIRE HATHAWAY HOMESERVICES WOODMONT REALTY - New
 $354,000Active3 beds 3 baths1,320 sq. ft.
1519 Winding Creek Dr, Nolensville, TN 37135
MLS# 3598860Listed by: BENCHMARK REALTY, LLC


Protect your home and budget from life's surprises with an Assurant Home Warranty, backed by a partner that supports you through every step of homeownership. Explore Plans.
© 2026 Better Homes and Gardens Real Estate LLC. An Anywhere Real Estate company. All rights reserved. Better Homes and Gardens® Real Estate is a registered trademark owned by Meredith Operations Corporation, licensed to Better Homes and Gardens Real Estate LLC and used with permission. Better Homes and Gardens Real Estate LLC fully supports the principles of the Fair Housing Act and the Equal Opportunity Act. Listing information is deemed reliable but is not guaranteed accurate.
Each office is independently owned and operated.
Any services or products provided by third parties are not provided by, affiliated with or related to Better Homes and Gardens Real Estate LLC, or its affiliated companies.