
110 Pine Lane, Oliver Springs, TN 37840
Local realty services provided by:Better Homes and Gardens Real Estate Heritage Group
110 Pine Lane,Oliver Springs, TN 37840
$229,900
- 2 Beds
- 1 Baths
- 936 sq. ft.
- Single family
- Active
Listed by: siri khalsa
Office: wallace
MLS#:3632364
Source:NASHVILLE
Price summary
- Price:$229,900
- Price per sq. ft.:$245.62
About this home
Thoughtfully renovated with a nod to its original mid-century character, this charming 2-bedroom, 1-bath home offers the perfect blend of vintage appeal and modern convenience. Beautifully refinished original hardwood floors and distinctive original wood windows preserve the home's character, while extensive updates provide peace of mind. The renovated kitchen features wood cabinetry, granite countertops, new stainless steel appliances, and ceramic tile flooring. The bathroom has been completely updated with a refinished tub, new tile, vanity, and fixtures. Additional improvements include a new roof and gutters, all new HVAC system, plumbing, electrical wiring, lighting, and exterior doors. With its carefully selected finishes and extensive upgrades, this move-in-ready home offers the charm of a 1950s house with the comfort and functionality of modern living. Conveniently located in Oliver Springs with easy access to Oak Ridge and Knoxville!
Contact an agent
Home facts
- Year built:1952
- Subdivision & Development:Mountain View Sub
- Listing ID #:3632364
- Added:4 day(s) ago
- Updated:November 09, 2026 at 03:48 PM
Rooms and interior
- Bedrooms:2
- Total bathrooms:1
- Full bathrooms:1
- Flooring:Tile
- Kitchen Description:Dishwasher, Microwave, Refrigerator
- Basement Description:Crawl Space
- Living area:936 sq. ft.
Heating and cooling
- Cooling:Ceiling Fan(s), Central Air
- Heating:Central, Electric
- Central air:Yes
Structure and exterior
- Year built:1952
- Building area:936 sq. ft.
- Lot area:0.15 Acres
- Lot Features:Rolling Slope
- Construction Materials:Frame, Vinyl Siding
- Exterior Features:Patio
- Levels:1 Story
Schools
- High school:Clinton High School
- Middle school:Norwood Middle School
- Elementary school:Norwood Elementary
Utilities
- Water:Public, Water Available
- Sewer:Public Sewer
Finances and disclosures
- Price:$229,900
- Price per sq. ft.:$245.62
- Tax amount:$650
Features and amenities
- Appliances:Dishwasher, Microwave, Refrigerator
- Amenities:Ceiling Fan(s)
Parking
- Total parking spaces:1
- Carport spaces:1
 Copyright 2026 Realtracs Mls. All rights reserved. Realtracs Mls provides content displayed here (“provided content”) on an “as is” basis and makes no representations or warranties regarding the provided content, including, but not limited to those of non-infringement, timeliness, accuracy, or completeness. Individuals and companies using information presented are responsible for verification and validation of information they utilize and present to their customers and clients. Realtracs Mls will not be liable for any damage or loss resulting from use of the provided content or the products available through Portals, IDX, VOW, and/or Syndication. Recipients of this information shall not resell, redistribute, reproduce, modify, or otherwise copy any portion thereof without the expressed written consent of Realtracs Mls.
New listings near 110 Pine Lane
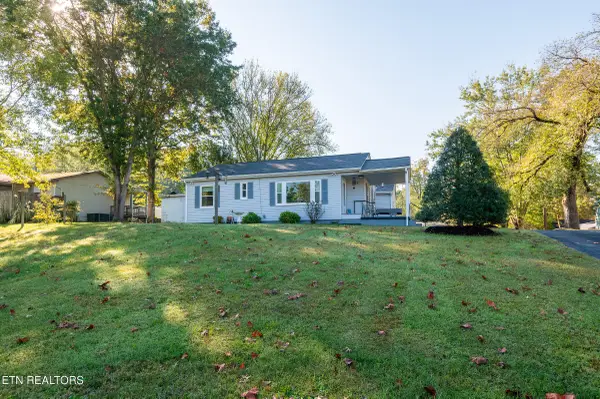 $244,900Active2 beds 1 baths672 sq. ft.
121 Midway Drive, Oliver Springs, TN 37840
MLS# 1359077Listed by: REALTY EXECUTIVES ASSOCIATES ON THE SQUARE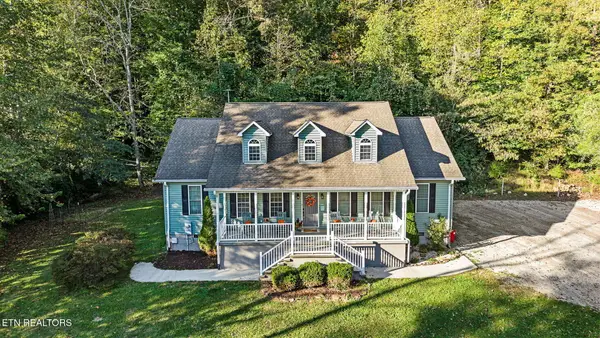 $529,900Active4 beds 3 baths2,780 sq. ft.
210 Walden Ave, Oliver Springs, TN 37840
MLS# 1358589Listed by: SCH REAL ESTATE, REALTY EXECUTIVES $295,000Active5 beds 2 baths3,000 sq. ft.
430 Browder Circle, Oliver Springs, TN 37840
MLS# 1358000Listed by: CENTURY 21 LEGACY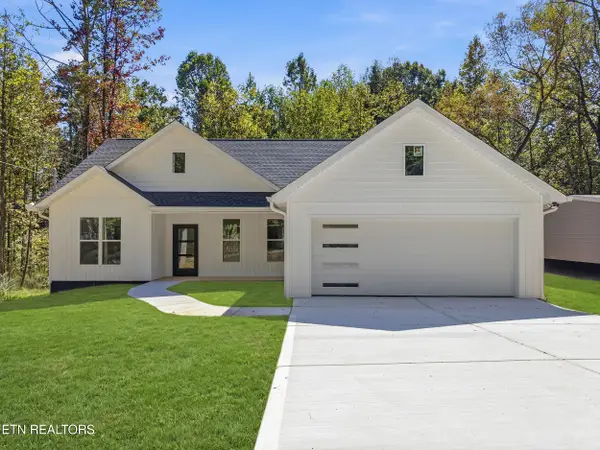 $375,000Pending - Continue To Show - Financing3 beds 2 baths2,020 sq. ft.
683 Hen Valley Rd, Oliver Springs, TN 37840
MLS# 1357483Listed by: REALTY EXECUTIVES ASSOCIATES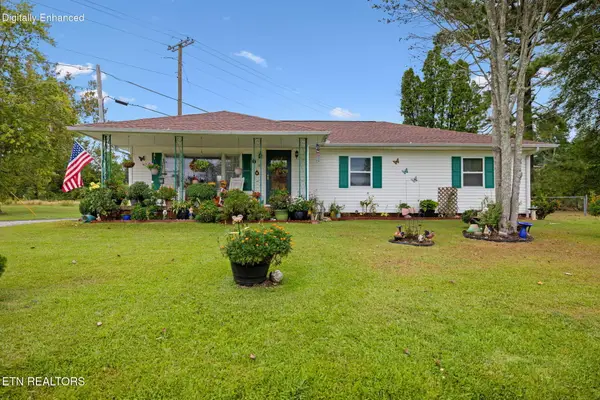 $360,000Active3 beds 2 baths1,400 sq. ft.
701 Sycamore Lane, Oliver Springs, TN 37840
MLS# 1356735Listed by: SOUTHERN CHARM HOMES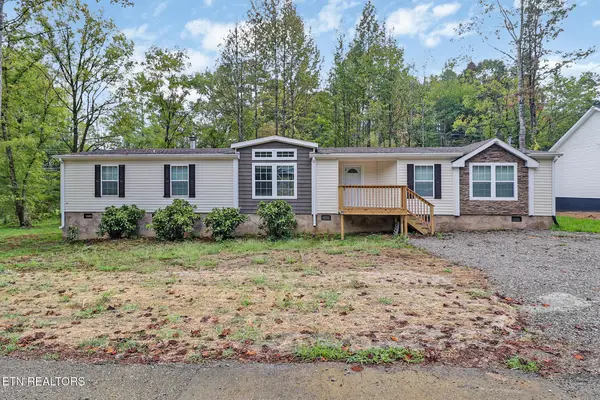 $299,900Active4 beds 2 baths2,432 sq. ft.
681 Hen Valley Rd, Oliver Springs, TN 37840
MLS# 3598761Listed by: HOME TOUCH REALTY $189,000Active4 beds 3 baths2,301 sq. ft.
117 Roane St, Oliver Springs, TN 37840
MLS# 3597642Listed by: THE CARTER GROUP, EXP REALTY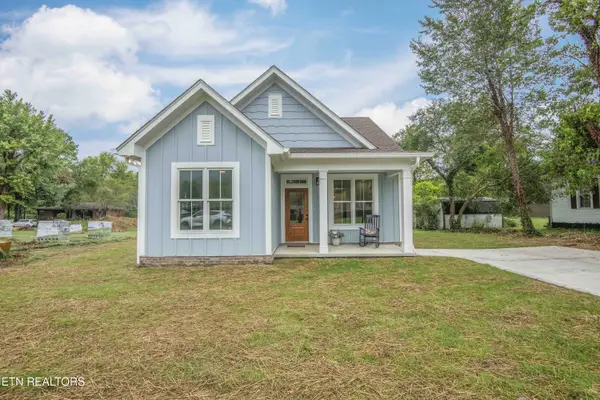 $394,500Pending - Continue To Show - Financing3 beds 2 baths1,579 sq. ft.
416 Kingston Ave, Oliver Springs, TN 37840
MLS# 1355390Listed by: REALTY EXECUTIVES ASSOCIATES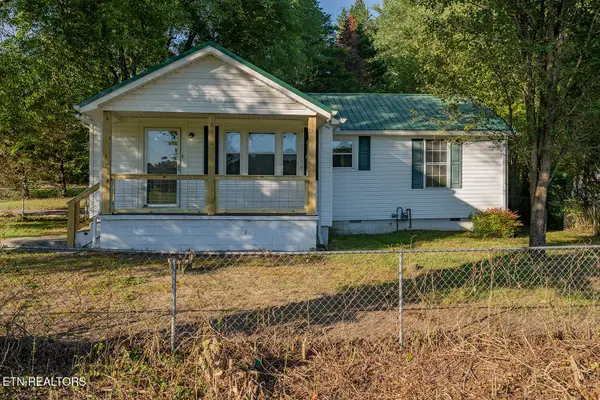 $215,000Active3 beds 1 baths900 sq. ft.
919 Kentucky St, Oliver Springs, TN 37840
MLS# 1353007Listed by: SCH REAL ESTATE, REALTY EXECUTIVES $175,000Pending - Continue To Show6 beds 3 baths1,714 sq. ft.
289 Midway Drive, Oliver Springs, TN 37840
MLS# 1351111Listed by: GORMAN REALTY


Protect your home and budget from life's surprises with an Assurant Home Warranty, backed by a partner that supports you through every step of homeownership. Explore Plans.
© 2026 Better Homes and Gardens Real Estate LLC. An Anywhere Real Estate company. All rights reserved. Better Homes and Gardens® Real Estate is a registered trademark owned by Meredith Operations Corporation, licensed to Better Homes and Gardens Real Estate LLC and used with permission. Better Homes and Gardens Real Estate LLC fully supports the principles of the Fair Housing Act and the Equal Opportunity Act. Listing information is deemed reliable but is not guaranteed accurate.
Each office is independently owned and operated.
Any services or products provided by third parties are not provided by, affiliated with or related to Better Homes and Gardens Real Estate LLC, or its affiliated companies.