
604 Kansas Lane, Oliver Springs, TN 37840
Local realty services provided by:Better Homes and Gardens Real Estate Jackson Realty
Upcoming open houses
- Sun, Nov 1501:00 pm - 03:00 pm
Listed by: sonya ibanez
Office: the real estate office
MLS#:1361906
Source:TN_KAAR
Price summary
- Price:$389,900
- Price per sq. ft.:$219.79
About this home
Don't miss the virtual tour!
OPEN HOUSE | SUNDAY, 11/15 | 1-3 PM
Welcome home to this charming 3-bedroom, 2-bath home nestled on 1.52 acres, offering comfortable living, a thoughtfully designed floor plan, and plenty of room to spread out and enjoy!
Step inside to discover a warm and inviting great room featuring a cozy fireplace, beautiful wood-look flooring, and a spacious, open layout that creates the perfect setting for everyday living and entertaining family and friends.
The spacious kitchen offers abundant cabinetry, generous counter space, and a convenient breakfast bar overlooking the great room. A separate dining area with charming bay windows provides the perfect setting for gathering with family and friends, while an additional breakfast nook offers flexibility for casual dining or a home office.
The main-level primary suite features walk-in closets and a private bath complete with double vanities and a relaxing jetted tub. Two additional bedrooms and a full bathroom provide comfortable accommodations for family or guests.
Upstairs, you'll find a generously sized, approximately 616-square-foot bonus room with vaulted ceilings, offering endless possibilities for a recreation room, home office, hobby space, or additional living area. Walk-in attic storage provides even more room to keep things organized.
Enjoy outdoor living on the screened-in porch or spacious deck, both perfect for relaxing or entertaining. An attached two-car garage, dedicated laundry room, and built-in central vacuum system add everyday convenience. The home also features an encapsulated crawl space equipped with a SaniDry system for added moisture management.
With all three bedrooms on the main level, flexible bonus space upstairs, thoughtful features, and a welcoming layout, this home offers a wonderful combination of comfort, functionality, and versatility. Come see all it has to offer!...
Contact an agent
Home facts
- Year built:2004
- Listing ID #:1361906
- Added:1 day(s) ago
- Updated:November 13, 2026 at 04:13 AM
Rooms and interior
- Bedrooms:3
- Total bathrooms:2
- Full bathrooms:2
- Rooms Total:7
- Flooring:Hardwood, Laminate
- Basement:Yes
- Basement Description:Crawl Space Sealed
- Living area:1,774 sq. ft.
Heating and cooling
- Cooling:Central Cooling
- Heating:Central, Electric
Structure and exterior
- Year built:2004
- Building area:1,774 sq. ft.
- Lot area:1.52 Acres
- Lot Features:Wooded
- Architectural Style:Traditional
- Construction Materials:Frame
Schools
- High school:Oliver Springs
- Middle school:Oliver Springs
- Elementary school:Dyllis
Utilities
- Sewer:Public Sewer
Finances and disclosures
- Price:$389,900
- Price per sq. ft.:$219.79
Features and amenities
- Amenities:Windows - Vinyl
Parking
- Garage spaces:2
New listings near 604 Kansas Lane
- Open Sat, 11am to 1pm
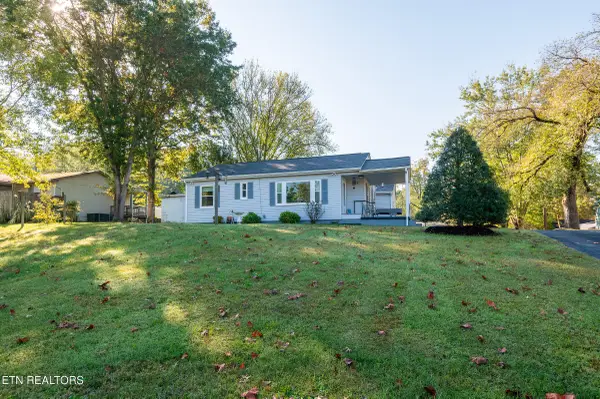 $239,000Active2 beds 1 baths672 sq. ft.
121 Midway Drive, Oliver Springs, TN 37840
MLS# 1359077Listed by: REALTY EXECUTIVES ASSOCIATES ON THE SQUARE 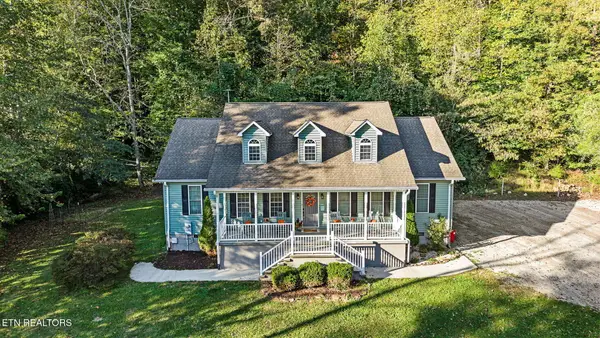 $529,900Active4 beds 3 baths2,780 sq. ft.
210 Walden Ave, Oliver Springs, TN 37840
MLS# 1358589Listed by: SCH REAL ESTATE, REALTY EXECUTIVES $295,000Active5 beds 2 baths3,000 sq. ft.
430 Browder Circle, Oliver Springs, TN 37840
MLS# 1358000Listed by: CENTURY 21 LEGACY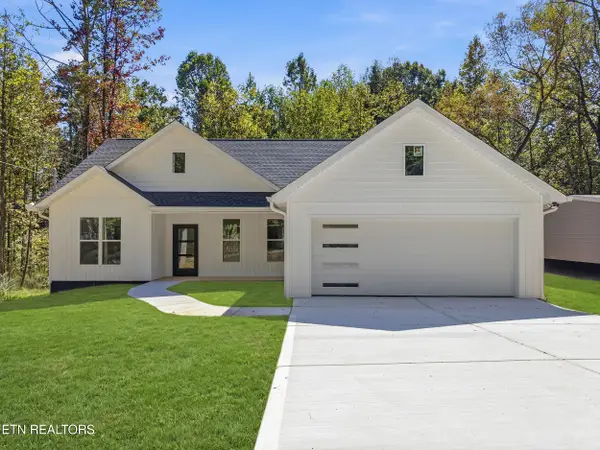 $375,000Pending - Continue To Show - Financing3 beds 2 baths2,020 sq. ft.
683 Hen Valley Rd, Oliver Springs, TN 37840
MLS# 1357483Listed by: REALTY EXECUTIVES ASSOCIATES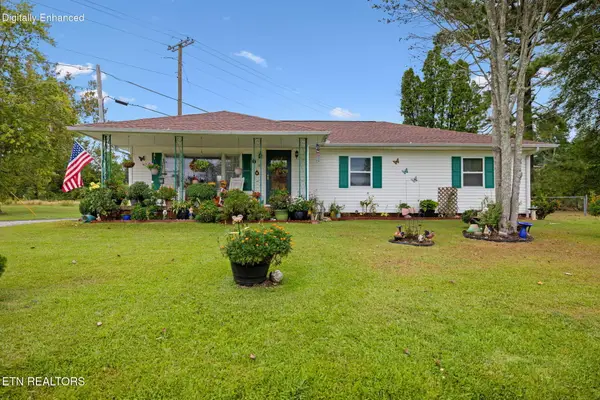 $360,000Active3 beds 2 baths1,400 sq. ft.
701 Sycamore Lane, Oliver Springs, TN 37840
MLS# 1356735Listed by: SOUTHERN CHARM HOMES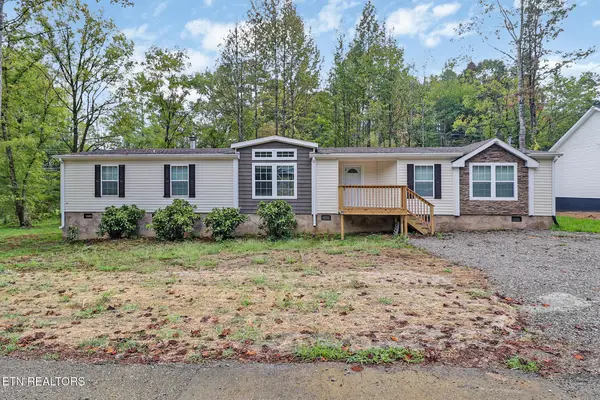 $299,900Active4 beds 2 baths2,432 sq. ft.
681 Hen Valley Rd, Oliver Springs, TN 37840
MLS# 3598761Listed by: HOME TOUCH REALTY $189,000Active4 beds 3 baths2,301 sq. ft.
117 Roane St, Oliver Springs, TN 37840
MLS# 3597642Listed by: THE CARTER GROUP, EXP REALTY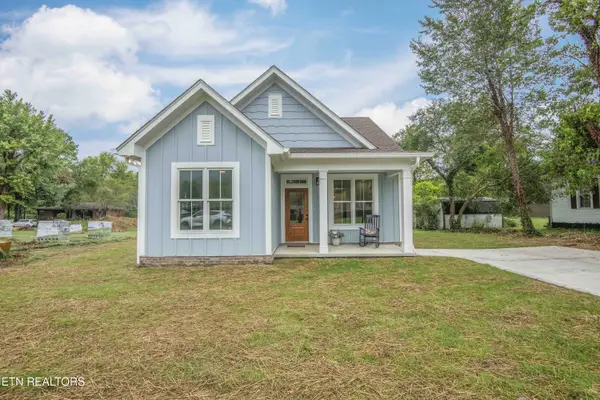 $394,500Pending - Continue To Show - Financing3 beds 2 baths1,579 sq. ft.
416 Kingston Ave, Oliver Springs, TN 37840
MLS# 1355390Listed by: REALTY EXECUTIVES ASSOCIATES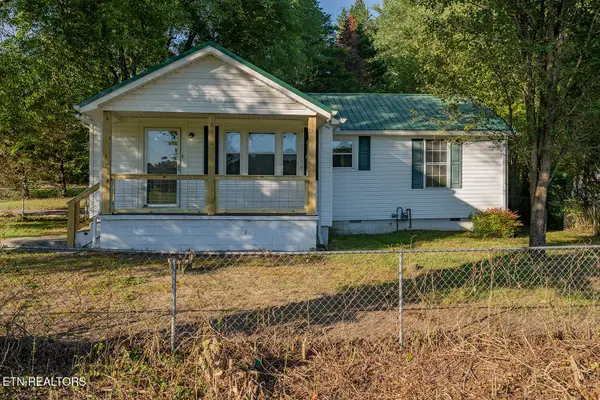 $215,000Active3 beds 1 baths900 sq. ft.
919 Kentucky St, Oliver Springs, TN 37840
MLS# 1353007Listed by: SCH REAL ESTATE, REALTY EXECUTIVES


Protect your home and budget from life's surprises with an Assurant Home Warranty, backed by a partner that supports you through every step of homeownership. Explore Plans.
© 2026 Better Homes and Gardens Real Estate LLC. An Anywhere Real Estate company. All rights reserved. Better Homes and Gardens® Real Estate is a registered trademark owned by Meredith Operations Corporation, licensed to Better Homes and Gardens Real Estate LLC and used with permission. Better Homes and Gardens Real Estate LLC fully supports the principles of the Fair Housing Act and the Equal Opportunity Act. Listing information is deemed reliable but is not guaranteed accurate.
Each office is independently owned and operated.
Any services or products provided by third parties are not provided by, affiliated with or related to Better Homes and Gardens Real Estate LLC, or its affiliated companies.