
634 Johnson Rd, Oliver Springs, TN 37840
Local realty services provided by:Better Homes and Gardens Real Estate Gwin Realty
634 Johnson Rd,Oliver Springs, TN 37840
$349,900
- 2 Beds
- 2 Baths
- 1,687 sq. ft.
- Single family
- Active
Listed by: jennifer mullins
Office: realty executives associates on the square
MLS#:1356404
Source:TN_KAAR
Price summary
- Price:$349,900
- Price per sq. ft.:$207.41
About this home
Tucked away in a peaceful, private setting, this home has all the feels of country living while still being just a quick hop into town. The adorable picket fence out front sets the mood: a little country, a little cozy, and most of all welcoming from the moment you arrive.
Come on inside and let the natural light fill the living and dining room, giving the whole space a warm, homey feel that's perfect for family movie nights and holiday celebrations. Wander on down the hall to find two spacious bedrooms the kids will love. Each room provides ample space to relax and just play with toys. Just a few steps away you can find the laundry room and the first bathroom, helping keep the kids clean and the laundry under control.
Now take a look at the kitchen. The kitchen is built for everyday life, offering a welcoming space to cook up all the favorites of fall. Past the kitchen you will find the primary suite, where natural light pours in each day, creating a calm, peaceful escape from the busyness of life. The ensuite bath and walk-in closet add comfort and convenience to store all those comfy fall sweaters. Last but not least off the primary suite you will find a private multi-use space. It would be a great spot to use as a sunroom, nursery, playroom, office, or additional guest room.
If being outside is more your place, the gravel sitting area is just waiting on you to sit back relax and cook a smores over a fire. Now make your way into the large open back yard that is the ideal area for a playground, garden, or just letting the dogs run free. Come enjoy the changing of the seasons in this move in ready home. Fall in love today!...
Contact an agent
Home facts
- Year built:1950
- Listing ID #:1356404
- Added:4 day(s) ago
- Updated:September 27, 2026 at 02:37 PM
Rooms and interior
- Bedrooms:2
- Total bathrooms:2
- Full bathrooms:2
- Rooms Total:9
- Basement:Yes
- Basement Description:Crawl Space
- Living area:1,687 sq. ft.
Heating and cooling
- Cooling:Central Cooling
- Heating:Central, Electric, Forced Air
Structure and exterior
- Year built:1950
- Building area:1,687 sq. ft.
- Lot area:0.25 Acres
- Architectural Style:Traditional
- Construction Materials:Block, Frame
Schools
- High school:Clinton
- Middle school:Norwood
- Elementary school:Norwood
Utilities
- Sewer:Septic Tank
Finances and disclosures
- Price:$349,900
- Price per sq. ft.:$207.41
Features and amenities
- Amenities:Windows - Vinyl
Parking
- Parking description:Main Level, Off-Street Parking
New listings near 634 Johnson Rd
- New
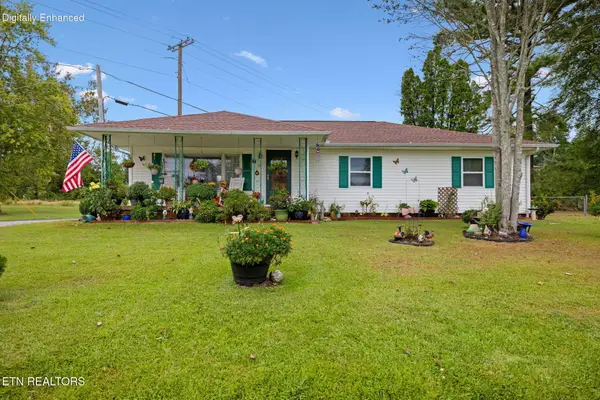 $370,000Active3 beds 2 baths1,400 sq. ft.
701 Sycamore Lane, Oliver Springs, TN 37840
MLS# 1356735Listed by: SOUTHERN CHARM HOMES - New
 $299,900Active4 beds 2 baths2,432 sq. ft.
681 Hen Valley Rd, Oliver Springs, TN 37840
MLS# 1356637Listed by: HOME TOUCH REALTY, LLC - New
 $199,000Active4 beds 3 baths2,301 sq. ft.
117 Roane St, Oliver Springs, TN 37840
MLS# 3597642Listed by: THE CARTER GROUP, EXP REALTY - New
 $207,000Active2 beds 2 baths936 sq. ft.
615 Butler Mill Rd, Oliver Springs, TN 37840
MLS# 3597069Listed by: THE CARTER GROUP, EXP REALTY 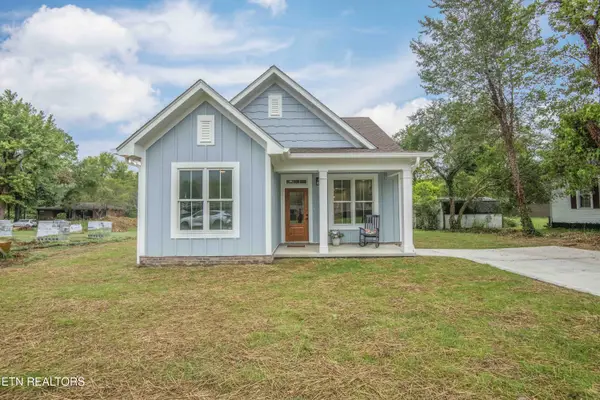 $398,500Active3 beds 2 baths1,579 sq. ft.
416 Kingston Ave, Oliver Springs, TN 37840
MLS# 1355390Listed by: REALTY EXECUTIVES ASSOCIATES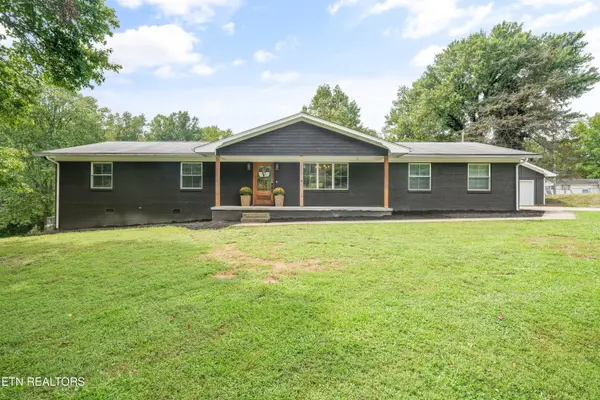 $419,900Pending - Continue To Show - Inspection4 beds 3 baths2,065 sq. ft.
523 Second Norway Lane, Oliver Springs, TN 37840
MLS# 1354865Listed by: HONORS REAL ESTATE SERVICES LLC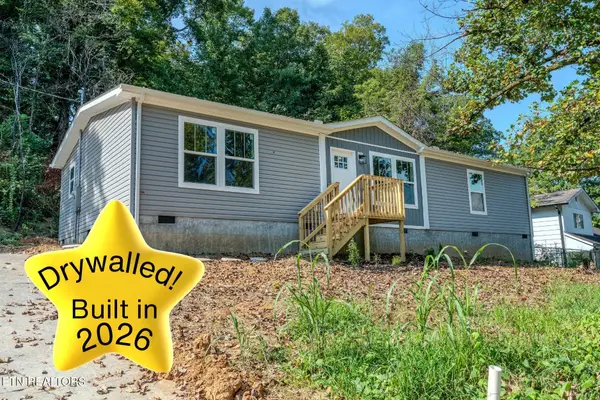 $269,900Pending3 beds 2 baths1,568 sq. ft.
225 Haven Rd, Oliver Springs, TN 37840
MLS# 3528772Listed by: KELLER WILLIAMS REALTY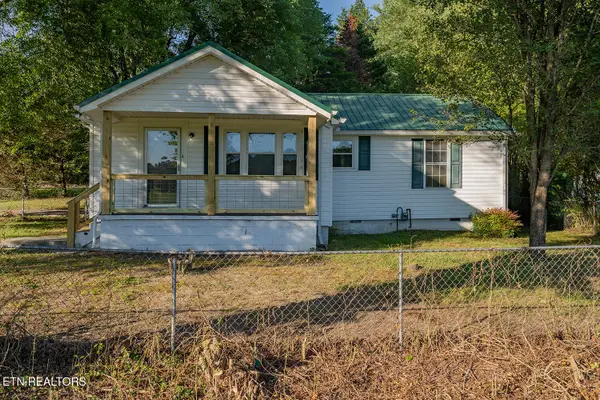 $215,000Active3 beds 1 baths900 sq. ft.
919 Kentucky St, Oliver Springs, TN 37840
MLS# 1353007Listed by: SCH REAL ESTATE, REALTY EXECUTIVES $175,000Active6 beds 3 baths1,714 sq. ft.
289 Midway Drive, Oliver Springs, TN 37840
MLS# 1351111Listed by: GORMAN REALTY $150,000Pending - Continue To Show2 beds 1 baths720 sq. ft.
308 Highland Ave, Oliver Springs, TN 37840
MLS# 1350868Listed by: SOUTHERN CHARM HOMES


Protect your home and budget from life's surprises with an Assurant Home Warranty, backed by a partner that supports you through every step of homeownership. Explore Plans.
© 2026 Better Homes and Gardens Real Estate LLC. An Anywhere Real Estate company. All rights reserved. Better Homes and Gardens® Real Estate is a registered trademark owned by Meredith Operations Corporation, licensed to Better Homes and Gardens Real Estate LLC and used with permission. Better Homes and Gardens Real Estate LLC fully supports the principles of the Fair Housing Act and the Equal Opportunity Act. Listing information is deemed reliable but is not guaranteed accurate.
Each office is independently owned and operated.
Any services or products provided by third parties are not provided by, affiliated with or related to Better Homes and Gardens Real Estate LLC, or its affiliated companies.