
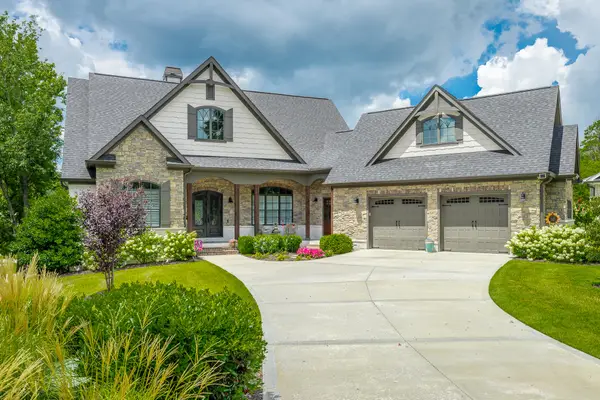
6039 Ridgesong Way #9, Ooltewah, TN 37363
Local realty services provided by:Better Homes and Gardens Real Estate Jackson Realty
6039 Ridgesong Way #9,Ooltewah, TN 37363
$485,000
- 3 Beds
- 2 Baths
- 1,968 sq. ft.
- Single family
- Active
Listed by: bill panebianco
Office: pratt homes, llc.
MLS#:1539395
Source:TN_CAR
Price summary
- Price:$485,000
- Price per sq. ft.:$246.44
- Monthly HOA dues:$83.33
About this home
Welcome to RidgeSong, Pratt Home Builders newest enighborhood in the highly desired Ooltewah area. The location and dynamic liefstyle will be music to your ears as you enjoy this new beautiful neighborhood. Situated off of Snow Hill Road only 3 miles from shopping and easy access to I-75 and Cambridge Square restaurants and entertainment. The Belvoir home design offers an open-concept design with smart use of square footage all on ONE LEVEL. Step into the inviting foyer and past two well sized guest bedrooms flanked by a guest bathroom. Step into the large kitchen and great room area perfect for entertaining ro relaxing with the family. The kitchen features a huge island with elegant quartz counter-tops. The white cabinets feature soft close doors and drawers. You will also find under cabinet lighting and a classic tile backsplash featured in the cooking space. Retreat to the main suite that features a large main bath and shower with full tile bench. Step outside to a covered patio to enjoy the beautiful views of the ridge. You need to see this home before its gone....
Contact an agent
Home facts
- Year built:2026
- Listing ID #:1539395
- Added:1 day(s) ago
- Updated:July 24, 2026 at 04:53 PM
Rooms and interior
- Bedrooms:3
- Total bathrooms:2
- Full bathrooms:2
- Rooms Total:9
- Flooring:Carpet, Luxury Vinyl, Tile
- Dining Description:Separate Dining Room
- Bathrooms Description:Double Vanity, Separate Shower
- Bedroom Description:Primary Downstairs
- Basement:Yes
- Living area:1,968 sq. ft.
Heating and cooling
- Cooling:Ceiling Fan(s), Central Air, Electric
- Heating:Central, Heating, Natural Gas
- Central air:Yes
Structure and exterior
- Roof:Asphalt, Shingle
- Year built:2026
- Building area:1,968 sq. ft.
- Lot area:0.18 Acres
- Architectural Style:Ranch
- Construction Materials:Block, Brick, HardiPlank Type
- Exterior Features:Lighting, Rain Gutters
- Foundation Description:Block, Raised, Slab
- Levels:One
Utilities
- Water:Public, Water Connected
- Sewer:Public Sewer, Sewer Connected
Finances and disclosures
- Price:$485,000
- Price per sq. ft.:$246.44
- Tax amount:$3,000
Features and amenities
- Amenities:Ceiling Fan(s), Crown Molding, Open Floorplan, Pantry, Recessed Lighting, Walk-In Closet(s)
Parking
- Parking description:Attached Garage, Driveway, Garage, Garage Door Opener, Garage Faces Front, Paved
- Garage:Yes
New listings near 6039 Ridgesong Way #9
- New
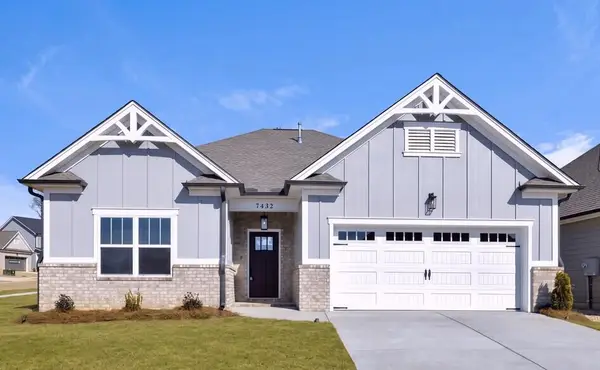 $485,000Active3 beds 2 baths1,990 sq. ft.
6012 Ridgesong Way #165, Ooltewah, TN 37363
MLS# 1539393Listed by: PRATT HOMES, LLC - New
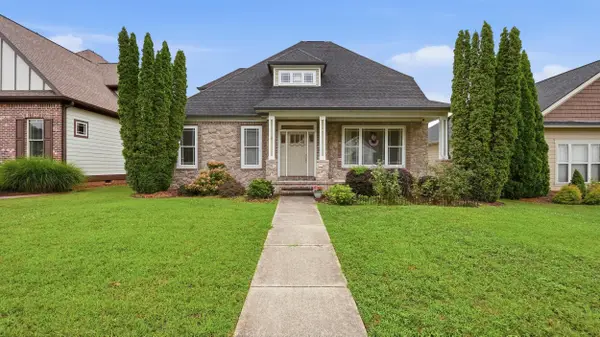 $499,900Active4 beds 3 baths2,372 sq. ft.
9712 Rookwood Circle, Ooltewah, TN 37363
MLS# 1539394Listed by: UPTOWN FIRM, LLC - New
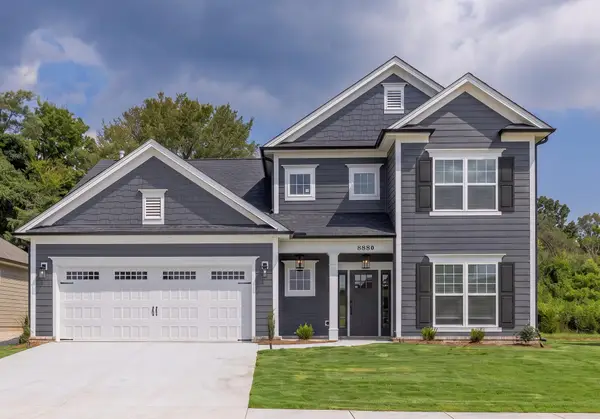 $569,000Active4 beds 4 baths2,764 sq. ft.
6041 Ridgesong Way #10, Ooltewah, TN 37363
MLS# 1539396Listed by: PRATT HOMES, LLC - Open Sat, 2 to 4pmNew
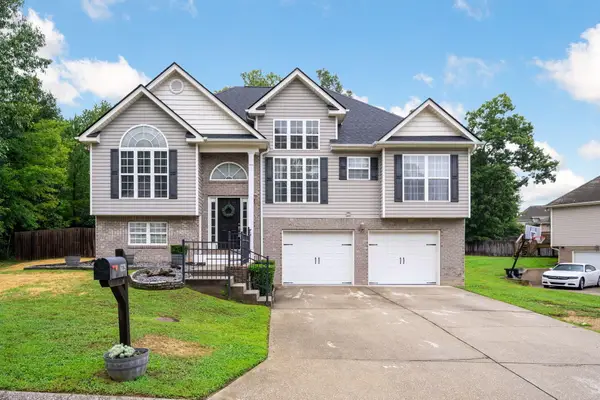 $399,000Active3 beds 3 baths2,197 sq. ft.
6129 Oilskin Drive, Ooltewah, TN 37363
MLS# 1539374Listed by: KELLER WILLIAMS REALTY 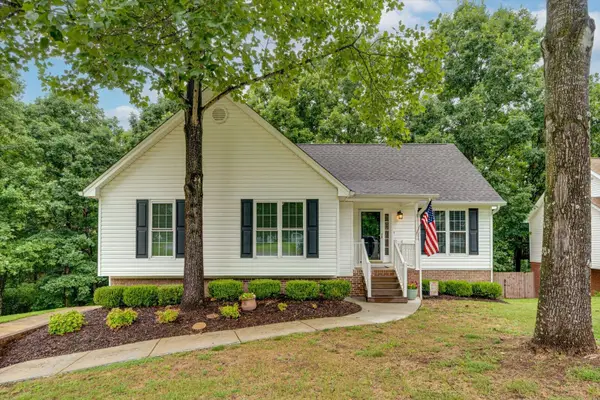 $379,000Active3 beds 2 baths1,826 sq. ft.
5933 Riley Road, Ooltewah, TN 37363
MLS# 1538471Listed by: REAL ESTATE PARTNERS CHATTANOOGA LLC- New
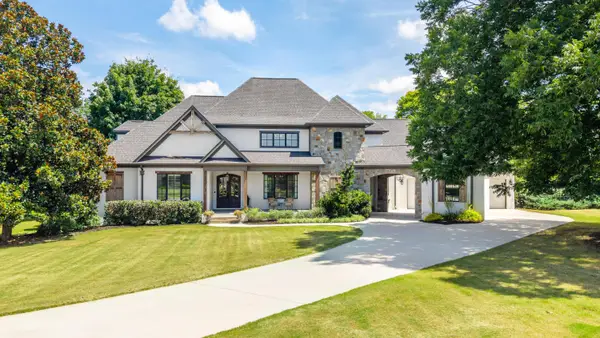 $2,050,000Active7 beds 7 baths6,471 sq. ft.
8092 Jonathan Drive, Ooltewah, TN 37363
MLS# 1538711Listed by: KELLER WILLIAMS REALTY - New
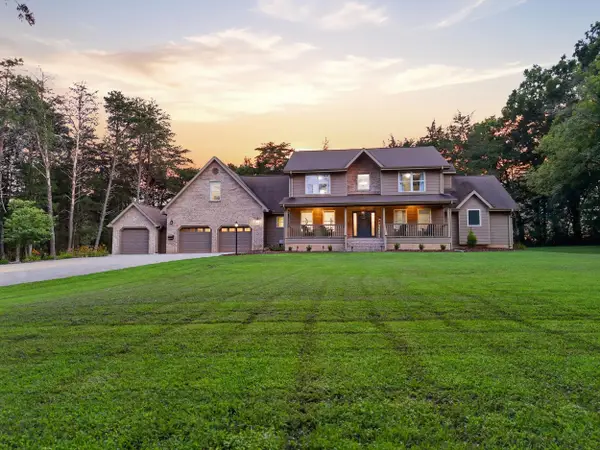 $1,100,000Active5 beds 6 baths4,366 sq. ft.
7914 Mahan Gap Road, Ooltewah, TN 37363
MLS# 20263869Listed by: AWARD REALTY II - New
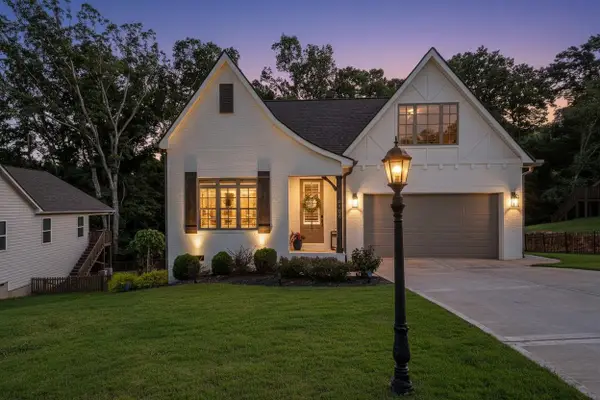 $575,000Active4 beds 3 baths2,662 sq. ft.
6406 Satjanon Drive, Ooltewah, TN 37363
MLS# 1539288Listed by: REAL ESTATE PARTNERS CHATTANOOGA LLC - Open Sun, 2 to 4pmNew
 $885,000Active3 beds 4 baths3,000 sq. ft.
2687 Copper Cove, Ooltewah, TN 37363
MLS# 1539273Listed by: CRYE-LEIKE, REALTORS


Protect your home and budget from life's surprises with an Assurant Home Warranty, backed by a partner that supports you through every step of homeownership. Explore Plans.
© 2026 Better Homes and Gardens Real Estate LLC. An Anywhere Real Estate company. All rights reserved. Better Homes and Gardens® Real Estate is a registered trademark owned by Meredith Operations Corporation, licensed to Better Homes and Gardens Real Estate LLC and used with permission. Better Homes and Gardens Real Estate LLC fully supports the principles of the Fair Housing Act and the Equal Opportunity Act. Listing information is deemed reliable but is not guaranteed accurate.
Each office is independently owned and operated.
Any services or products provided by third parties are not provided by, affiliated with or related to Better Homes and Gardens Real Estate LLC, or its affiliated companies.