
6041 Ridgesong Way #10, Ooltewah, TN 37363
Local realty services provided by:Better Homes and Gardens Real Estate Jackson Realty
6041 Ridgesong Way #10,Ooltewah, TN 37363
$569,000
- 4 Beds
- 4 Baths
- 2,764 sq. ft.
- Single family
- Active
Listed by: bill panebianco
Office: pratt homes, llc.
MLS#:1539396
Source:TN_CAR
Price summary
- Price:$569,000
- Price per sq. ft.:$205.86
- Monthly HOA dues:$83.33
About this home
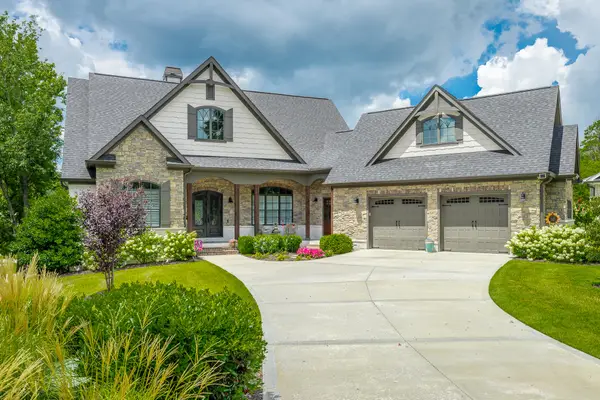
NEW CONSTRUCTION in Ooltewah, Tennessee Located off Snow Hill road and convienient to The Ooltewah Club and Publix. This charming new home is situated in Ridgesong, our newest community! More than just a home, the Waterford home design is a haven. Room for everyone, everything, and every activity. The large Kitchen boasts a Butler's Pantry that makes entertaining in the Formal Dining Room a breeze. The kitchen also features an elegant backsplash, Granite countertops and soft close cabinets. The first floor Main Bedroom features a huge walk-in-closet and en suite full bath with double vanity and fully-tiled shower. Additionally, there is a dedicated Study at the front of the home for late-night work sessions or storing hobby materials. The laundry room features a laundry sink, cabinets and a granite top perfect for those pesky laundry duties. Venture upstairs to find 3 more bedrooms and 2 additional full bathrooms. Enjoy a cup of coffee on the peacefully private covered patio overlooking the backyard space . See this dynamic design today!...
Contact an agent
Home facts
- Year built:2026
- Listing ID #:1539396
- Added:1 day(s) ago
- Updated:July 24, 2026 at 04:53 PM
Rooms and interior
- Bedrooms:4
- Total bathrooms:4
- Full bathrooms:3
- Half bathrooms:1
- Flooring:Carpet, Luxury Vinyl, Tile
- Dining Description:Eat-in Kitchen, Separate Dining Room
- Bathrooms Description:Double Vanity, Separate Shower, Tub/shower Combo
- Kitchen Description:Eat-in Kitchen, Kitchen Island
- Bedroom Description:Primary Downstairs, Split Bedrooms
- Basement:Yes
- Living area:2,764 sq. ft.
Heating and cooling
- Cooling:Ceiling Fan(s), Central Air, Multi Units
- Heating:Heating, Natural Gas
- Central air:Yes
Structure and exterior
- Roof:Asphalt, Shingle
- Year built:2026
- Building area:2,764 sq. ft.
- Lot area:0.18 Acres
- Construction Materials:Brick Veneer, HardiPlank Type
- Foundation Description:Slab
- Levels:Two
Utilities
- Water:Public, Water Connected
- Sewer:Public Sewer, Sewer Connected
Finances and disclosures
- Price:$569,000
- Price per sq. ft.:$205.86
Features and amenities
- Amenities:Ceiling Fan(s), Crown Molding, Entrance Foyer, Granite Counters, Open Floorplan, Pantry, Storage, Walk-In Closet(s)
- Pool features:Community, In Ground
Parking
- Parking description:Attached Garage, Driveway, Garage, Garage Door Opener, Paved
- Garage:Yes
New listings near 6041 Ridgesong Way #10
- New
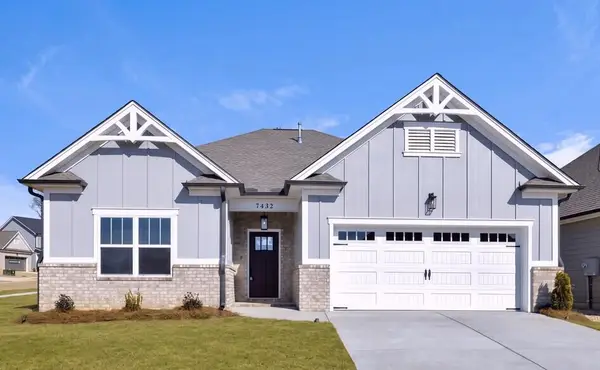 $485,000Active3 beds 2 baths1,990 sq. ft.
6012 Ridgesong Way #165, Ooltewah, TN 37363
MLS# 1539393Listed by: PRATT HOMES, LLC - New
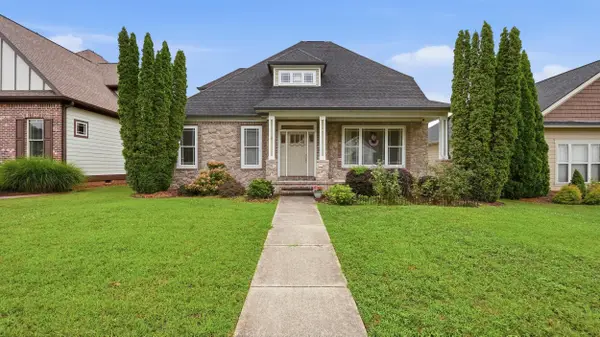 $499,900Active4 beds 3 baths2,372 sq. ft.
9712 Rookwood Circle, Ooltewah, TN 37363
MLS# 1539394Listed by: UPTOWN FIRM, LLC - New
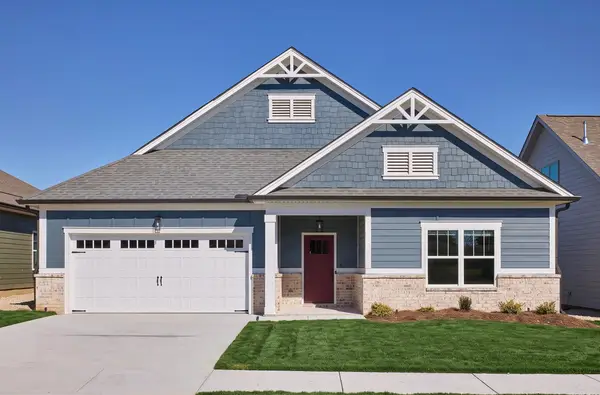 $485,000Active3 beds 2 baths1,968 sq. ft.
6039 Ridgesong Way #9, Ooltewah, TN 37363
MLS# 1539395Listed by: PRATT HOMES, LLC - Open Sat, 2 to 4pmNew
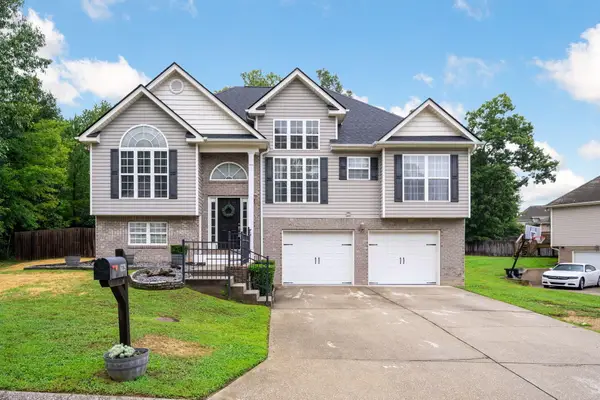 $399,000Active3 beds 3 baths2,197 sq. ft.
6129 Oilskin Drive, Ooltewah, TN 37363
MLS# 1539374Listed by: KELLER WILLIAMS REALTY 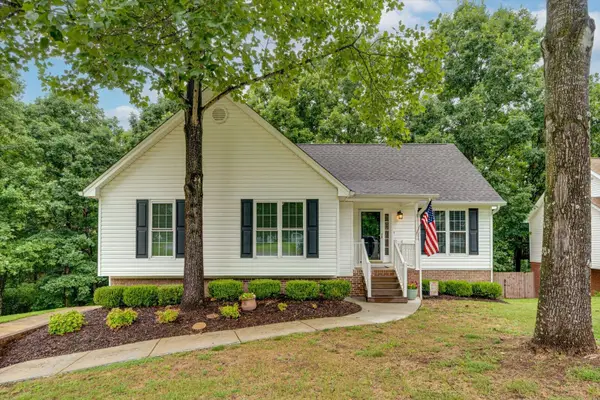 $379,000Active3 beds 2 baths1,826 sq. ft.
5933 Riley Road, Ooltewah, TN 37363
MLS# 1538471Listed by: REAL ESTATE PARTNERS CHATTANOOGA LLC- New
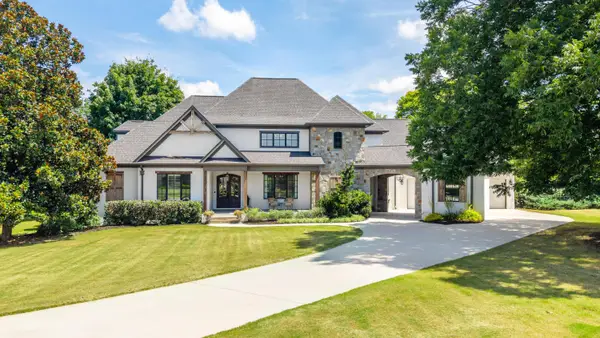 $2,050,000Active7 beds 7 baths6,471 sq. ft.
8092 Jonathan Drive, Ooltewah, TN 37363
MLS# 1538711Listed by: KELLER WILLIAMS REALTY - New
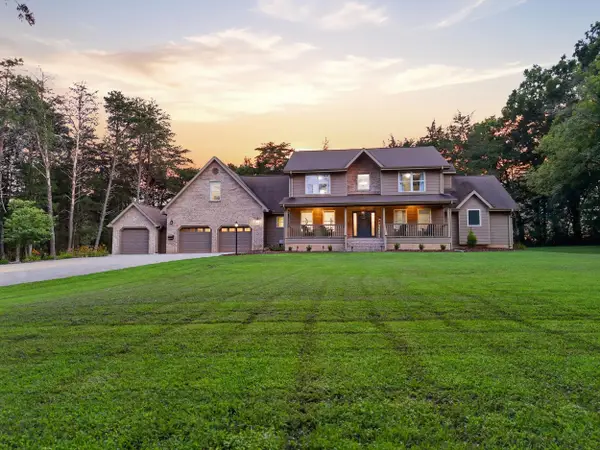 $1,100,000Active5 beds 6 baths4,366 sq. ft.
7914 Mahan Gap Road, Ooltewah, TN 37363
MLS# 20263869Listed by: AWARD REALTY II - New
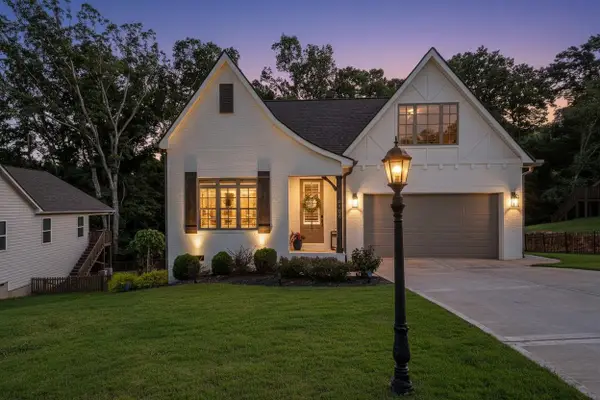 $575,000Active4 beds 3 baths2,662 sq. ft.
6406 Satjanon Drive, Ooltewah, TN 37363
MLS# 1539288Listed by: REAL ESTATE PARTNERS CHATTANOOGA LLC - Open Sun, 2 to 4pmNew
 $885,000Active3 beds 4 baths3,000 sq. ft.
2687 Copper Cove, Ooltewah, TN 37363
MLS# 1539273Listed by: CRYE-LEIKE, REALTORS


Protect your home and budget from life's surprises with an Assurant Home Warranty, backed by a partner that supports you through every step of homeownership. Explore Plans.
© 2026 Better Homes and Gardens Real Estate LLC. An Anywhere Real Estate company. All rights reserved. Better Homes and Gardens® Real Estate is a registered trademark owned by Meredith Operations Corporation, licensed to Better Homes and Gardens Real Estate LLC and used with permission. Better Homes and Gardens Real Estate LLC fully supports the principles of the Fair Housing Act and the Equal Opportunity Act. Listing information is deemed reliable but is not guaranteed accurate.
Each office is independently owned and operated.
Any services or products provided by third parties are not provided by, affiliated with or related to Better Homes and Gardens Real Estate LLC, or its affiliated companies.