
8418 Rosetree Drive, Ooltewah, TN 37363
Local realty services provided by:Better Homes and Gardens Real Estate Jackson Realty
8418 Rosetree Drive,Ooltewah, TN 37363
$235,000
- 4 Beds
- 3 Baths
- 1,930 sq. ft.
- Single family
- Pending
Listed by: michael burge
Office: southern property shop
MLS#:1538963
Source:TN_CAR
Price summary
- Price:$235,000
- Price per sq. ft.:$121.76
About this home
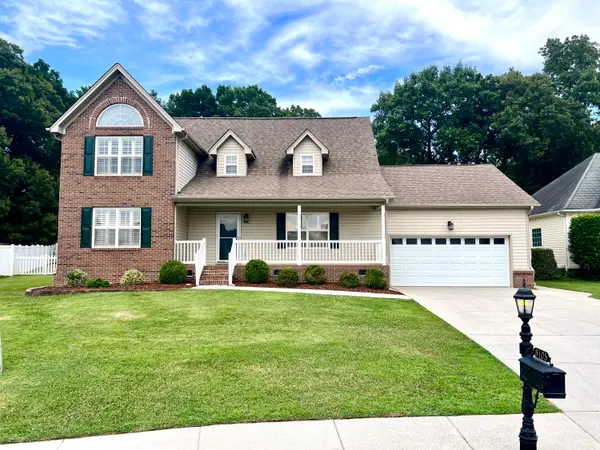
Welcome to 8418 Rosetree Drive, a 4-bedroom, 2.5-bath two-story home offering 1,930 square feet in the established Country Village neighborhood of Ooltewah. Priced with room to add value, this home is an opportunity to update to your own taste and build instant equity in one of Hamilton County's most desirable and steadily appreciating communities. Set on a level 0.4-acre lot with a fenced backyard, mature landscaping, and a handful of shade trees, the brick and wood-sided home has the bones and the location that make cosmetic improvements pay off.
Inside, an eat-in kitchen anchors the main living area, outfitted with an electric range, range hood, refrigerator, dishwasher, washer, and dryer. Laminate countertops and a mix of carpet and vinyl flooring give you a clean, neutral starting point to refresh with paint, flooring, and finishes of your choosing. Central electric heating and cooling, ceiling fans, and an electric water heater keep the home comfortable year-round, while the basement level offers a dedicated laundry area with sink and interior access to a side-facing garage.
Outdoor living is a real strength here, with a covered front porch, rear covered porch, deck, and patio providing multiple spaces to relax or entertain. Additional storage, rain gutters, and a combination of wood and chain-link fencing round out the exterior. A driveway plus attached garage supply ample parking.
Zoned for Wallace A. Smith Elementary, Hunter Middle, and Ooltewah High, and served by public water and sewer with natural gas and cable available, this home sits close to Ooltewah's shopping, dining, and I-75 access. With a little cosmetic attention, this is a chance to make a great house in a great neighborhood truly your own. Currently vacant and easy to show....
Contact an agent
Home facts
- Year built:1982
- Listing ID #:1538963
- Added:3 day(s) ago
- Updated:July 21, 2026 at 07:52 AM
Rooms and interior
- Bedrooms:4
- Total bathrooms:3
- Full bathrooms:2
- Half bathrooms:1
- Rooms Total:10
- Flooring:Carpet, Vinyl
- Dining Description:Eat-in Kitchen
- Kitchen Description:Eat-in Kitchen
- Basement:Yes
- Living area:1,930 sq. ft.
Heating and cooling
- Cooling:Ceiling Fan(s), Central Air, Electric
- Heating:Central, Electric, Heating
- Central air:Yes
Structure and exterior
- Roof:Shingle
- Year built:1982
- Building area:1,930 sq. ft.
- Lot area:0.4 Acres
- Construction Materials:Brick, Wood Siding
- Exterior Features:Rain Gutters, Storage
- Foundation Description:Brick/Mortar
Utilities
- Water:Public, Water Connected
- Sewer:Septic Tank, Sewer Connected
Finances and disclosures
- Price:$235,000
- Price per sq. ft.:$121.76
- Tax amount:$1,094
Features and amenities
- Amenities:Laminate Counters
Parking
- Parking description:Attached Garage, Basement, Driveway, Garage, Garage Faces Side
- Garage:Yes
New listings near 8418 Rosetree Drive
- New
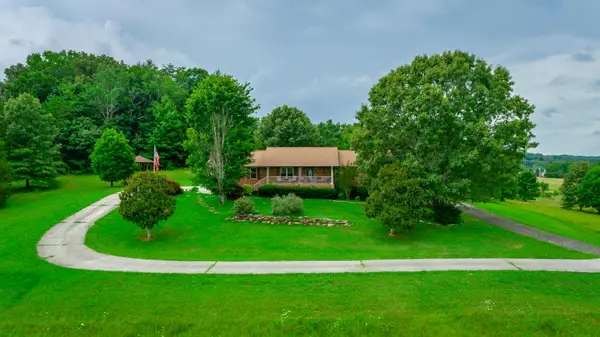 $915,000Active4 beds 3 baths2,200 sq. ft.
10245 Snow Hill Road, Ooltewah, TN 37363
MLS# 1539136Listed by: NORLUXE REALTY CHATTANOOGA LLC - New
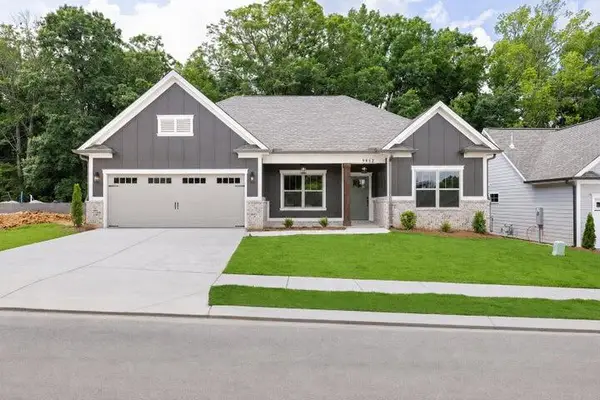 $489,000Active3 beds 2 baths1,943 sq. ft.
9852 Mayfly Road #75, Ooltewah, TN 37363
MLS# 1539124Listed by: COMPS ONLY - New
 $608,000Active5 beds 3 baths2,689 sq. ft.
8229 Snowdrop Way, Ooltewah, TN 37363
MLS# 1348852Listed by: BLEVINS GRP, REALTY EXECUTIVES - New
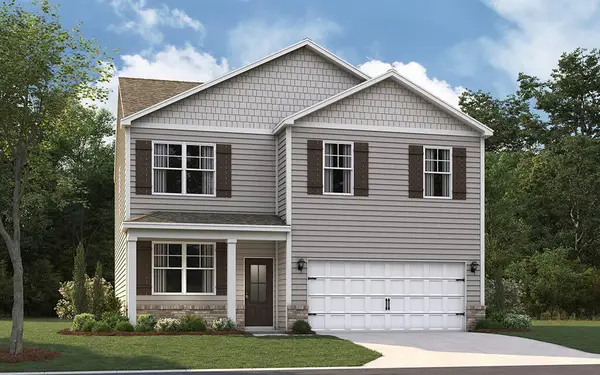 $386,445Active4 beds 3 baths1,991 sq. ft.
8205 Deepwater Lane, Ooltewah, TN 37363
MLS# 1539089Listed by: DHI INC - New
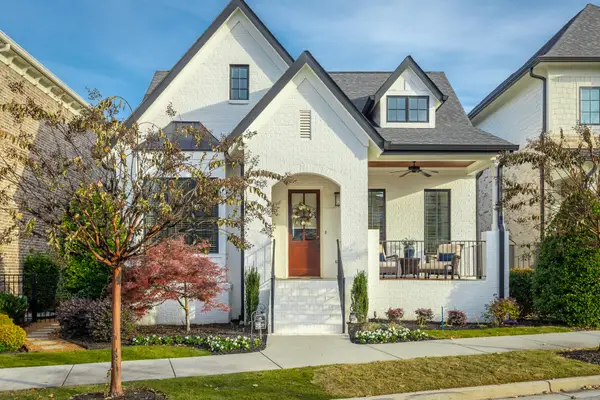 $975,000Active4 beds 4 baths2,979 sq. ft.
7008 Arbury Way, Ooltewah, TN 37363
MLS# 1539082Listed by: LEGACY REAL ESTATE & DEVELOPMENT/RESIDENTIAL, LLC 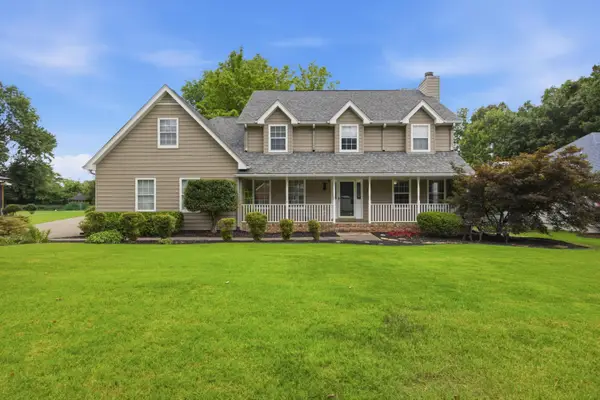 $515,000Active4 beds 3 baths2,825 sq. ft.
9608 Imperial Drive, Ooltewah, TN 37363
MLS# 1537716Listed by: KELLER WILLIAMS REALTY- New
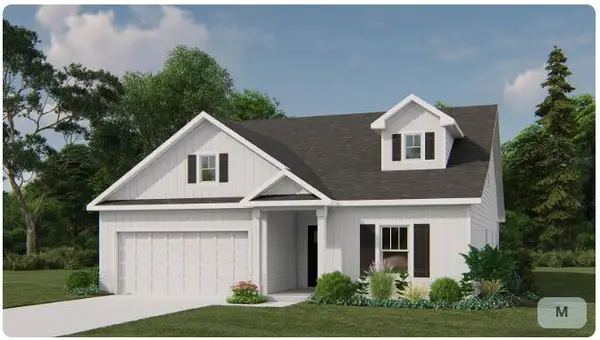 $504,900Active4 beds 3 baths2,480 sq. ft.
8276 Tree Farm Circle #19, Ooltewah, TN 37363
MLS# 1539048Listed by: TRUST REAL ESTATE GROUP, LLC - New
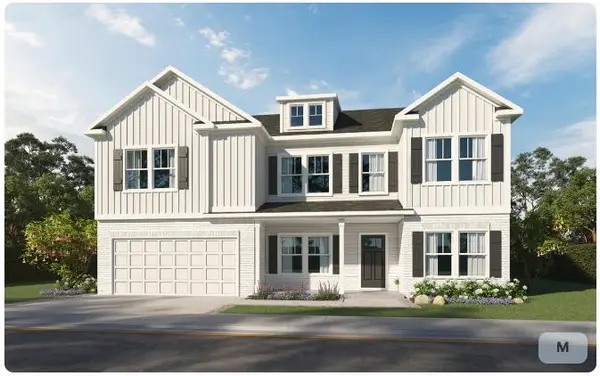 $599,900Active5 beds 5 baths3,775 sq. ft.
8245 Tree Farm Circle #11, Ooltewah, TN 37363
MLS# 1539043Listed by: TRUST REAL ESTATE GROUP, LLC - New
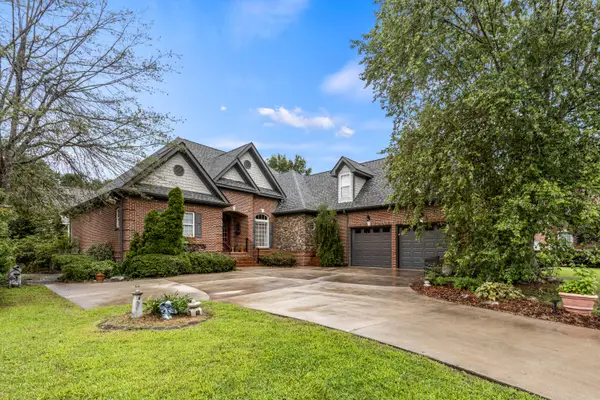 $675,000Active3 beds 3 baths3,367 sq. ft.
8355 Rambling Rose Drive, Ooltewah, TN 37363
MLS# 1539045Listed by: KELLER WILLIAMS REALTY - New
 $454,000Active4 beds 3 baths2,320 sq. ft.
8105 Kaitlin Lane, Ooltewah, TN 37363
MLS# 1538618Listed by: LEGACY REAL ESTATE & DEVELOPMENT/RESIDENTIAL, LLC


Protect your home and budget from life's surprises with an Assurant Home Warranty, backed by a partner that supports you through every step of homeownership. Explore Plans.
© 2026 Better Homes and Gardens Real Estate LLC. An Anywhere Real Estate company. All rights reserved. Better Homes and Gardens® Real Estate is a registered trademark owned by Meredith Operations Corporation, licensed to Better Homes and Gardens Real Estate LLC and used with permission. Better Homes and Gardens Real Estate LLC fully supports the principles of the Fair Housing Act and the Equal Opportunity Act. Listing information is deemed reliable but is not guaranteed accurate.
Each office is independently owned and operated.
Any services or products provided by third parties are not provided by, affiliated with or related to Better Homes and Gardens Real Estate LLC, or its affiliated companies.