
8276 Tree Farm Circle #19, Ooltewah, TN 37363
Local realty services provided by:Better Homes and Gardens Real Estate Signature Brokers
8276 Tree Farm Circle #19,Ooltewah, TN 37363
$504,900
- 4 Beds
- 3 Baths
- 2,480 sq. ft.
- Single family
- Active
Listed by: matt c mcclain, bert bearden
Office: trust real estate group, llc.
MLS#:1539048
Source:TN_CAR
Price summary
- Price:$504,900
- Price per sq. ft.:$203.59
- Monthly HOA dues:$62.5
About this home
Seller to pay up to $7,500 in closing costs with preferred lender. Terms and restrictions apply. Incentive may end at any time.
Redefine ''dinner and a movie'' and enjoy a date night in. Dial up your favorite takeout and head upstairs to the second floor theater. You'll enjoy all the perks of the mall cinema from home without the distraction of can't-stop-texting-girl in the next row over. After the credits roll simply head downstairs to arrive at the master suite. Trey ceilings and a well-appointed ensuite create a resort-style ambiance. A large walk-in closet make storage a breeze and put and end to the fight over shelf space.
Trust Real Estate Group will be the broker for the transaction on the seller side. The broker for Trust Real Estate Group has a personal interest in sale of this home.
Contact an agent
Home facts
- Year built:2026
- Listing ID #:1539048
- Added:1 day(s) ago
- Updated:July 20, 2026 at 02:46 PM
Rooms and interior
- Bedrooms:4
- Total bathrooms:3
- Full bathrooms:2
- Half bathrooms:1
- Flooring:Luxury Vinyl, Plank
- Basement:Yes
- Living area:2,480 sq. ft.
Heating and cooling
- Cooling:Central Air, Electric, Zoned
- Heating:Heating, Natural Gas
- Central air:Yes
Structure and exterior
- Roof:Asphalt, Shingle
- Year built:2026
- Building area:2,480 sq. ft.
- Lot area:0.17 Acres
- Architectural Style:Ranch
- Construction Materials:Concrete, HardiPlank Type
- Exterior Features:Rain Gutters
- Foundation Description:Permanent, Slab
- Levels:One
Utilities
- Water:Public, Water Connected
- Sewer:Private Sewer, Sewer Connected
Finances and disclosures
- Price:$504,900
- Price per sq. ft.:$203.59
Features and amenities
- Amenities:Granite Counters, Storage
Parking
- Parking description:Concrete, Driveway, Garage, Garage Door Opener, Garage Faces Front
- Garage:Yes
New listings near 8276 Tree Farm Circle #19
- New
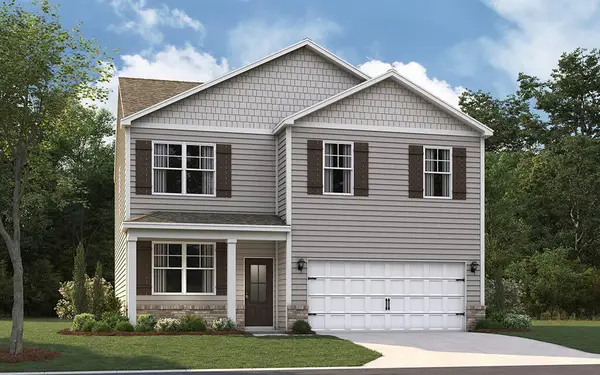 $386,445Active4 beds 3 baths1,991 sq. ft.
8205 Deepwater Lane, Ooltewah, TN 37363
MLS# 1539089Listed by: DHI INC - New
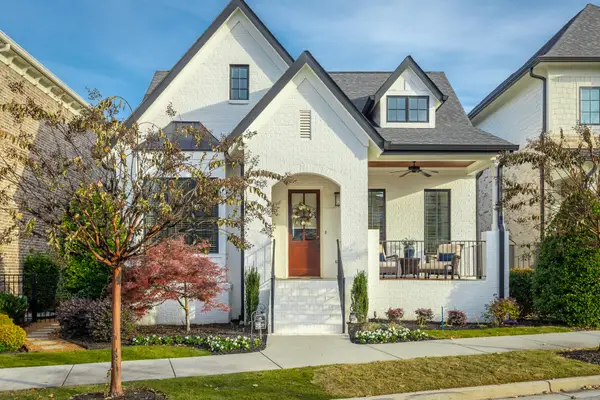 $975,000Active4 beds 4 baths2,979 sq. ft.
7008 Arbury Way, Ooltewah, TN 37363
MLS# 1539082Listed by: LEGACY REAL ESTATE & DEVELOPMENT/RESIDENTIAL, LLC 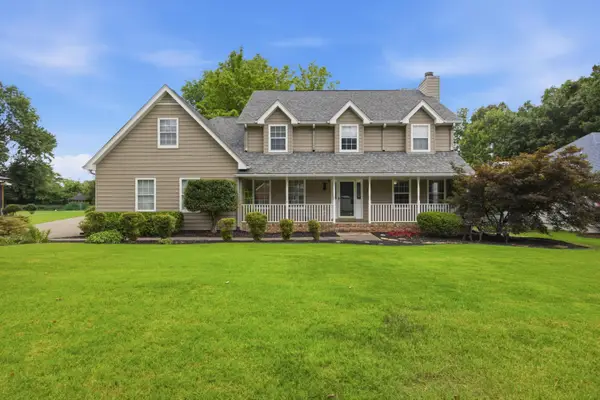 $515,000Active4 beds 3 baths2,825 sq. ft.
9608 Imperial Drive, Ooltewah, TN 37363
MLS# 1537716Listed by: KELLER WILLIAMS REALTY- New
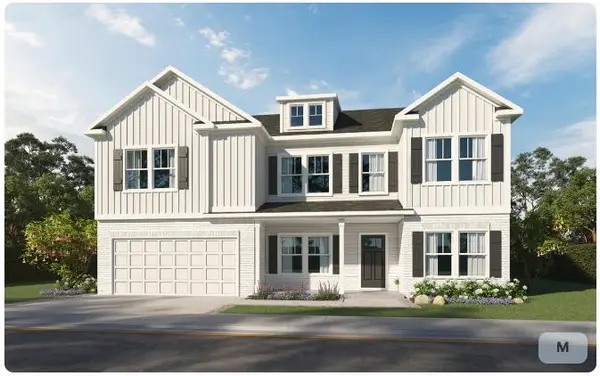 $599,900Active5 beds 5 baths3,775 sq. ft.
8245 Tree Farm Circle #11, Ooltewah, TN 37363
MLS# 1539043Listed by: TRUST REAL ESTATE GROUP, LLC - New
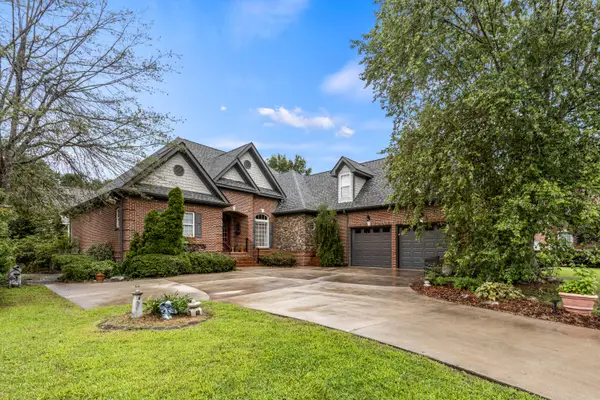 $675,000Active3 beds 3 baths3,367 sq. ft.
8355 Rambling Rose Drive, Ooltewah, TN 37363
MLS# 1539045Listed by: KELLER WILLIAMS REALTY - New
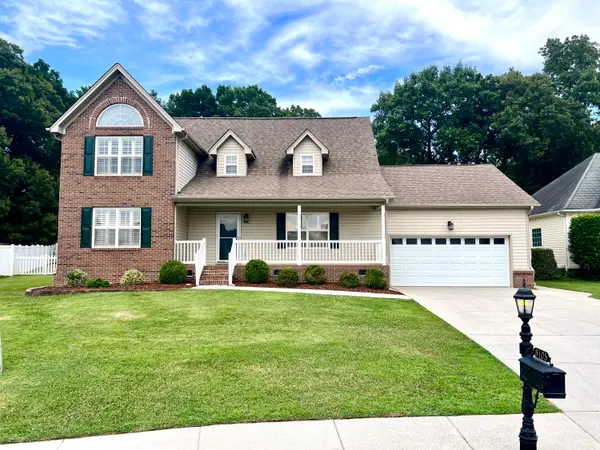 $454,000Active4 beds 3 baths2,320 sq. ft.
8105 Kaitlin Lane, Ooltewah, TN 37363
MLS# 1538618Listed by: LEGACY REAL ESTATE & DEVELOPMENT/RESIDENTIAL, LLC - New
 $549,900Active4 beds 3 baths2,542 sq. ft.
8209 Tree Farm Circle #19, Ooltewah, TN 37363
MLS# 1538985Listed by: TRUST REAL ESTATE GROUP, LLC - New
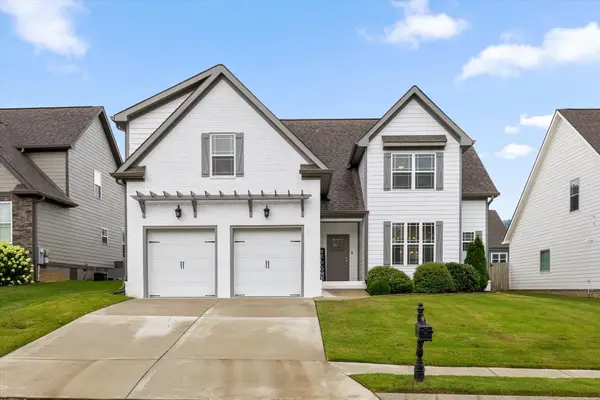 $559,900Active4 beds 4 baths2,750 sq. ft.
8889 Silver Maple Drive, Ooltewah, TN 37363
MLS# 1538966Listed by: BHHS SOUTHERN ROUTES REALTY 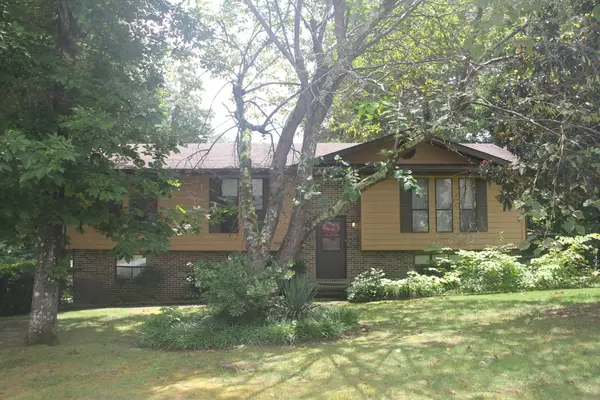 $235,000Pending4 beds 3 baths1,930 sq. ft.
8418 Rosetree Drive, Ooltewah, TN 37363
MLS# 1538963Listed by: SOUTHERN PROPERTY SHOP


Protect your home and budget from life's surprises with an Assurant Home Warranty, backed by a partner that supports you through every step of homeownership. Explore Plans.
© 2026 Better Homes and Gardens Real Estate LLC. An Anywhere Real Estate company. All rights reserved. Better Homes and Gardens® Real Estate is a registered trademark owned by Meredith Operations Corporation, licensed to Better Homes and Gardens Real Estate LLC and used with permission. Better Homes and Gardens Real Estate LLC fully supports the principles of the Fair Housing Act and the Equal Opportunity Act. Listing information is deemed reliable but is not guaranteed accurate.
Each office is independently owned and operated.
Any services or products provided by third parties are not provided by, affiliated with or related to Better Homes and Gardens Real Estate LLC, or its affiliated companies.