
212 Dollywood Lane #256, Pigeon Forge, TN 37863
Local realty services provided by:Better Homes and Gardens Real Estate Ben Bray & Associates
212 Dollywood Lane #256,Pigeon Forge, TN 37863
$610,000
- 2 Beds
- 2 Baths
- 1,348 sq. ft.
- Condominium
- Active
Listed by: adam lane
Office: keller williams smoky mountains
MLS#:3269795
Source:NASHVILLE
Price summary
- Price:$610,000
- Price per sq. ft.:$452.52
- Monthly HOA dues:$650
About this home
Experience luxury mountain living at its finest in this elegant corner 2-bedroom, 2-bath condominium at the prestigious Riverstone Resort & Spa in the heart of Pigeon Forge, Tennessee. Designed by the award-winning architectural firm Edward D. Stone & Associates, Riverstone offers upscale comfort, timeless style, and resort-class amenities along the peaceful Little Pigeon River, just moments from the Parkway, Dollywood, and the Great Smoky Mountains National Park.
Overlooking a beautiful 18-hole golf course nestled in the Great Smoky Mountains, this beautifully maintained residence features a spacious open-concept floor plan with a welcoming living area centered around a stone gas fireplace and large flat-screen TV. The adjoining dining area offers seating for six, while the chef's kitchen includes stainless steel appliances, granite countertops, a tile backsplash, and ample cabinetry. The primary suite is a private retreat with a king-size bedroom, oversized walk-in closet, and a luxury ensuite bath featuring a massive all-glass walk-in shower, dual granite vanities, and designer fixtures. Sliding glass doors lead to a 25-foot-wide covered balcony--perfect for morning coffee or evening relaxation with tranquil views of the golf course, resort, and mountains beyond. A second bedroom and full bath provide comfort for family or guests, and the unit includes a laundry area, high-speed internet, and cable service. Residents at Riverstone Resort enjoy an impressive list of amenities including an all-glass indoor heated pool and hot tub, and a 300-foot lazy river that winds along the Little Pigeon River. The resort also features a children's pool, Bounce Pad for kids, playground, and game room, as well as a 2,400-square-foot fitness center with mountain views. Additional amenities include covered parking, paved walkways along the Little Pigeon River, a full-service day spa, BBQ area, and a multi-level riverside sundeck for relaxing or entertaining outdoors....
Contact an agent
Home facts
- Year built:2006
- Subdivision & Development:Riverstone Resort Condos
- Listing ID #:3269795
- Added:91 day(s) ago
- Updated:October 09, 2026 at 02:26 PM
Rooms and interior
- Bedrooms:2
- Total bathrooms:2
- Full bathrooms:2
- Flooring:Carpet, Tile
- Kitchen Description:Dishwasher, Microwave, Oven, Refrigerator
- Living area:1,348 sq. ft.
Heating and cooling
- Cooling:Ceiling Fan(s), Central Air, Electric
- Heating:Central, Heat Pump
- Central air:Yes
Structure and exterior
- Year built:2006
- Building area:1,348 sq. ft.
- Lot area:8.63 Acres
- Architectural Style:Contemporary
- Construction Materials:Fiber Cement, Frame, Hardboard Siding, Stone
- Exterior Features:Patio
- Levels:1 Story
Utilities
- Water:Public, Water Available
- Sewer:Public Sewer
Finances and disclosures
- Price:$610,000
- Price per sq. ft.:$452.52
- Tax amount:$2,192
Features and amenities
- Appliances:Dishwasher, Microwave, Refrigerator
- Amenities:Ceiling Fan(s), Clubhouse, Fitness Center, High Speed Internet, Playground, Walk-In Closet(s), appl_Oven
- Pool features:In Ground, Pool, Private Pool
Parking
- Total parking spaces:2
- Parking description:Attached, Unassigned
- Garage:Yes
- Garage spaces:2
 Copyright 2026 Realtracs Mls. All rights reserved. Realtracs Mls provides content displayed here (“provided content”) on an “as is” basis and makes no representations or warranties regarding the provided content, including, but not limited to those of non-infringement, timeliness, accuracy, or completeness. Individuals and companies using information presented are responsible for verification and validation of information they utilize and present to their customers and clients. Realtracs Mls will not be liable for any damage or loss resulting from use of the provided content or the products available through Portals, IDX, VOW, and/or Syndication. Recipients of this information shall not resell, redistribute, reproduce, modify, or otherwise copy any portion thereof without the expressed written consent of Realtracs Mls.
New listings near 212 Dollywood Lane #256
- Coming Soon
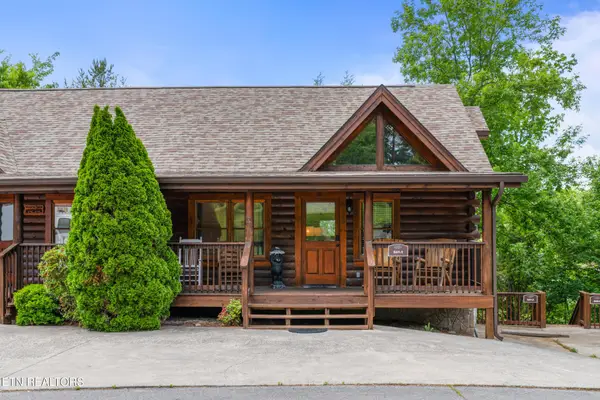 $615,000Coming Soon3 beds 3 baths1,829 sq. ft.
841 Golf View Blvd, Pigeon Forge, TN 37863
MLS# 3307278Listed by: KELLER WILLIAMS - Coming Soon
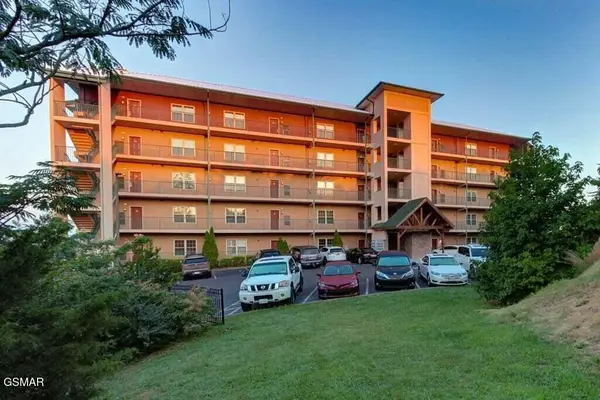 $439,999Coming Soon2 beds 2 baths1,136 sq. ft.
410 Big Bear Way #2001, Pigeon Forge, TN 37863
MLS# 3298239Listed by: CENTURY 21 MVP - Coming Soon
 $1,699,500Coming Soon3 beds 5 baths4,805 sq. ft.
3430 Lillie Blvd, Pigeon Forge, TN 37876
MLS# 3263034Listed by: REAL BROKER - Coming Soon
 $600,000Coming Soon2 beds 2 baths1,331 sq. ft.
612 Cherry Blossom Way, Pigeon Forge, TN 37863
MLS# 3539879Listed by: KELLER WILLIAMS SMOKY MOUNTAINS - Coming Soon
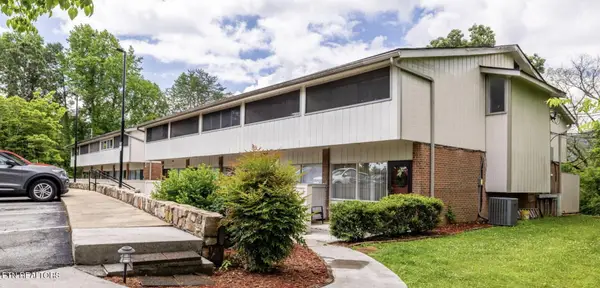 $324,900Coming Soon2 beds 2 baths1,092 sq. ft.
2806 Suncrest Rd #6, Pigeon Forge, TN 37863
MLS# 3073992Listed by: EXP REALTY - New
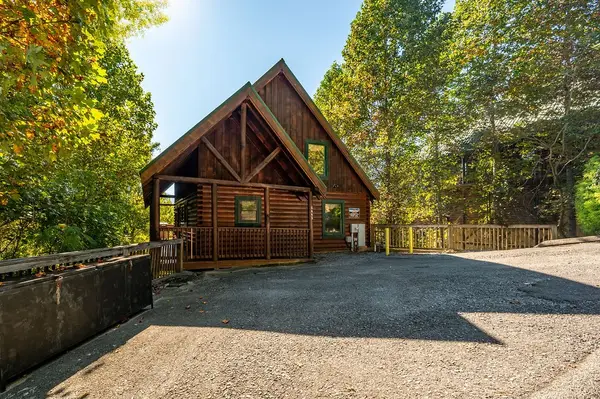 $715,000Active4 beds 3 baths2,054 sq. ft.
4445 Forest Vista Way, Pigeon Forge, TN 37863
MLS# 3615575Listed by: PRIME MOUNTAIN PROPERTIES - New
 $334,000Active2 beds 2 baths850 sq. ft.
3040 Patty View Way, Pigeon Forge, TN 37862
MLS# 3615043Listed by: UNITED REAL ESTATE SOLUTIONS - New
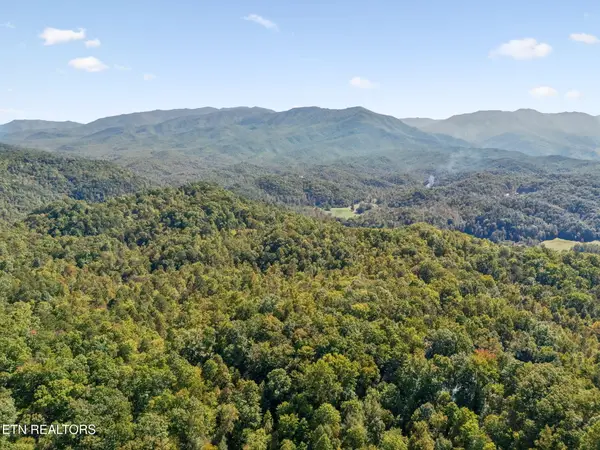 $530,000Active1 beds 2 baths1,280 sq. ft.
2760 Hawks View Tr, Pigeon Forge, TN 37876
MLS# 1358171Listed by: EXP REALTY, LLC - New
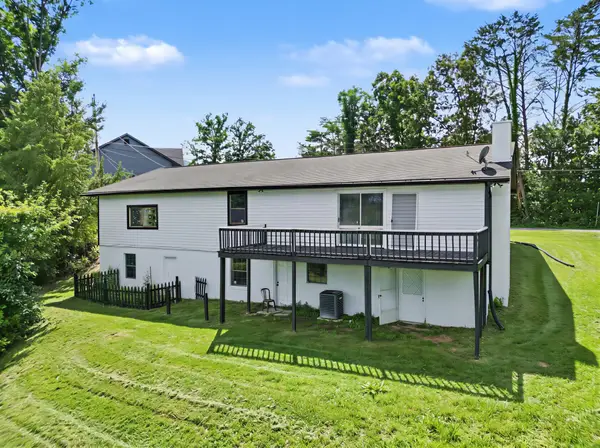 $394,900Active3 beds 2 baths2,852 sq. ft.
3113 Noland Dr, Pigeon Forge, TN 37863
MLS# 3612950Listed by: CENTURY 21 LEGACY - New
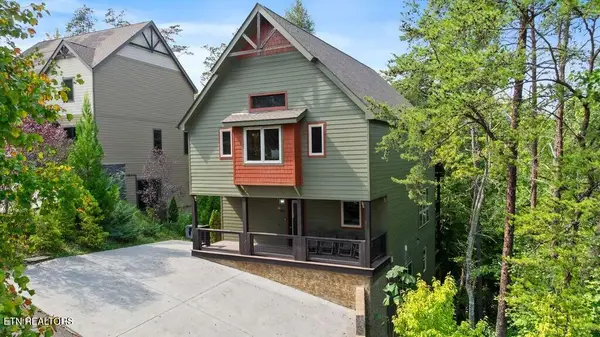 $1,499,000Active4 beds 6 baths3,660 sq. ft.
3504 Sand Ridge Way, Pigeon Forge, TN 37863
MLS# 1358113Listed by: CENTURY 21 MVP


Protect your home and budget from life's surprises with an Assurant Home Warranty, backed by a partner that supports you through every step of homeownership. Explore Plans.
© 2026 Better Homes and Gardens Real Estate LLC. An Anywhere Real Estate company. All rights reserved. Better Homes and Gardens® Real Estate is a registered trademark owned by Meredith Operations Corporation, licensed to Better Homes and Gardens Real Estate LLC and used with permission. Better Homes and Gardens Real Estate LLC fully supports the principles of the Fair Housing Act and the Equal Opportunity Act. Listing information is deemed reliable but is not guaranteed accurate.
Each office is independently owned and operated.
Any services or products provided by third parties are not provided by, affiliated with or related to Better Homes and Gardens Real Estate LLC, or its affiliated companies.