
1924 Corral Road, Signal Mountain, TN 37377
Local realty services provided by:Better Homes and Gardens Real Estate Jackson Realty
1924 Corral Road,Signal Mountain, TN 37377
$700,000
- 3 Beds
- 3 Baths
- 3,400 sq. ft.
- Single family
- Active
Listed by: frances w vantrease, beth brock dodson
Office: re/max properties
MLS#:1538857
Source:TN_CAR
Price summary
- Price:$700,000
- Price per sq. ft.:$205.88
About this home
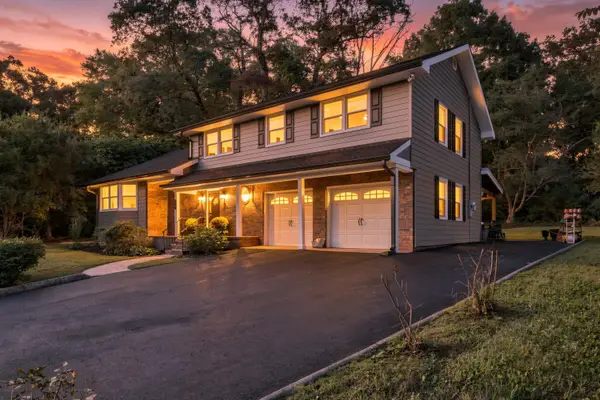
The sellers are ready to move! The search for the perfect Signal Mountain family home ends here. This home combines modern construction with a cozy, at home feel while giving you access to award winning Signal Mountain schools. Featuring approximately 3400 sqft, 3 bedrooms, 2.5 bathrooms, main-level primary suite, huge bonus room, perfect sunset watching covered back porch. All situated on a .66 acre lot, fully fenced back yard and extra fenced garden area for all the plants. Other extras include Walk in pantry, Quartz counters Tankless water heater, NO HOA,10 mins to local shopping, 30 mins to downtown Chattanooga, 2 car garage, covered front porch, Extended driveway for extra parking. Did we mention it's ONLY 3 years old??!!! Tesla charging station in garage.
Contact an agent
Home facts
- Year built:2023
- Subdivision & Development:None
- Listing ID #:1538857
- Added:98 day(s) ago
- Updated:October 23, 2026 at 03:18 PM
Rooms and interior
- Bedrooms:3
- Total bathrooms:3
- Full bathrooms:2
- Half bathrooms:1
- Rooms Total:8
- Flooring:Carpet, Hardwood, Tile
- Dining Description:Eat-in Kitchen
- Bathrooms Description:Double Vanity, Separate Shower, Tub/shower Combo
- Kitchen Description:Eat-in Kitchen
- Bedroom Description:Primary Downstairs
- Basement:Yes
- Living area:3,400 sq. ft.
Heating and cooling
- Cooling:Central Air, Electric, Multi Units
- Heating:Central, Electric, Heating
- Central air:Yes
Structure and exterior
- Roof:Asphalt, Shingle
- Year built:2023
- Building area:3,400 sq. ft.
- Lot area:0.65 Acres
- Construction Materials:Brick, Fiber Cement, Stone
- Exterior Features:Storage
- Foundation Description:Block, Concrete Perimeter
- Levels:Two
Utilities
- Water:Public
- Sewer:Septic Tank
Finances and disclosures
- Price:$700,000
- Price per sq. ft.:$205.88
- Tax amount:$2,893
Features and amenities
- Amenities:Granite Counters, High Ceilings, Open Floorplan, Walk-In Closet(s)
Parking
- Parking description:Attached Garage, Garage Door Opener, Garage Faces Side, Kitchen Level, Off Street
- Garage:Yes
New listings near 1924 Corral Road
- New
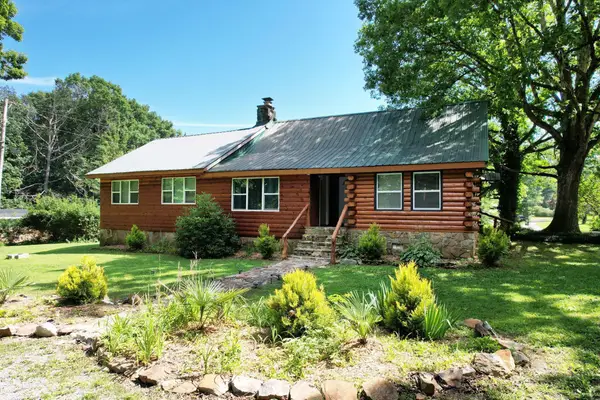 $569,000Active4 beds 3 baths2,600 sq. ft.
47 Stephens Lane, Signal Mountain, TN 37377
MLS# 1545061Listed by: EXP REALTY LLC - New
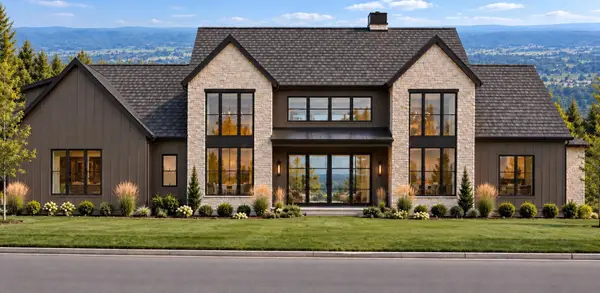 $2,350,000Active4 beds 6 baths5,000 sq. ft.
1000 Sawyer Cemetery Road, Signal Mountain, TN 37377
MLS# 1545020Listed by: KELLER WILLIAMS REALTY - New
 $550,000Active4 beds 3 baths2,335 sq. ft.
205 Inverness Drive, Signal Mountain, TN 37377
MLS# 3623748Listed by: ROGUE REAL ESTATE COMPANY, LLC - New
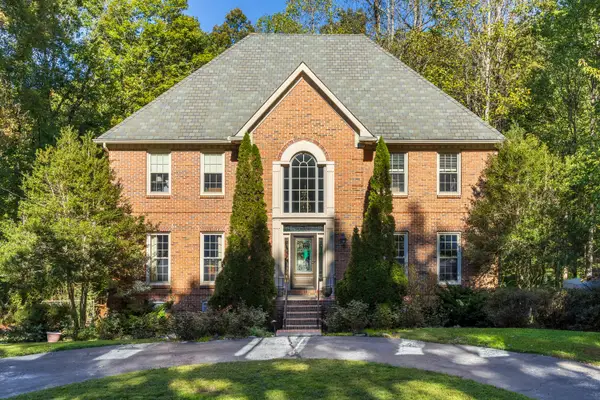 $875,000Active4 beds 4 baths4,232 sq. ft.
3122 Bee Tree Lane, Signal Mountain, TN 37377
MLS# 1544925Listed by: REAL ESTATE PARTNERS CHATTANOOGA LLC - New
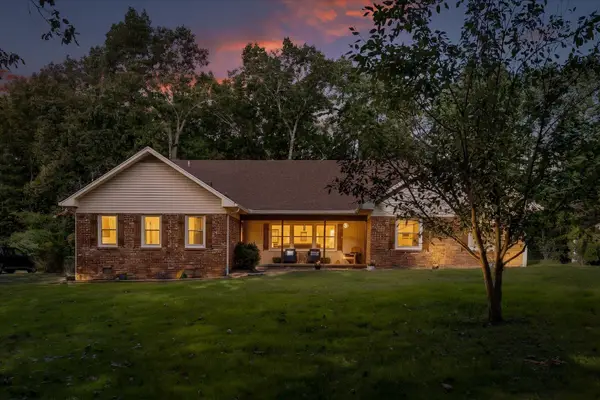 $780,000Active6 beds 4 baths3,342 sq. ft.
1008 Crown Point Road W, Signal Mountain, TN 37377
MLS# 1544920Listed by: ROGUE REAL ESTATE COMPANY LLC - New
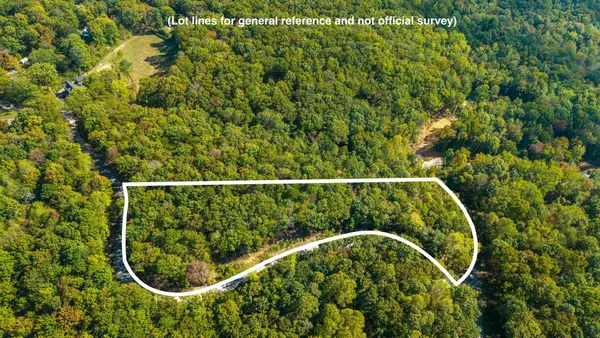 $975,000Active7.97 Acres
0 Baggett Trail #Lot 8, Signal Mountain, TN 37377
MLS# 1544835Listed by: REAL ESTATE PARTNERS CHATTANOOGA LLC - New
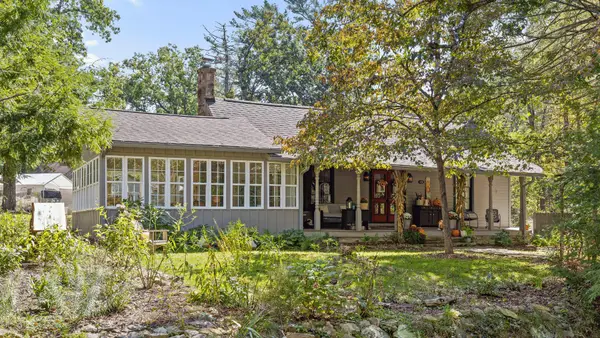 $475,000Active3 beds 3 baths3,392 sq. ft.
426 Glenway Avenue, Signal Mountain, TN 37377
MLS# 1544821Listed by: KELLER WILLIAMS REALTY - New
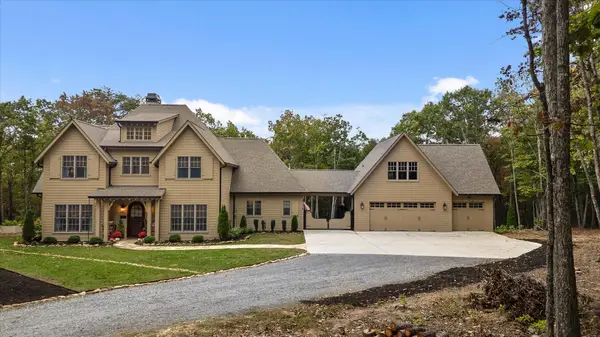 $1,895,000Active4 beds 5 baths3,925 sq. ft.
197 Grandview Road, Signal Mountain, TN 37377
MLS# 1544803Listed by: REAL ESTATE PARTNERS CHATTANOOGA LLC - Open Sun, 2 to 4pmNew
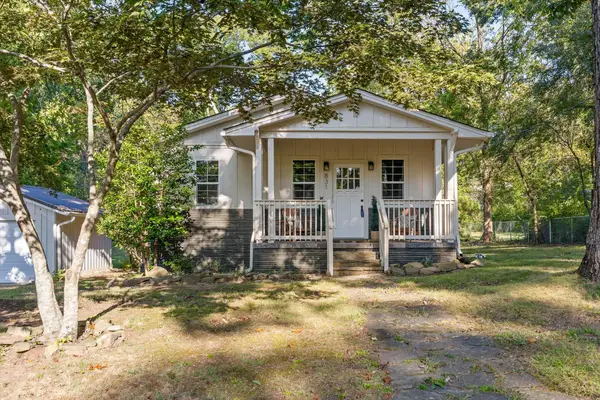 $425,000Active2 beds 2 baths1,000 sq. ft.
831 Fairmount Avenue, Signal Mountain, TN 37377
MLS# 1544745Listed by: REAL ESTATE PARTNERS CHATTANOOGA LLC - New
 $600,000Active4 beds 3 baths2,548 sq. ft.
316 Arrow Drive, Signal Mountain, TN 37377
MLS# 1544738Listed by: KELLER WILLIAMS REALTY


Protect your home and budget from life's surprises with an Assurant Home Warranty, backed by a partner that supports you through every step of homeownership. Explore Plans.
© 2026 Better Homes and Gardens Real Estate LLC. An Anywhere Real Estate company. All rights reserved. Better Homes and Gardens® Real Estate is a registered trademark owned by Meredith Operations Corporation, licensed to Better Homes and Gardens Real Estate LLC and used with permission. Better Homes and Gardens Real Estate LLC fully supports the principles of the Fair Housing Act and the Equal Opportunity Act. Listing information is deemed reliable but is not guaranteed accurate.
Each office is independently owned and operated.
Any services or products provided by third parties are not provided by, affiliated with or related to Better Homes and Gardens Real Estate LLC, or its affiliated companies.