
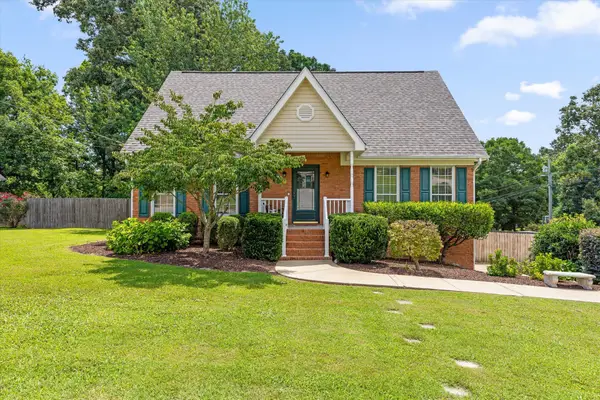
11635 Hixson Pike, Soddy Daisy, TN 37379
Local realty services provided by:Better Homes and Gardens Real Estate Jackson Realty
11635 Hixson Pike,Soddy Daisy, TN 37379
$255,000
- 2 Beds
- 1 Baths
- 1,052 sq. ft.
- Single family
- Active
Listed by: ashley ballezzi
Office: real broker
MLS#:1538448
Source:TN_CAR
Price summary
- Price:$255,000
- Price per sq. ft.:$242.4
About this home
Welcome home to this well-maintained 2-bedroom, 1-bath home with a full partially finished basement and beautiful mountain and water views. Thoughtfully updated, this home features newer windows, a newer roof and gutters, new paint, new flooring, and many additional improvements.
Enjoy picturesque views of the water and surrounding mountains from the comfort of the living room and kitchen. Outside, the circular driveway provides ample parking, and large yard creates the perfect space for relaxing or entertaining family and friends.
Conveniently located just minutes from Hwy 27 and within walking distance of Soddy Lake, this home offers the perfect combination of peaceful living and everyday convenience.
Contact an agent
Home facts
- Year built:1967
- Listing ID #:1538448
- Added:1 day(s) ago
- Updated:July 11, 2026 at 01:32 AM
Rooms and interior
- Bedrooms:2
- Total bathrooms:1
- Full bathrooms:1
- Rooms Total:6
- Flooring:Tile, Vinyl
- Dining Description:Eat-in Kitchen
- Bathrooms Description:Connected Shared Bathroom, Tub/shower Combo
- Kitchen Description:Eat-in Kitchen
- Basement:Yes
- Living area:1,052 sq. ft.
Heating and cooling
- Cooling:Ceiling Fan(s), Central Air, Electric
- Heating:Central, Electric, Heating, Natural Gas
- Central air:Yes
Structure and exterior
- Roof:Asphalt, Shingle
- Year built:1967
- Building area:1,052 sq. ft.
- Lot area:0.35 Acres
- Construction Materials:Block, Vinyl Siding
- Exterior Features:Rain Gutters, Storage
- Foundation Description:Block
- Levels:One
Utilities
- Water:Public, Water Connected
- Sewer:Septic Tank
Finances and disclosures
- Price:$255,000
- Price per sq. ft.:$242.4
- Tax amount:$1,178
Features and amenities
- Amenities:Ceiling Fan(s), Granite Counters, Pantry, Storage
Parking
- Parking description:Basement, Driveway, Paved
- Carport spaces:1
New listings near 11635 Hixson Pike
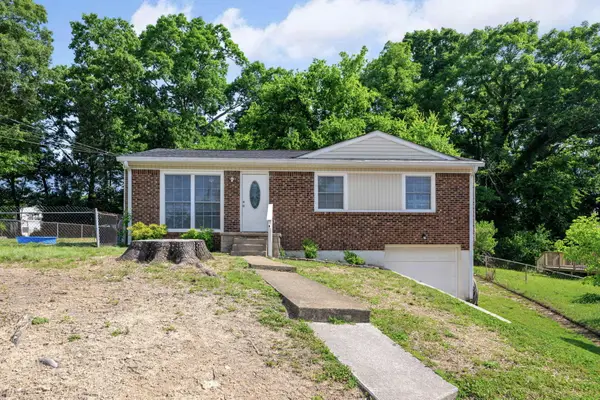 $225,000Pending2 beds 1 baths1,279 sq. ft.
2385 Glengerrie Drive, Soddy Daisy, TN 37379
MLS# 1538501Listed by: SIMPLIHOM- New
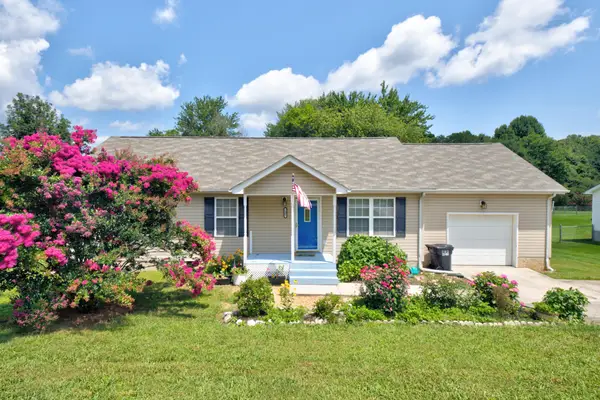 $300,000Active3 beds 2 baths1,341 sq. ft.
1407 Thatcher Road, Soddy Daisy, TN 37379
MLS# 1538469Listed by: REAL ESTATE PARTNERS CHATTANOOGA LLC - Coming Soon
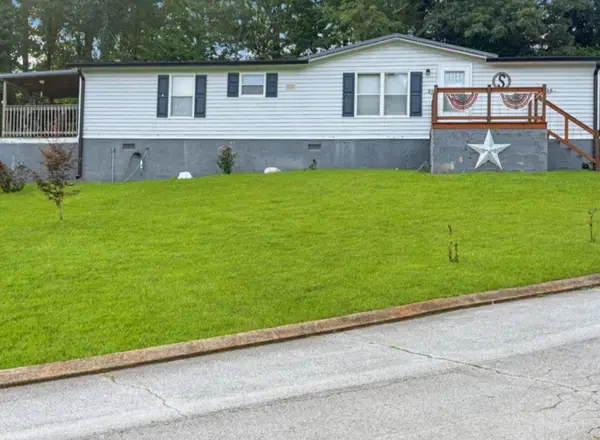 $265,000Coming Soon3 beds 2 baths
896 Ponderosa Drive, Soddy Daisy, TN 37379
MLS# 3268475Listed by: EXP REALTY LLC - New
 $275,000Active3 beds 2 baths1,650 sq. ft.
2387 Glengerrie Drive, Soddy Daisy, TN 37379
MLS# 3269764Listed by: REALTY ONE GROUP EXPERTS - Open Sat, 1 to 3pmNew
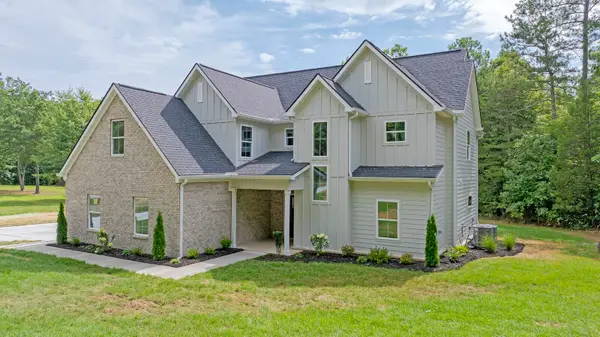 $725,000Active4 beds 4 baths2,986 sq. ft.
1492 Dreamfield Drive, Soddy Daisy, TN 37379
MLS# 1538411Listed by: RE/MAX EXPERIENCE - Open Sun, 3 to 5pmNew
 $414,900Active3 beds 2 baths2,116 sq. ft.
1140 Woodsage Drive, Soddy Daisy, TN 37379
MLS# 1538398Listed by: KELLER WILLIAMS REALTY - New
 $325,000Active3 beds 2 baths1,286 sq. ft.
11671 Walker Road, Soddy Daisy, TN 37379
MLS# 1538364Listed by: FREESTONE PROPERTY GROUP - New
 $339,900Active3 beds 2 baths1,516 sq. ft.
10525 Hunter Trace Drive, Soddy Daisy, TN 37379
MLS# 3263964Listed by: REAL ESTATE PARTNERS CHATTANOOGA, LLC - New
 $775,000Active4 beds 4 baths3,181 sq. ft.
3075 Poe Road, Soddy Daisy, TN 37379
MLS# 1538296Listed by: KELLER WILLIAMS REALTY


Protect your home and budget from life's surprises with an Assurant Home Warranty, backed by a partner that supports you through every step of homeownership. Explore Plans.
© 2026 Better Homes and Gardens Real Estate LLC. An Anywhere Real Estate company. All rights reserved. Better Homes and Gardens® Real Estate is a registered trademark owned by Meredith Operations Corporation, licensed to Better Homes and Gardens Real Estate LLC and used with permission. Better Homes and Gardens Real Estate LLC fully supports the principles of the Fair Housing Act and the Equal Opportunity Act. Listing information is deemed reliable but is not guaranteed accurate.
Each office is independently owned and operated.
Any services or products provided by third parties are not provided by, affiliated with or related to Better Homes and Gardens Real Estate LLC, or its affiliated companies.