
2387 Glengerrie Drive, Soddy Daisy, TN 37379
Local realty services provided by:Better Homes and Gardens Real Estate Heritage Group
2387 Glengerrie Drive,Soddy Daisy, TN 37379
$269,000
- 3 Beds
- 2 Baths
- 1,650 sq. ft.
- Single family
- Active
Listed by: jay wycoff
Office: realty one group experts
MLS#:3269764
Source:NASHVILLE
Price summary
- Price:$269,000
- Price per sq. ft.:$163.03
About this home
Location, lifestyle, and opportunity this one checks all the boxes. This charming 3 bedroom, 2 bath home in Lakesite puts you just a short 5 minute walk to the water, making it perfect for anyone who loves lake days, evening strolls, or simply being close to it all.
Step inside to a functional layout with comfortable living spaces, ideal for both everyday living and entertaining. Whether you're hosting friends or enjoying a quiet night in, this home offers the flexibility you need.
Downstairs, you'll find a spacious bonus room in the basement that could easily serve as a 4th bedroom, a cozy family room, or a versatile multi use space perfect for a home office, gym, or playroom.
Outside, you'll love the peaceful setting and the convenience of being tucked away while still close to everything Lakesite has to offer.
Homes this close to the water without the waterfront price tag don't come around often. If you've been waiting for the right mix of location and value, this is it.
Some photos are virtually staged.
Buyer to verify all information....
Contact an agent
Home facts
- Year built:1971
- Subdivision & Development:Glengerrie (Soddy Daisy)
- Listing ID #:3269764
- Added:46 day(s) ago
- Updated:August 25, 2026 at 02:34 PM
Rooms and interior
- Bedrooms:3
- Total bathrooms:2
- Full bathrooms:2
- Kitchen Description:Dishwasher, Microwave, Refrigerator
- Basement:Yes
- Basement Description:Partial
- Living area:1,650 sq. ft.
Heating and cooling
- Cooling:Central Air
- Heating:Central
- Central air:Yes
Structure and exterior
- Roof:Shingle
- Year built:1971
- Building area:1,650 sq. ft.
- Lot area:0.3 Acres
- Lot Features:Sloped
- Architectural Style:Ranch
- Levels:1 Story
Schools
- High school:Soddy Daisy High School
- Middle school:Loftis Middle School
- Elementary school:McConnell Elementary School
Utilities
- Water:Public, Water Available
- Sewer:Septic Tank
Finances and disclosures
- Price:$269,000
- Price per sq. ft.:$163.03
- Tax amount:$978
Features and amenities
- Appliances:Dishwasher, Microwave, Refrigerator
Parking
- Total parking spaces:1
- Parking description:Attached, Paved
- Garage:Yes
- Garage spaces:1
 Copyright 2026 Realtracs Mls. All rights reserved. Realtracs Mls provides content displayed here (“provided content”) on an “as is” basis and makes no representations or warranties regarding the provided content, including, but not limited to those of non-infringement, timeliness, accuracy, or completeness. Individuals and companies using information presented are responsible for verification and validation of information they utilize and present to their customers and clients. Realtracs Mls will not be liable for any damage or loss resulting from use of the provided content or the products available through Portals, IDX, VOW, and/or Syndication. Recipients of this information shall not resell, redistribute, reproduce, modify, or otherwise copy any portion thereof without the expressed written consent of Realtracs Mls.
New listings near 2387 Glengerrie Drive
- Coming Soon
 $319,900Coming Soon3 beds 2 baths1,282 sq. ft.
1509 Mccallie Ferry Road, Soddy Daisy, TN 37379
MLS# 3183721Listed by: GREATER DOWNTOWN REALTY DBA CHARLOTTE MABRY TEAM - Coming Soon
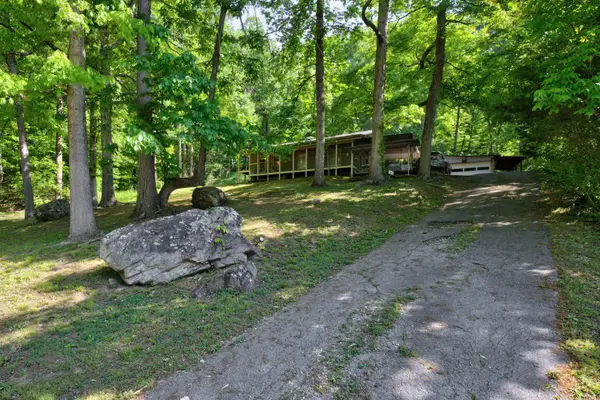 $265,000Coming Soon3 beds 1 baths884 sq. ft.
291 Montlake Road, Soddy Daisy, TN 37379
MLS# 3220784Listed by: REALTY ONE GROUP EXPERTS - Coming Soon
 $249,999Coming Soon3 beds 1 baths920 sq. ft.
308 Coleman Road, Soddy Daisy, TN 37379
MLS# 3519421Listed by: ROGUE REAL ESTATE COMPANY, LLC - Coming Soon
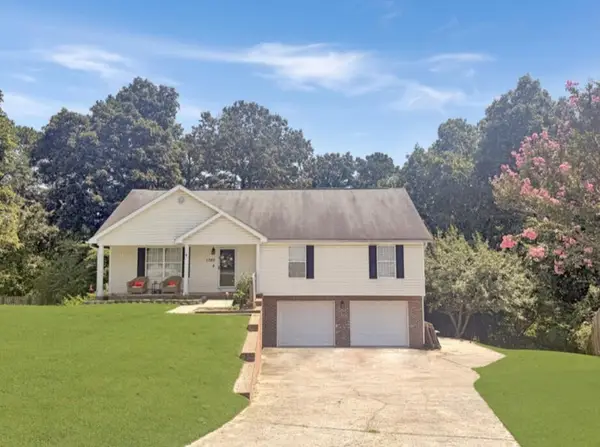 $320,000Coming Soon3 beds 2 baths1,405 sq. ft.
1760 Haleigh Terrace, Soddy Daisy, TN 37379
MLS# 3519229Listed by: EXP REALTY LLC - Coming Soon
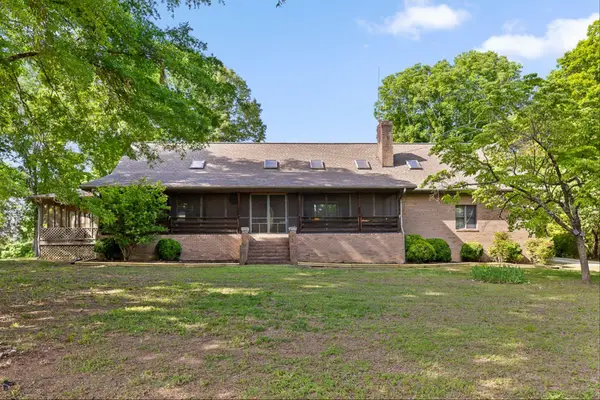 $550,000Coming Soon3 beds 3 baths3,022 sq. ft.
2401 Igou Ferry Road, Soddy Daisy, TN 37379
MLS# 3208222Listed by: REAL ESTATE PARTNERS CHATTANOOGA, LLC - Coming Soon
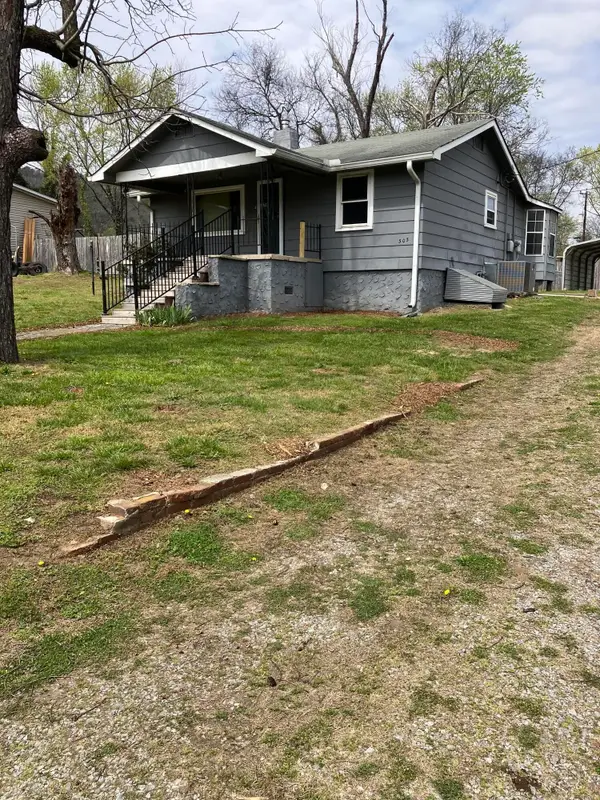 $174,900Coming Soon2 beds 1 baths1,150 sq. ft.
303 Main Street, Soddy Daisy, TN 37379
MLS# 3163794Listed by: RE/MAX RENAISSANCE - New
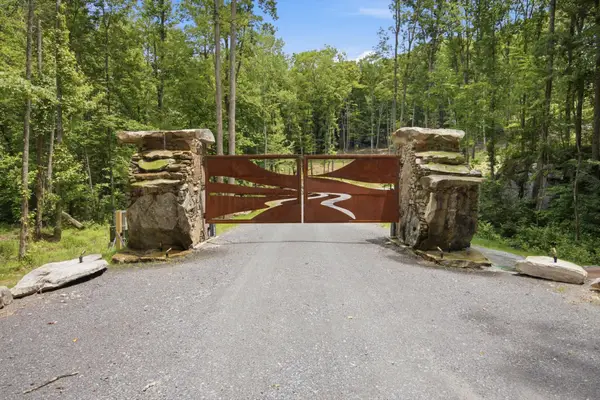 $410,000Active5 Acres
0 Worley Road, Soddy Daisy, TN 37379
MLS# 3523689Listed by: ZACH TAYLOR CHATTANOOGA 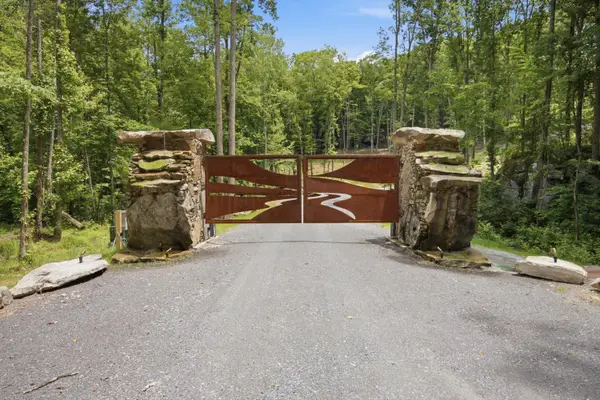 $410,000Pending5 Acres
0 Worley Road #Lot 18, Soddy Daisy, TN 37379
MLS# 1541372Listed by: ZACH TAYLOR - CHATTANOOGA- New
 $350,000Active3 beds 2 baths1,980 sq. ft.
3022 Mowbray Pike, Soddy Daisy, TN 37379
MLS# 1541375Listed by: KELLER WILLIAMS REALTY - New
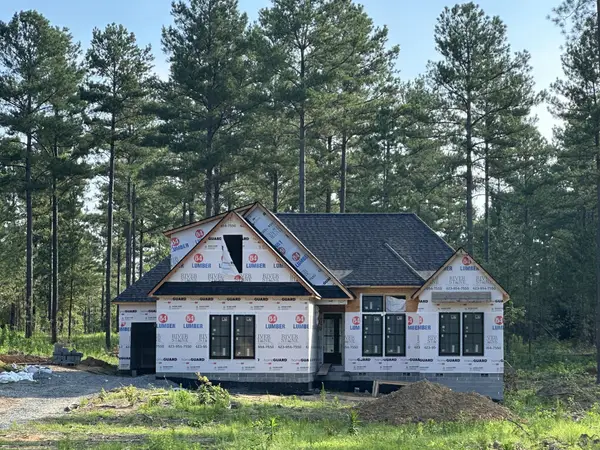 $885,000Active4 beds 4 baths2,410 sq. ft.
1823 Mccallie Ferry Road, Soddy Daisy, TN 37379
MLS# 3521161Listed by: THE GROUP REAL ESTATE BROKERAGE


Protect your home and budget from life's surprises with an Assurant Home Warranty, backed by a partner that supports you through every step of homeownership. Explore Plans.
© 2026 Better Homes and Gardens Real Estate LLC. An Anywhere Real Estate company. All rights reserved. Better Homes and Gardens® Real Estate is a registered trademark owned by Meredith Operations Corporation, licensed to Better Homes and Gardens Real Estate LLC and used with permission. Better Homes and Gardens Real Estate LLC fully supports the principles of the Fair Housing Act and the Equal Opportunity Act. Listing information is deemed reliable but is not guaranteed accurate.
Each office is independently owned and operated.
Any services or products provided by third parties are not provided by, affiliated with or related to Better Homes and Gardens Real Estate LLC, or its affiliated companies.